Cottage Floor Plans
A wrap-around porch gives a cottage floor plan more usable outdoor space than a single front porch, without adding to the home's footprint. ArcSite's cottage floor plan template lays that layout out for you, ready to adjust to your own lot.
Key Features
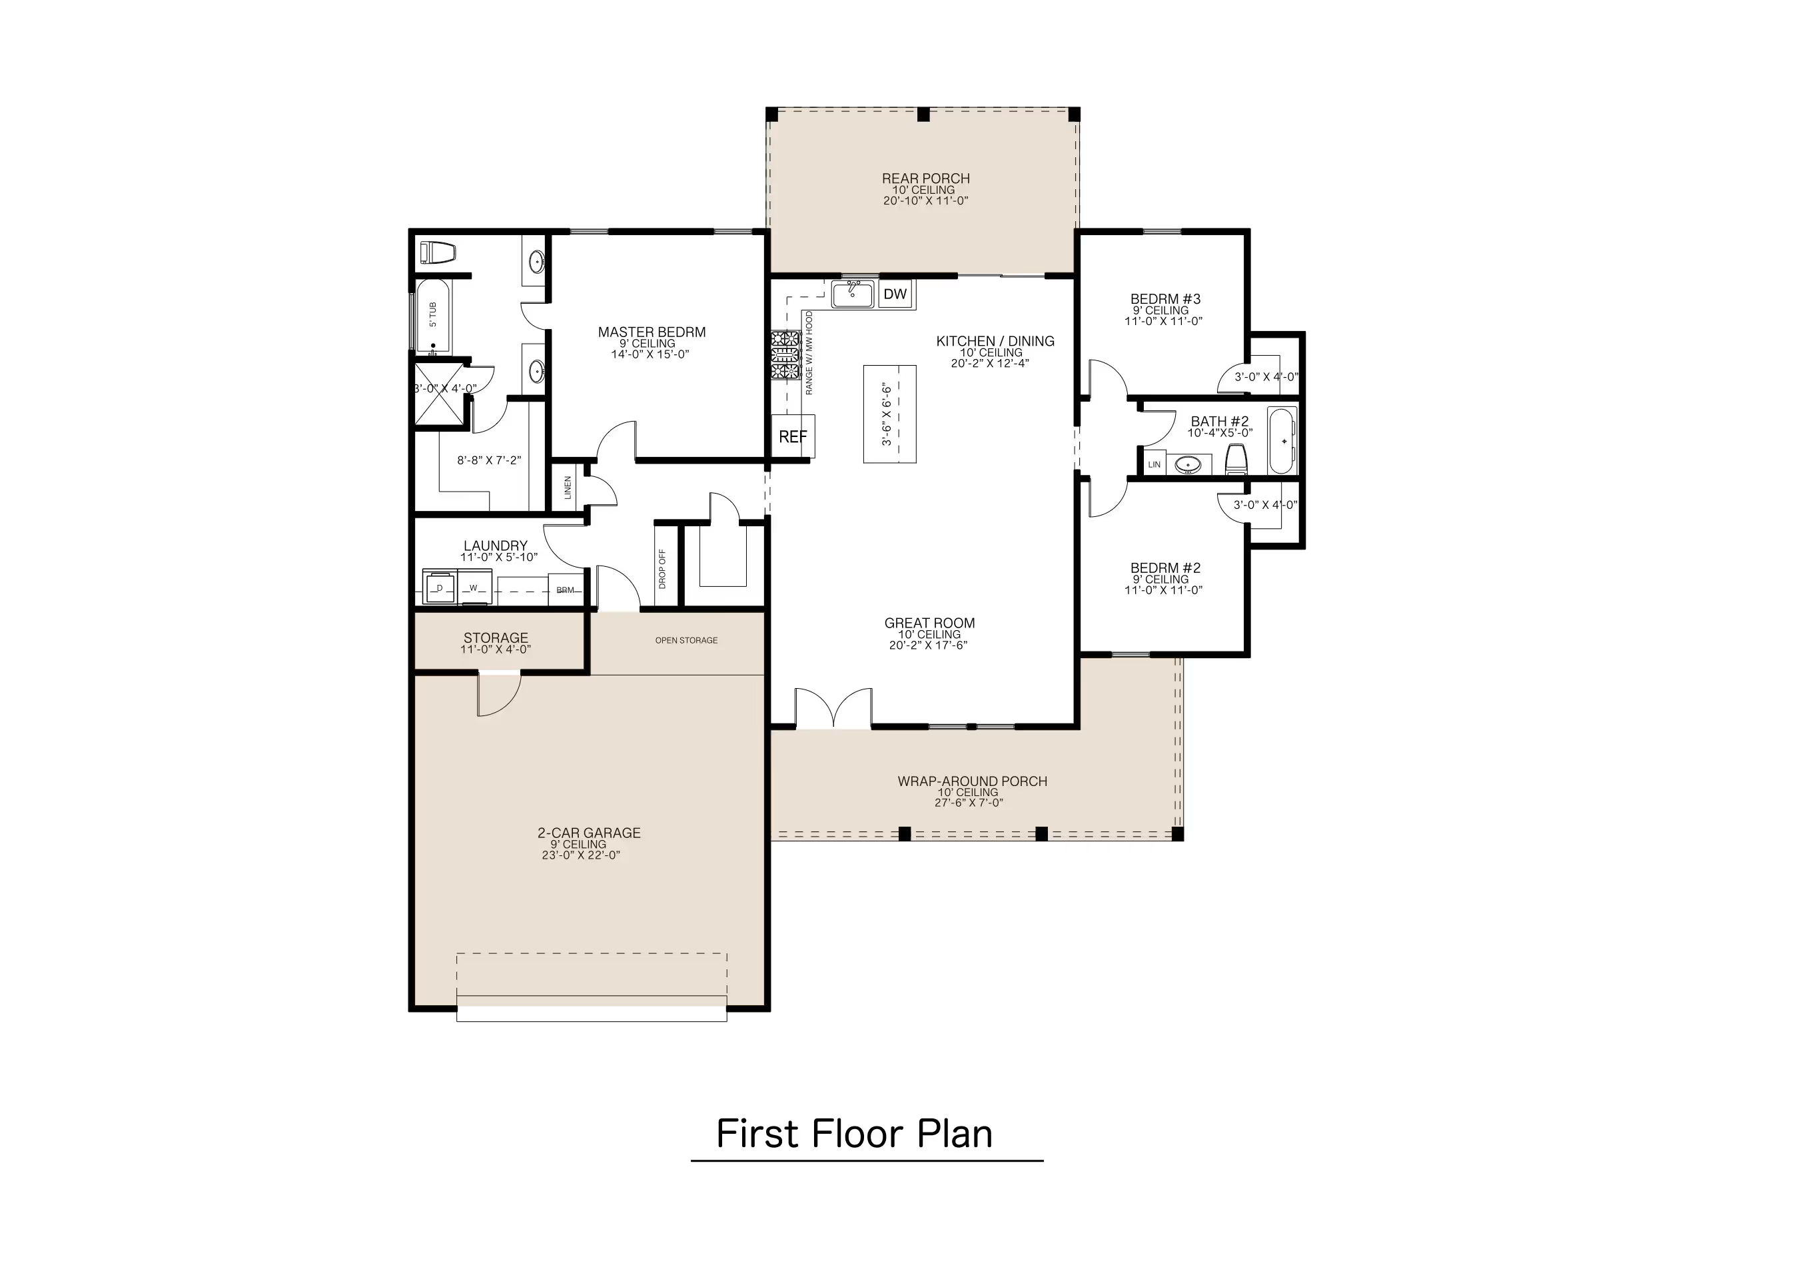
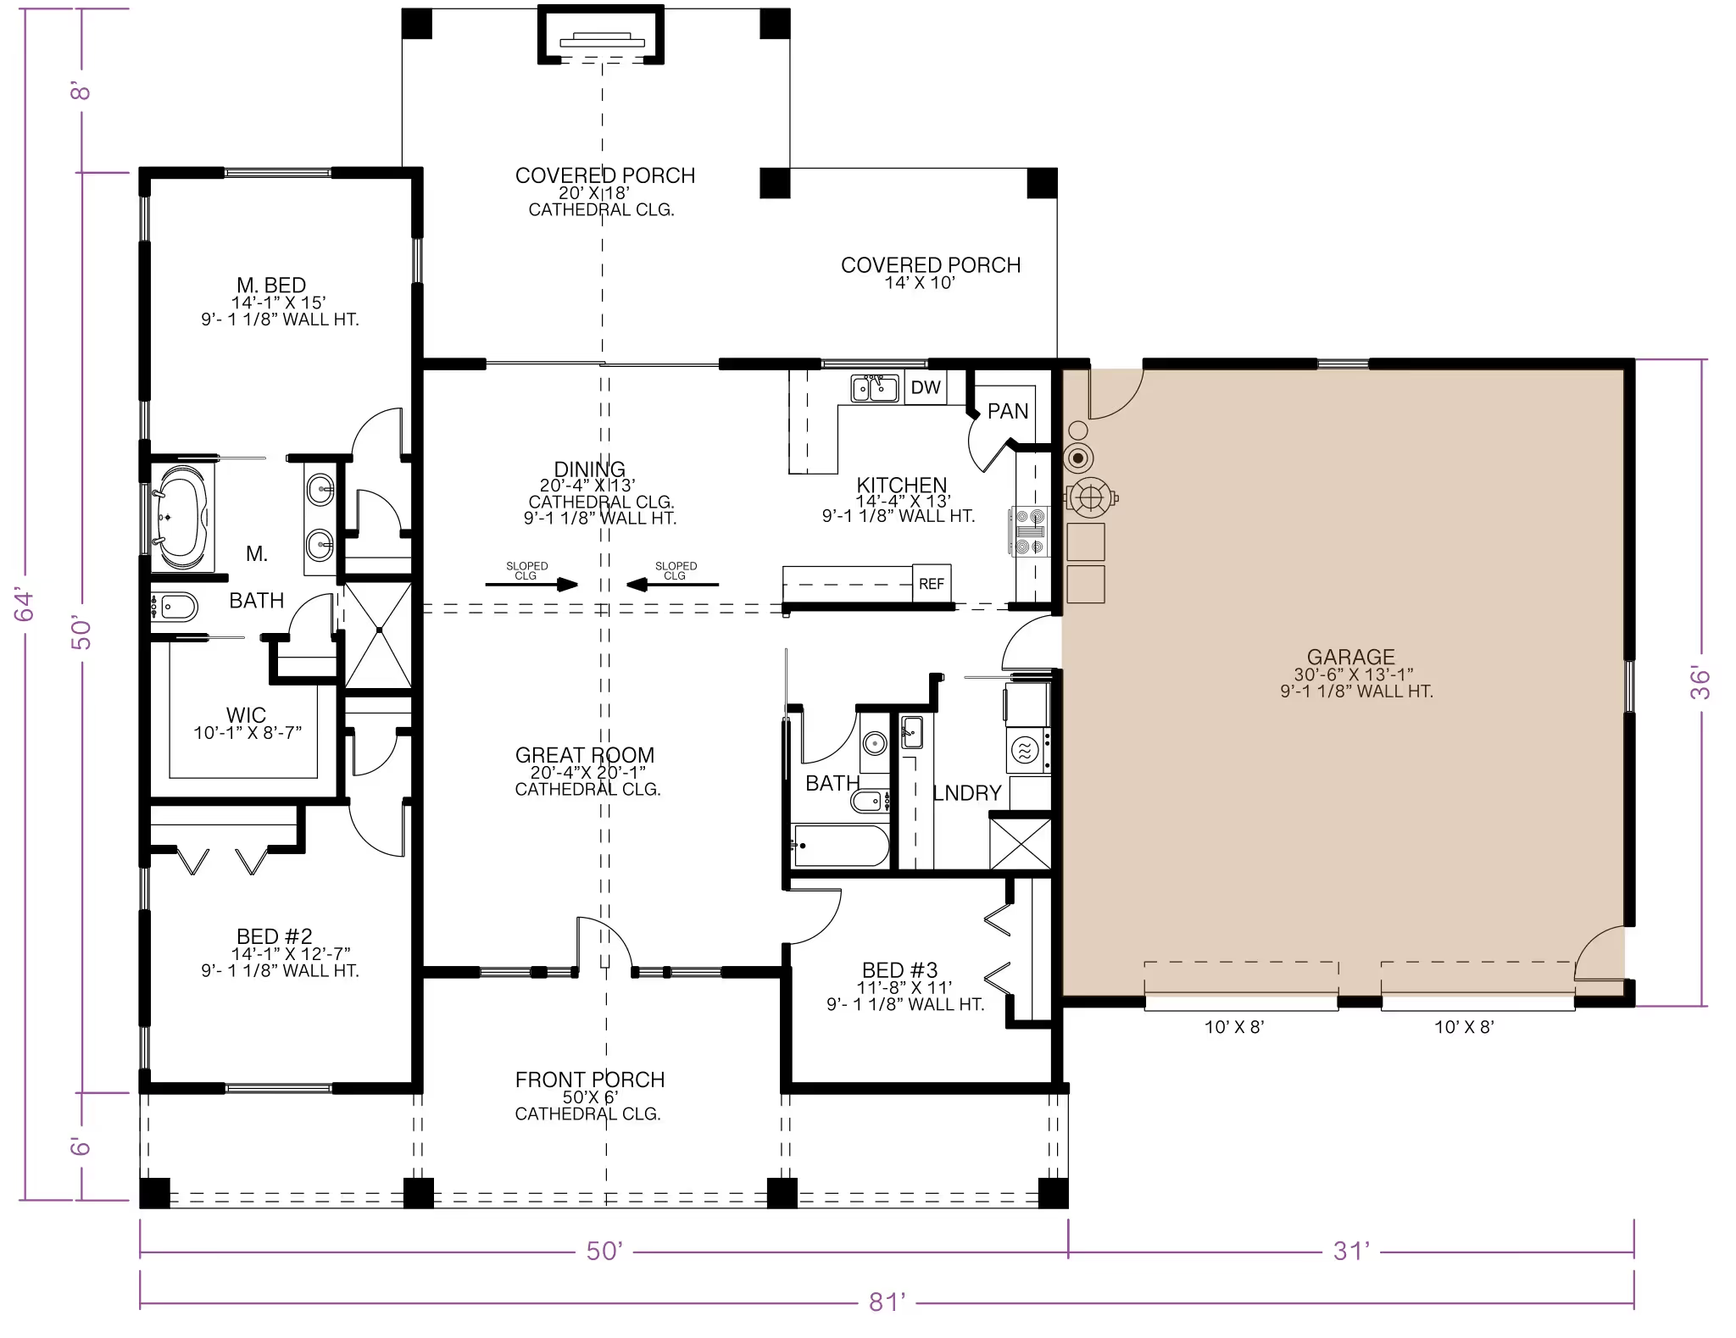
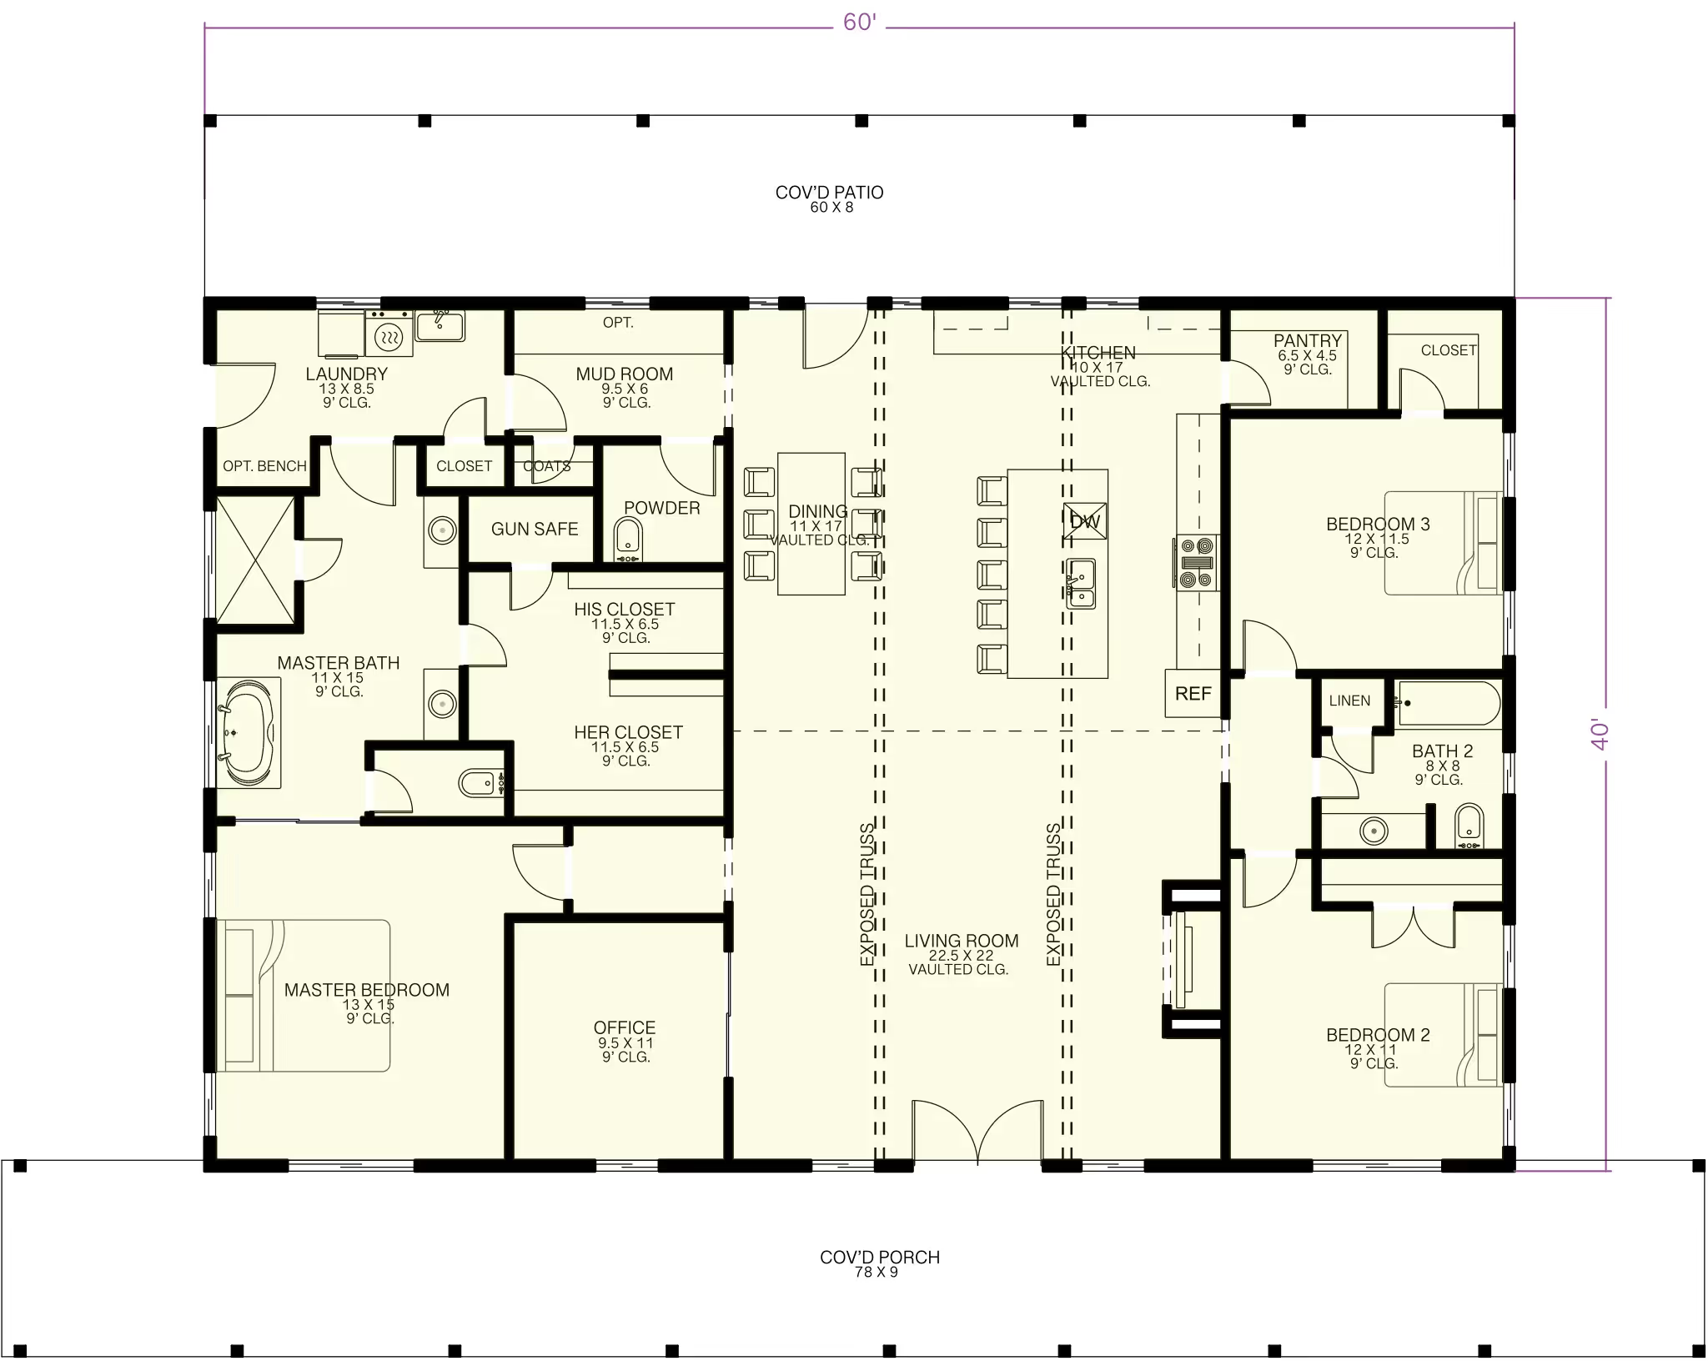
This cottage floor plan includes
- Open great room, kitchen, and dining area
- 14' x 15' master bedroom with walk-in closet and en-suite bath
- Two 11' x 11' secondary bedrooms
- 27' x 9' wrap-around porch
- 20' x 12'4" kitchen with center island
- Dedicated laundry and pantry storage
The wrap-around porch runs the full width of the home rather than just the front, worth checking against your lot's setback if you're building on a narrow site.


Accurate to scale


Design from anywhere


Professional results
Design tips
Why a Well-Designed Cottage Home Layout Matters
Trusted by Pros. Recognized by the Industry.
With top ratings across Software Advice, GetApp, and Capterra, professional contractors choose us for ease of use, powerful tools, and unmatched customer support.





Architectural Symbols & Site Annotation
templates you might like


Frequently asked questions
What defines a cottage-style home?
Can I modify this cottage home floor plan?
Is this floor plan suitable for year-round living?