

2-Story Cottage Floor Plan
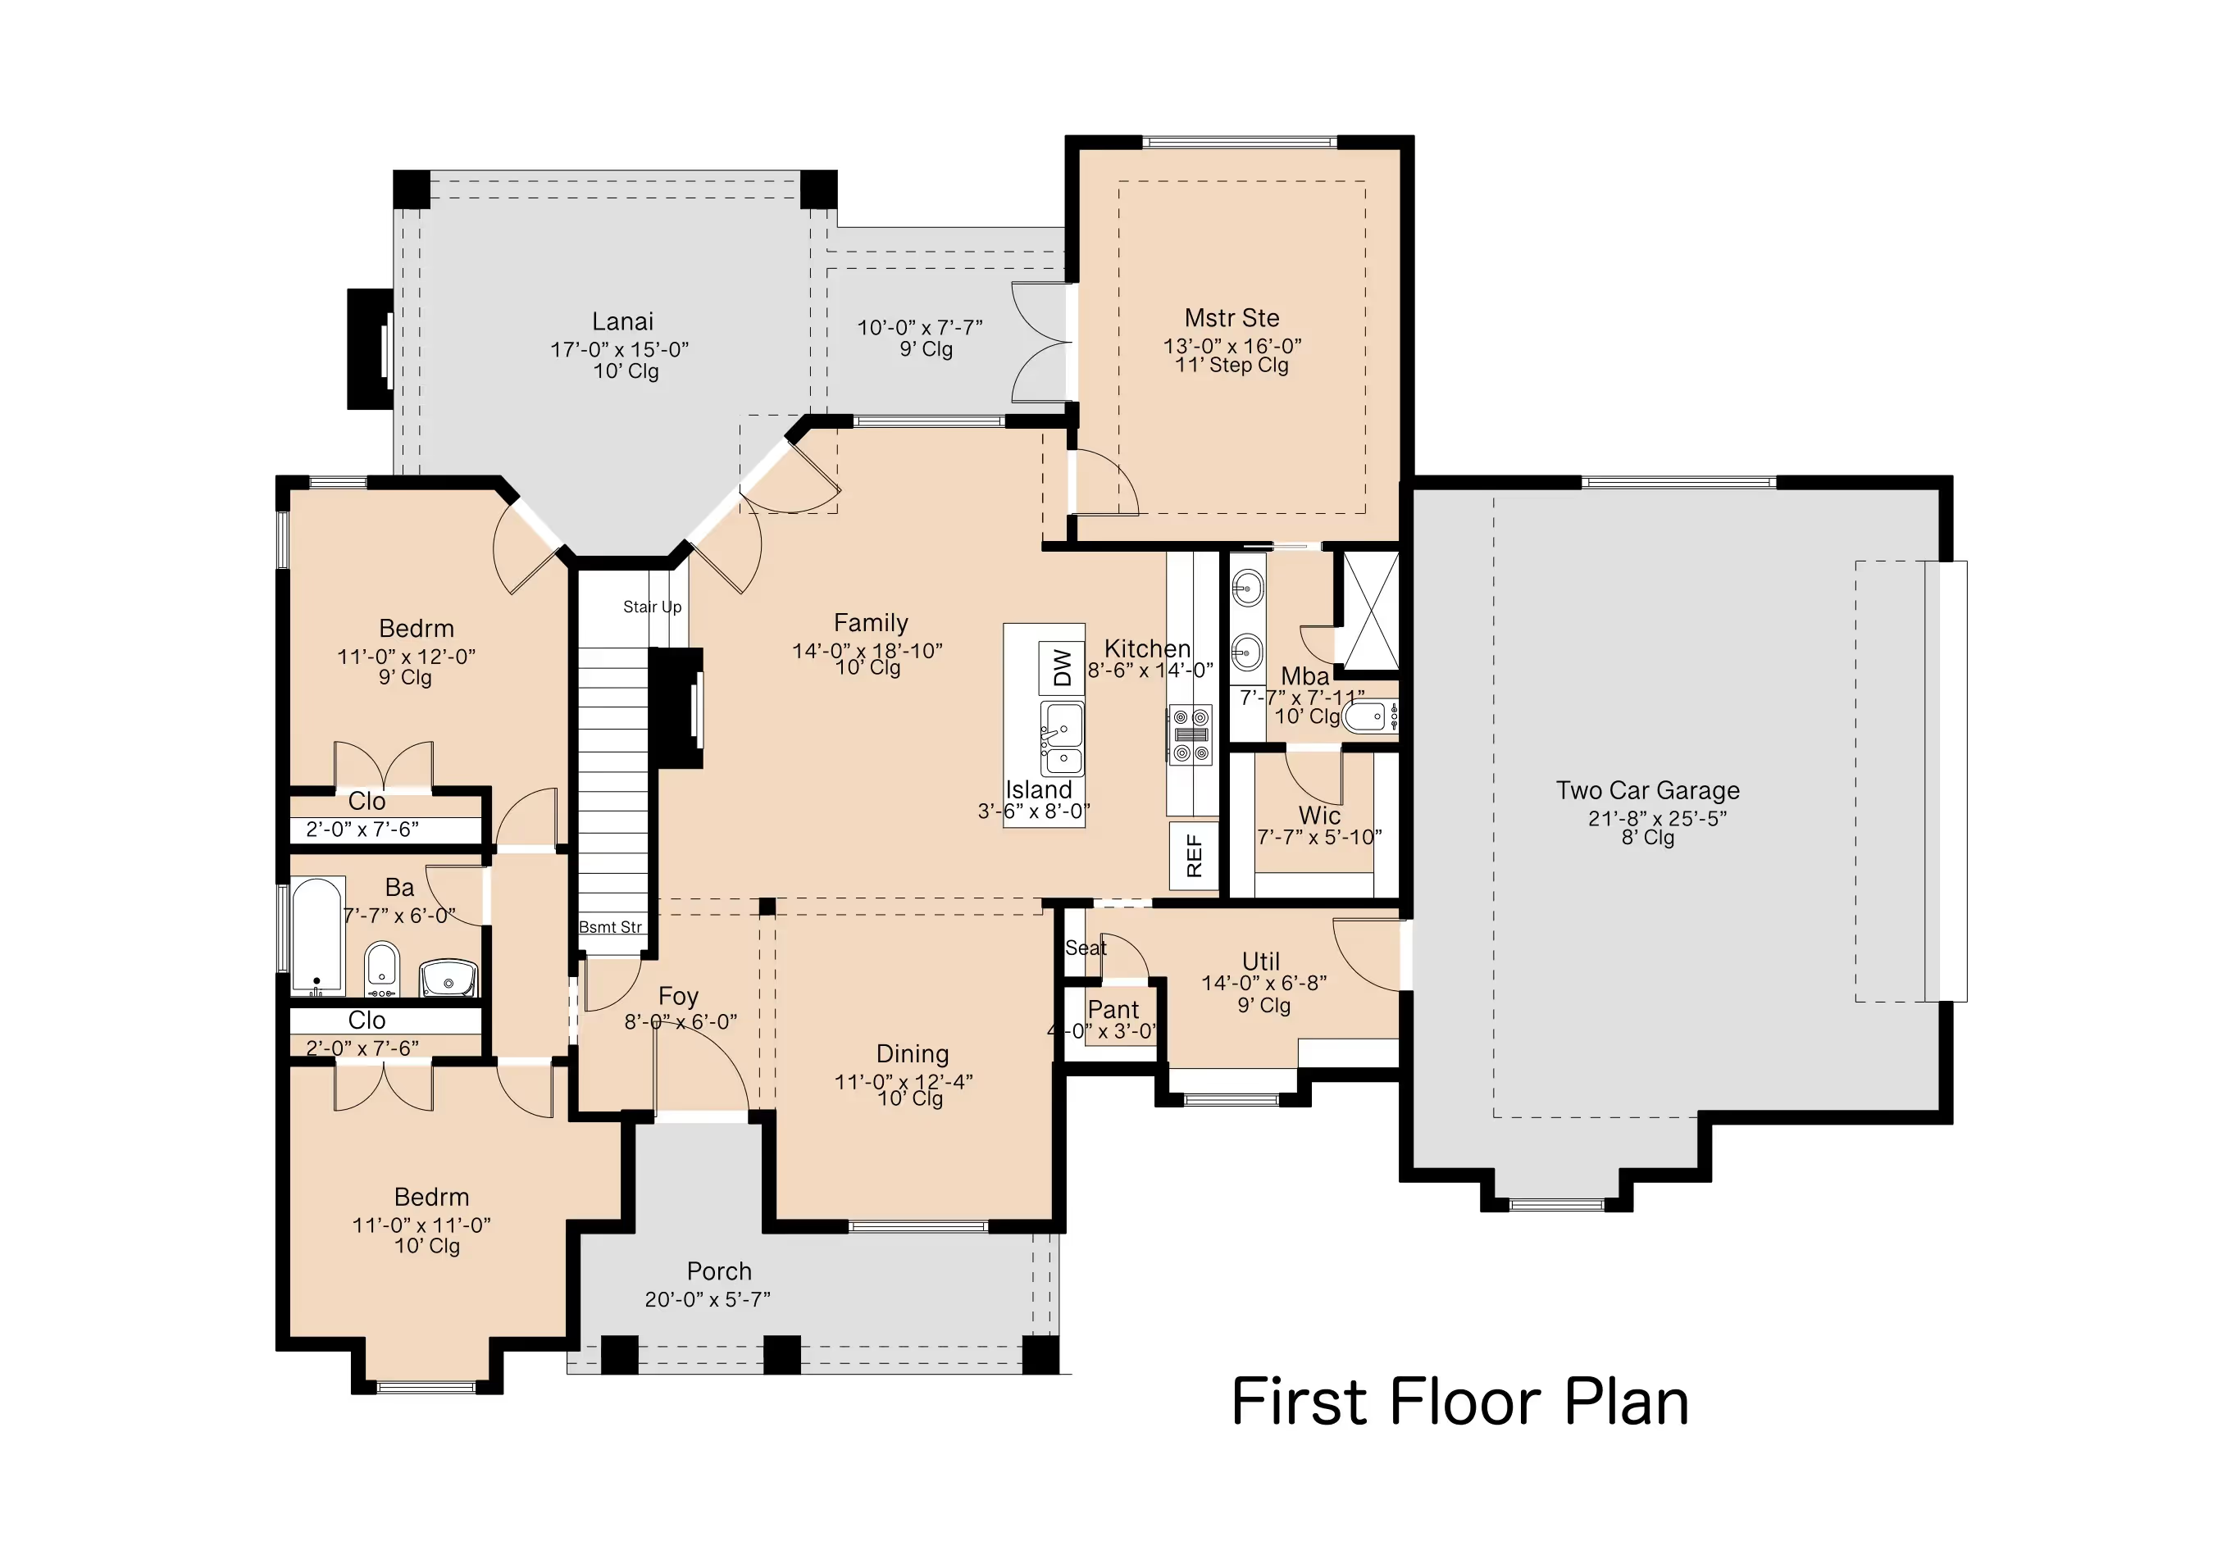
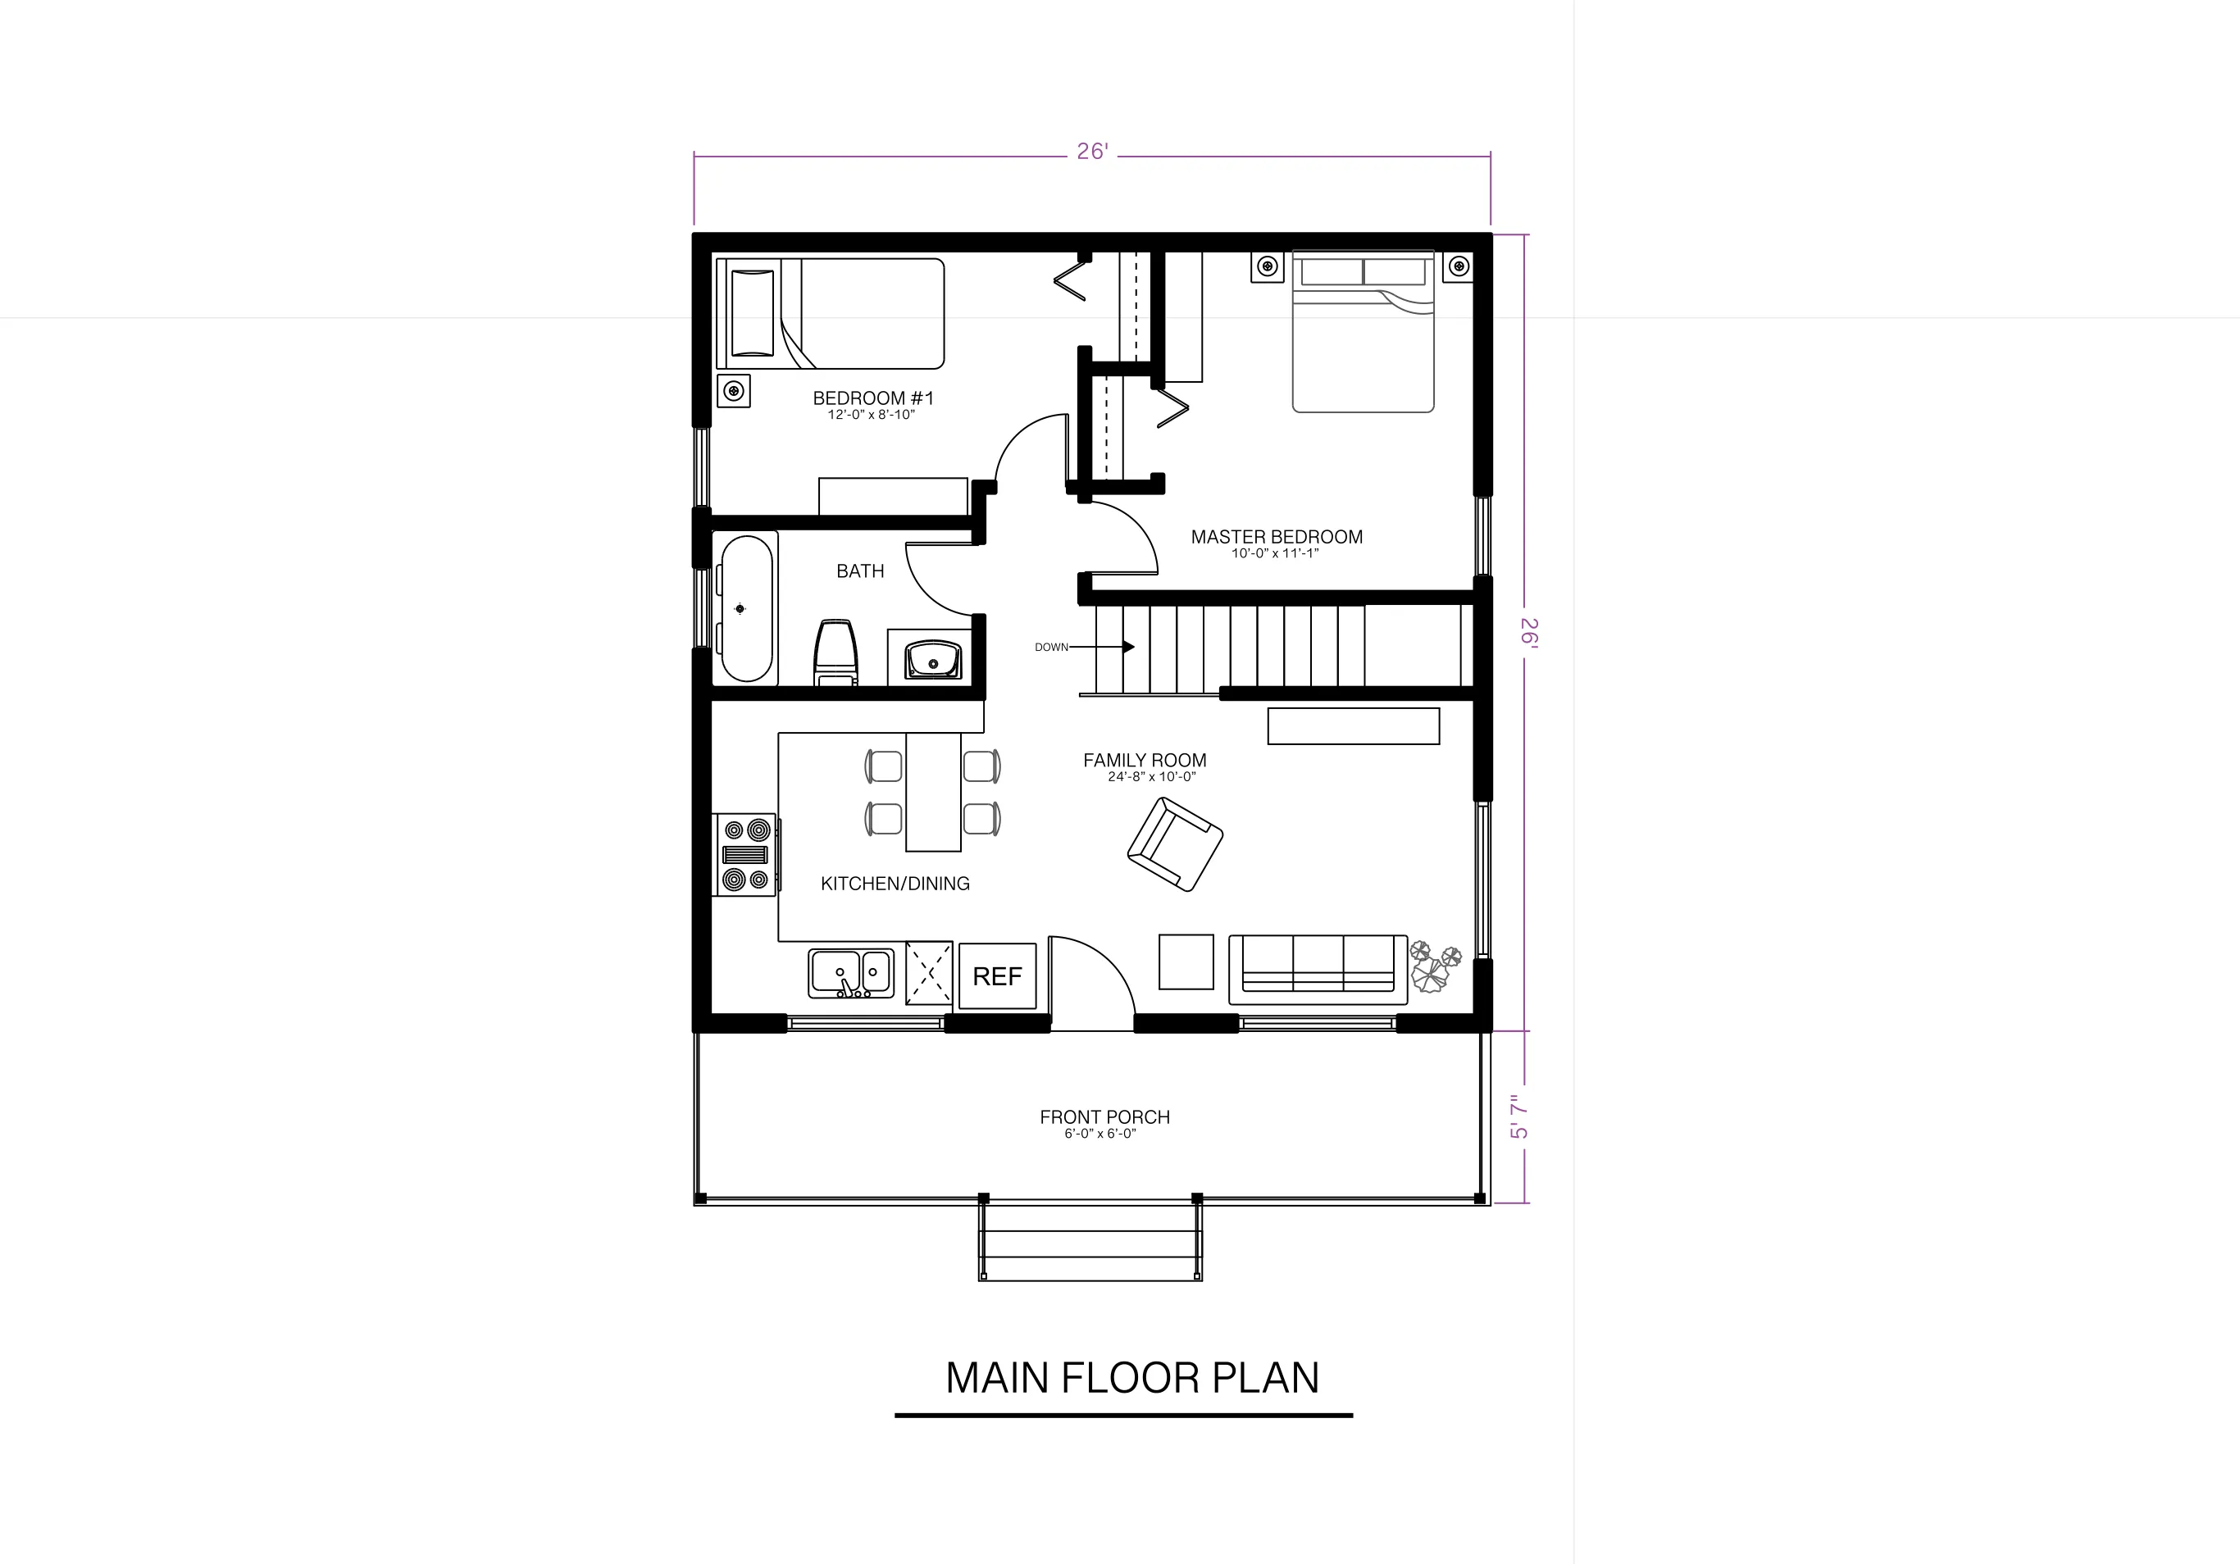
A 2-story cottage layout adds a bonus room on the second floor that a single-story cottage doesn't have room for, good for a home office, extra bedroom, or hobby space. ArcSite's 2-story cottage floor plan template lays that layout out, from the main-floor kitchen to the second-floor bonus room.
Opens right in your browser — no install. Make it yours within minutes.


Free access to over 1,200 shapes and blocks included with the ArcSite CAD app
Key Features
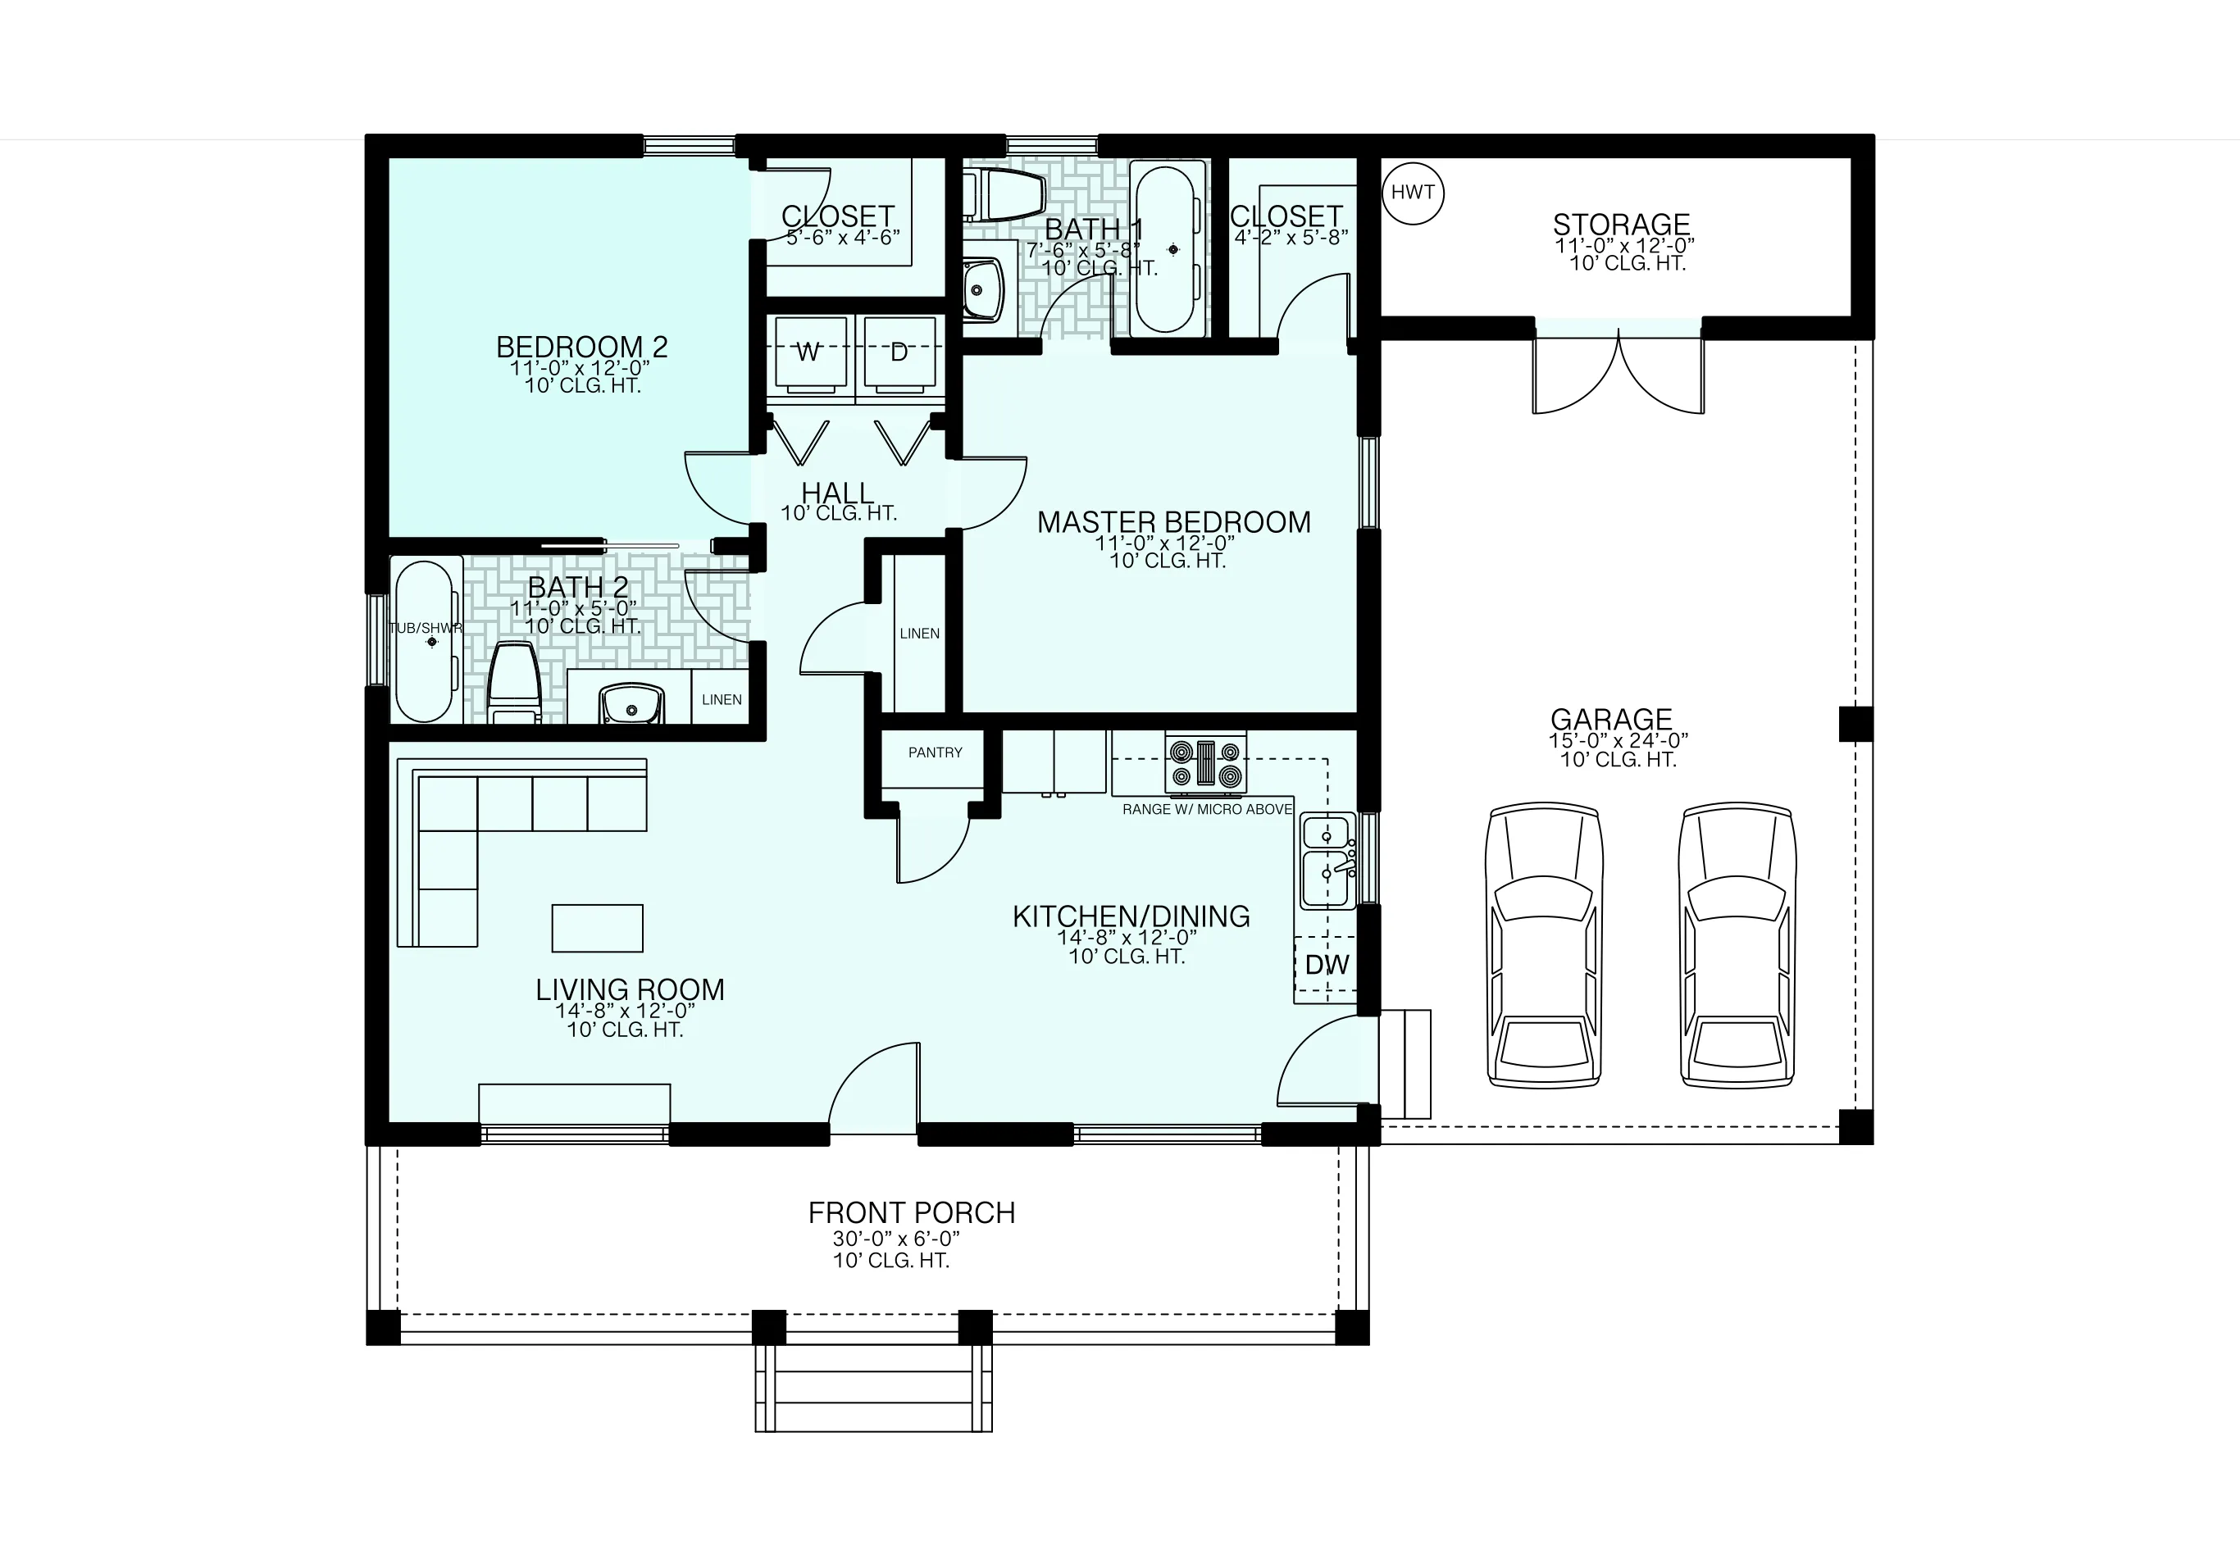
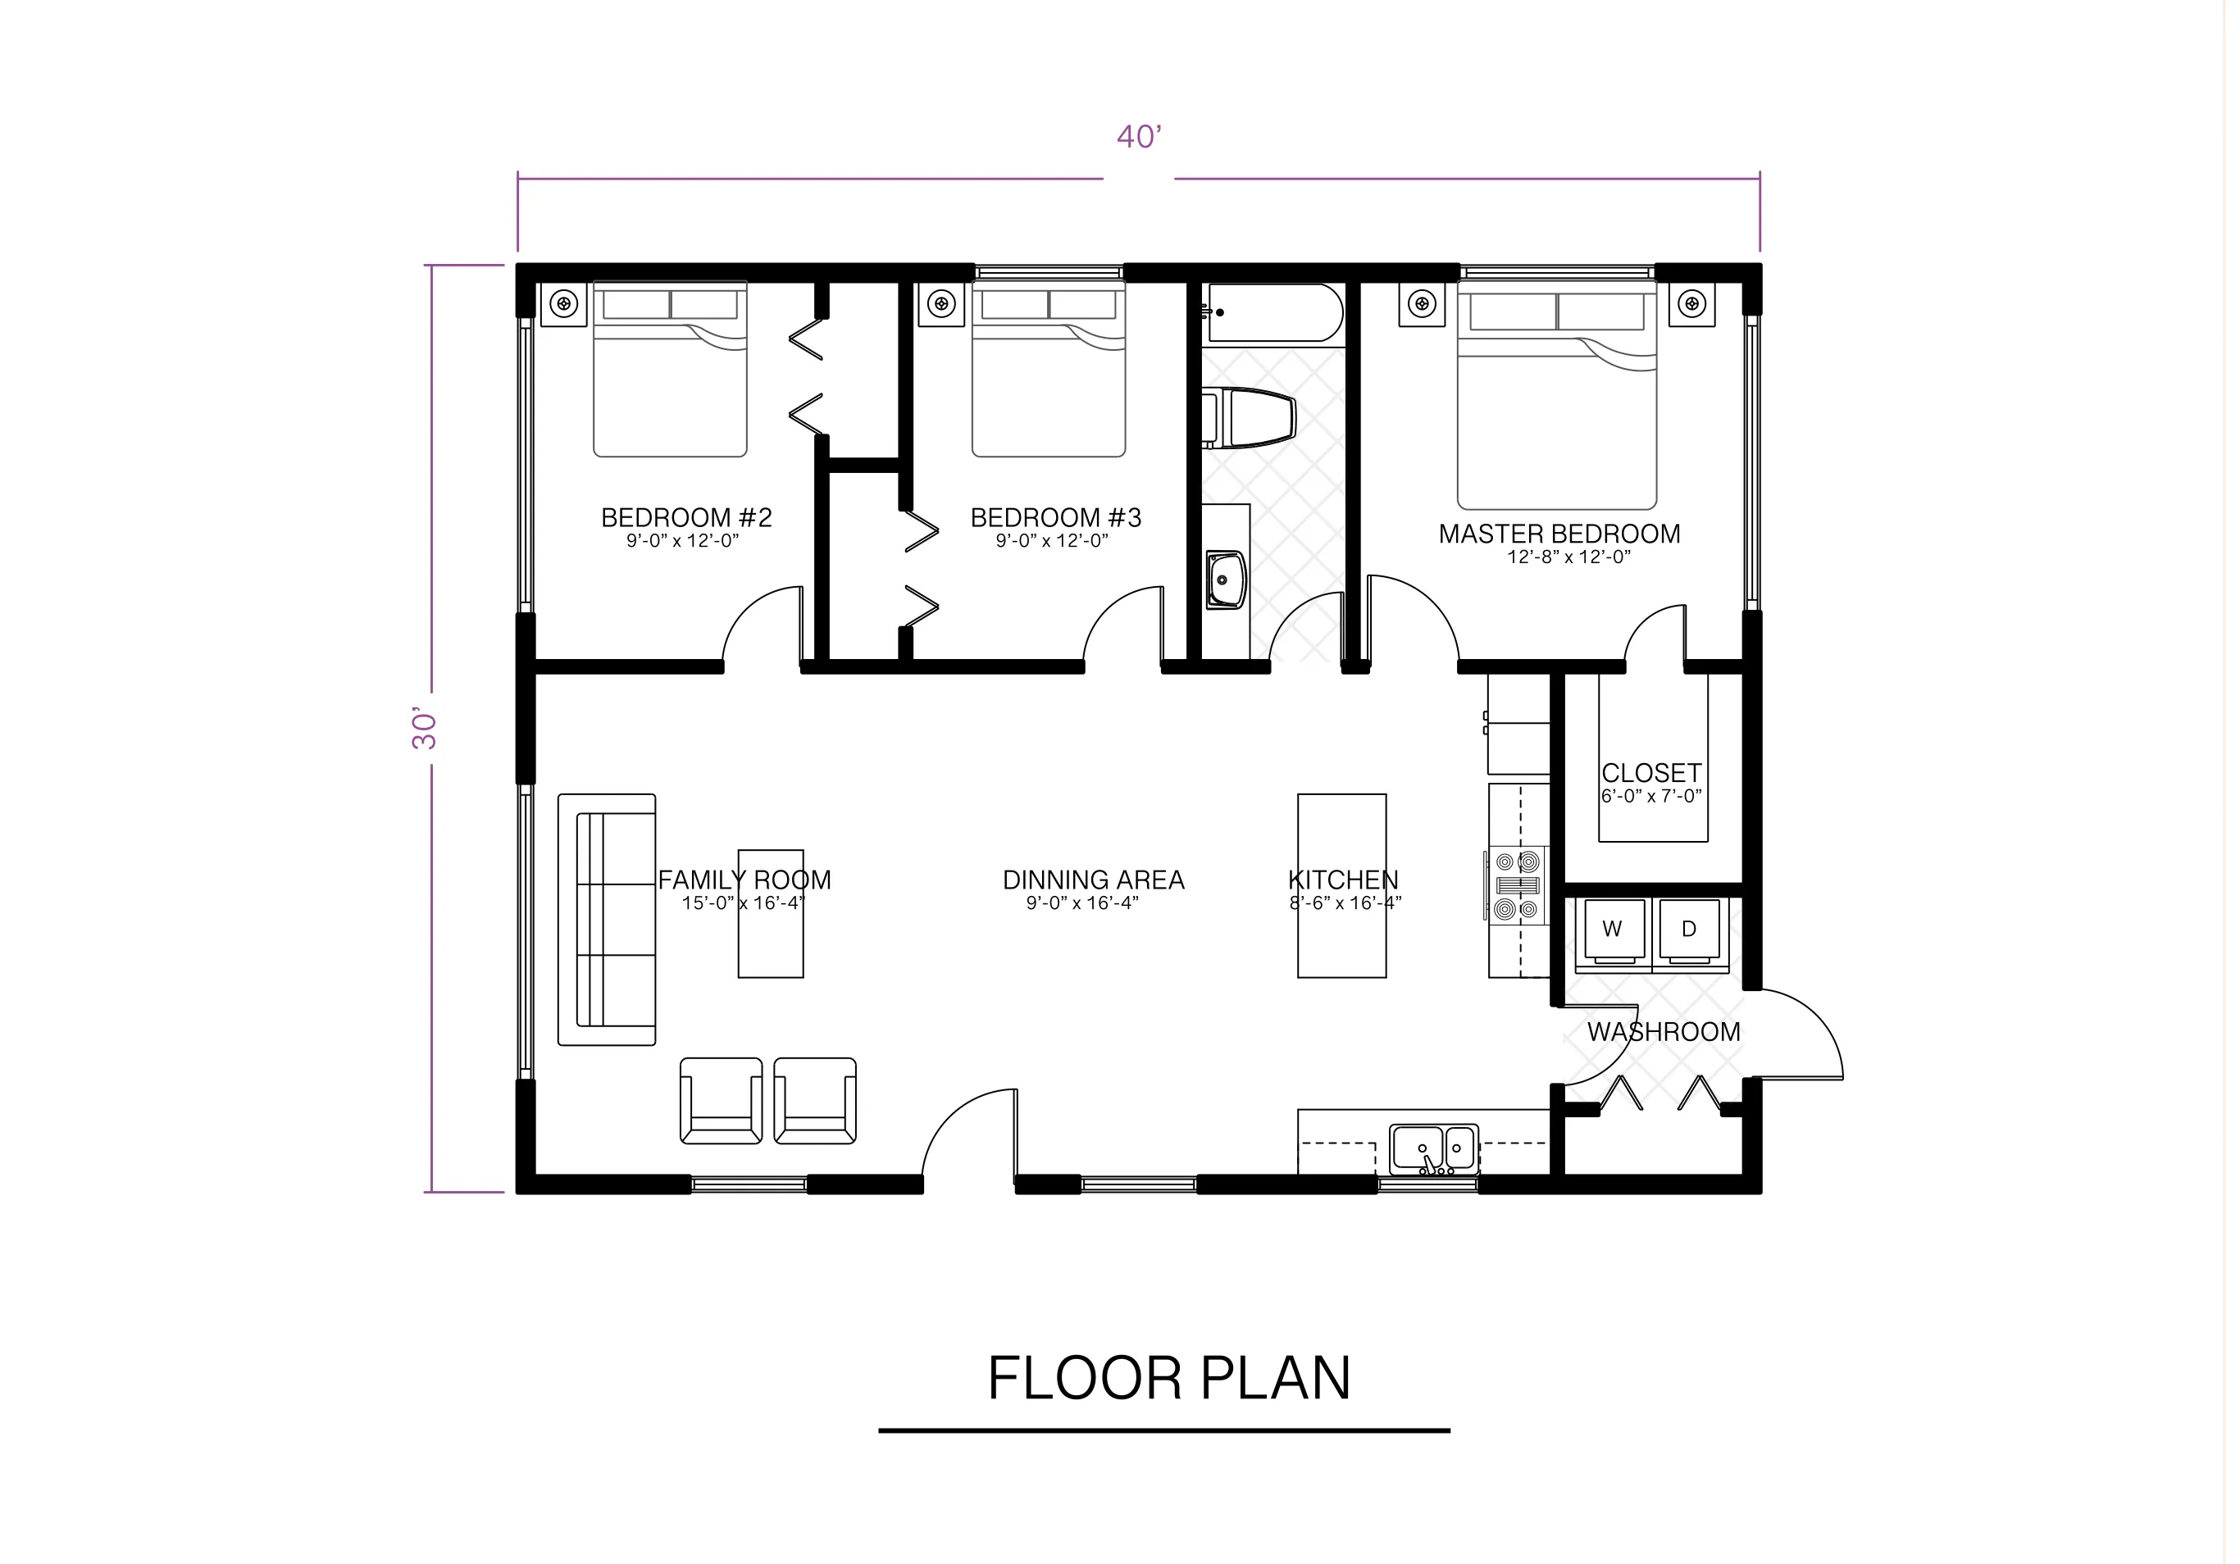
This 2-story cottage floor plan includes
- Open family room, kitchen, and dining area on the main floor
- Front and back covered porches
- Well-proportioned bedrooms with smart storage
- Second-floor bonus room for an office, bedroom, or hobby space
- Two-car garage with integrated storage
- Dedicated laundry area
The bonus room sits entirely on the second floor rather than sharing space with a bedroom, worth checking if you want it fully separated from the sleeping areas below.
Key Considerations When Designing a 2-Story Cottage Floor Plan
A second floor changes what a cottage can do, since a bonus room upstairs takes pressure off the main floor without adding to the home's footprint. In ArcSite, you can adjust this 2-story cottage floor plan's bonus room and main-floor layout to fit how your household actually needs the extra space.

Trusted by the Pros. Honored for Innovation.





Architectural Symbols & Site Annotation
templates you might like
FAQ
A second floor adds a bonus room, like an office or extra bedroom, without increasing the home's footprint, which keeps the cozy cottage feel while adding usable space.
Yes! ArcSite allows you to easily modify room sizes, layouts, and design features to match your vision.
ArcSite offers a free 14-day trial, allowing you to fully explore its features. After the trial, you can choose a subscription plan that best fits your needs.






