
Commercial Kitchen Floor Plan
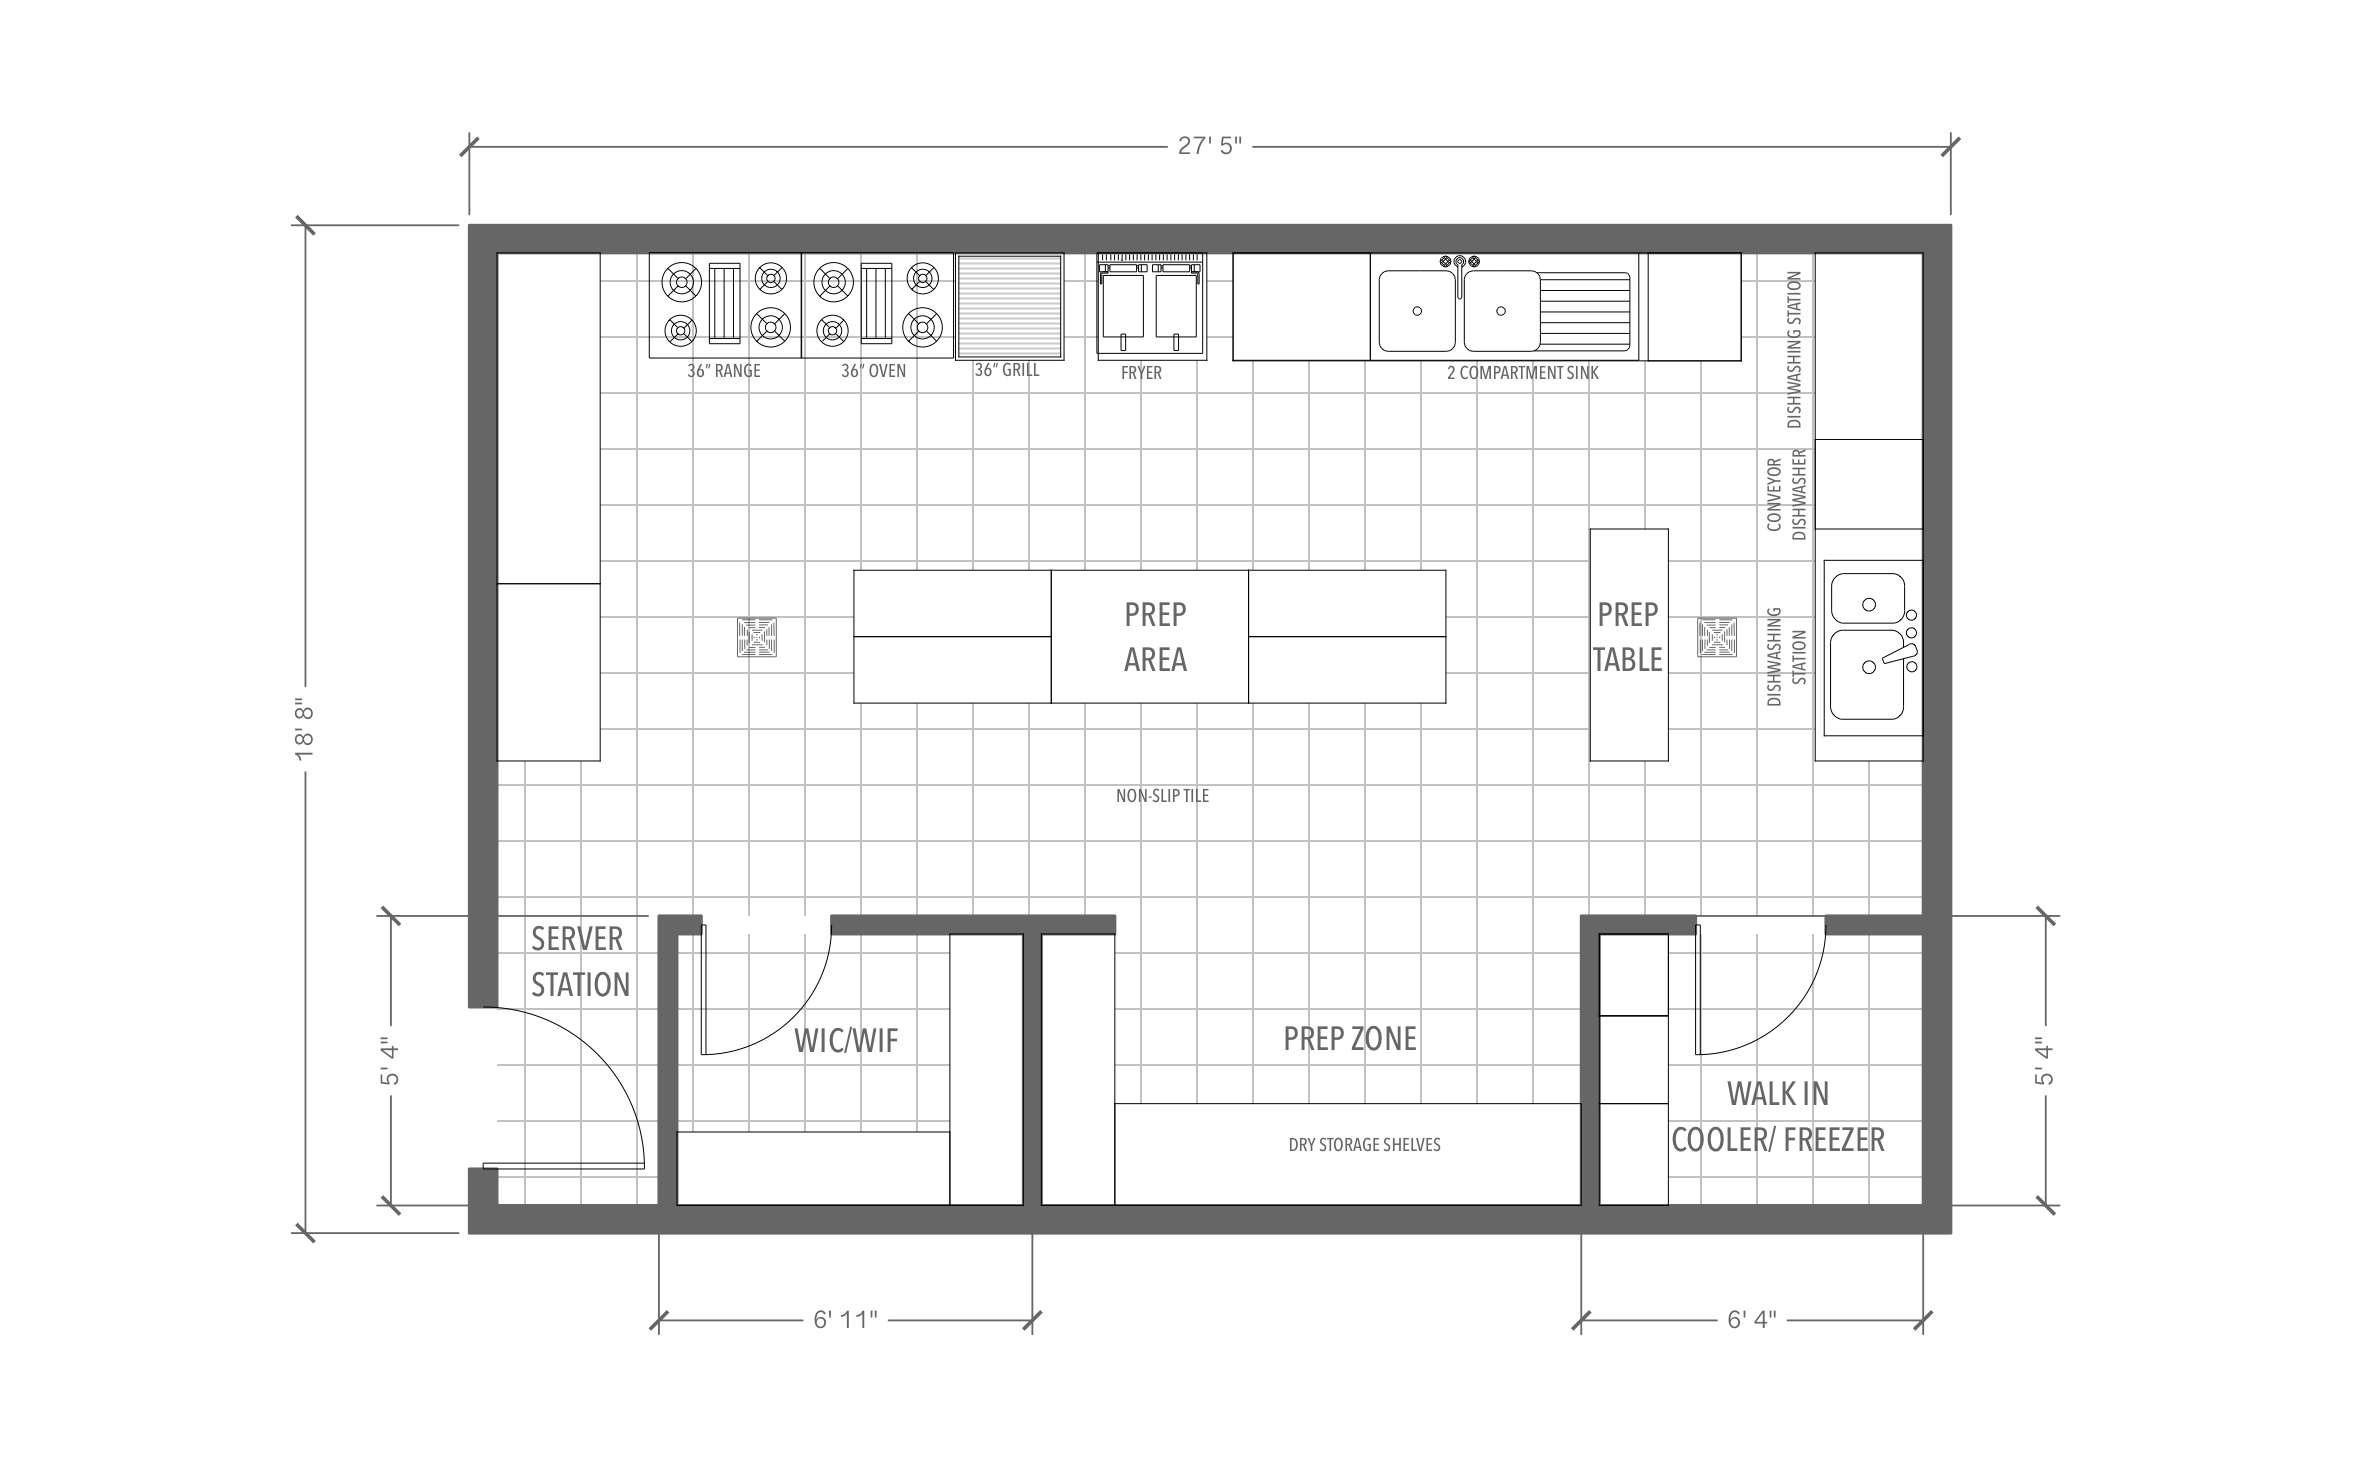
A restaurant kitchen has to move food from the walk-in to the line to the pass without cooks running into each other during a Friday rush. ArcSite's commercial kitchen floor plan lays out the cook line, a center prep island, dish stations, and cold storage in a 27' by 18' space.
Key Features
This commercial kitchen floor plan includes:
- 27' 5" x 18' 8" overall kitchen
- 36" range, 36" oven, 36" grill, and a fryer on the back wall
- Two-compartment sink beside the cook line
- Center prep area island and a separate prep table
- Conveyor dishwasher between two dishwashing stations
- Walk-in cooler and freezer, dry storage shelves, and a server station
Dirty plates cross the whole kitchen from the server station to the dish stations. Leave a clear lane past the prep table for that trip.


Accurate to scale


Design from anywhere


Professional results
Trusted by Pros. Recognized by the Industry.
With top ratings across Software Advice, GetApp, and Capterra, professional contractors choose us for ease of use, powerful tools, and unmatched customer support.





Commercial Kitchen & Hospitality
templates you might like

Frequently asked questions
Does this plan show the hood and ventilation?
Can I swap the fryer for a second range?
Can the owner pay through the same proposal?






