
Basement Waterproofing Membrane Installation Shop Drawing
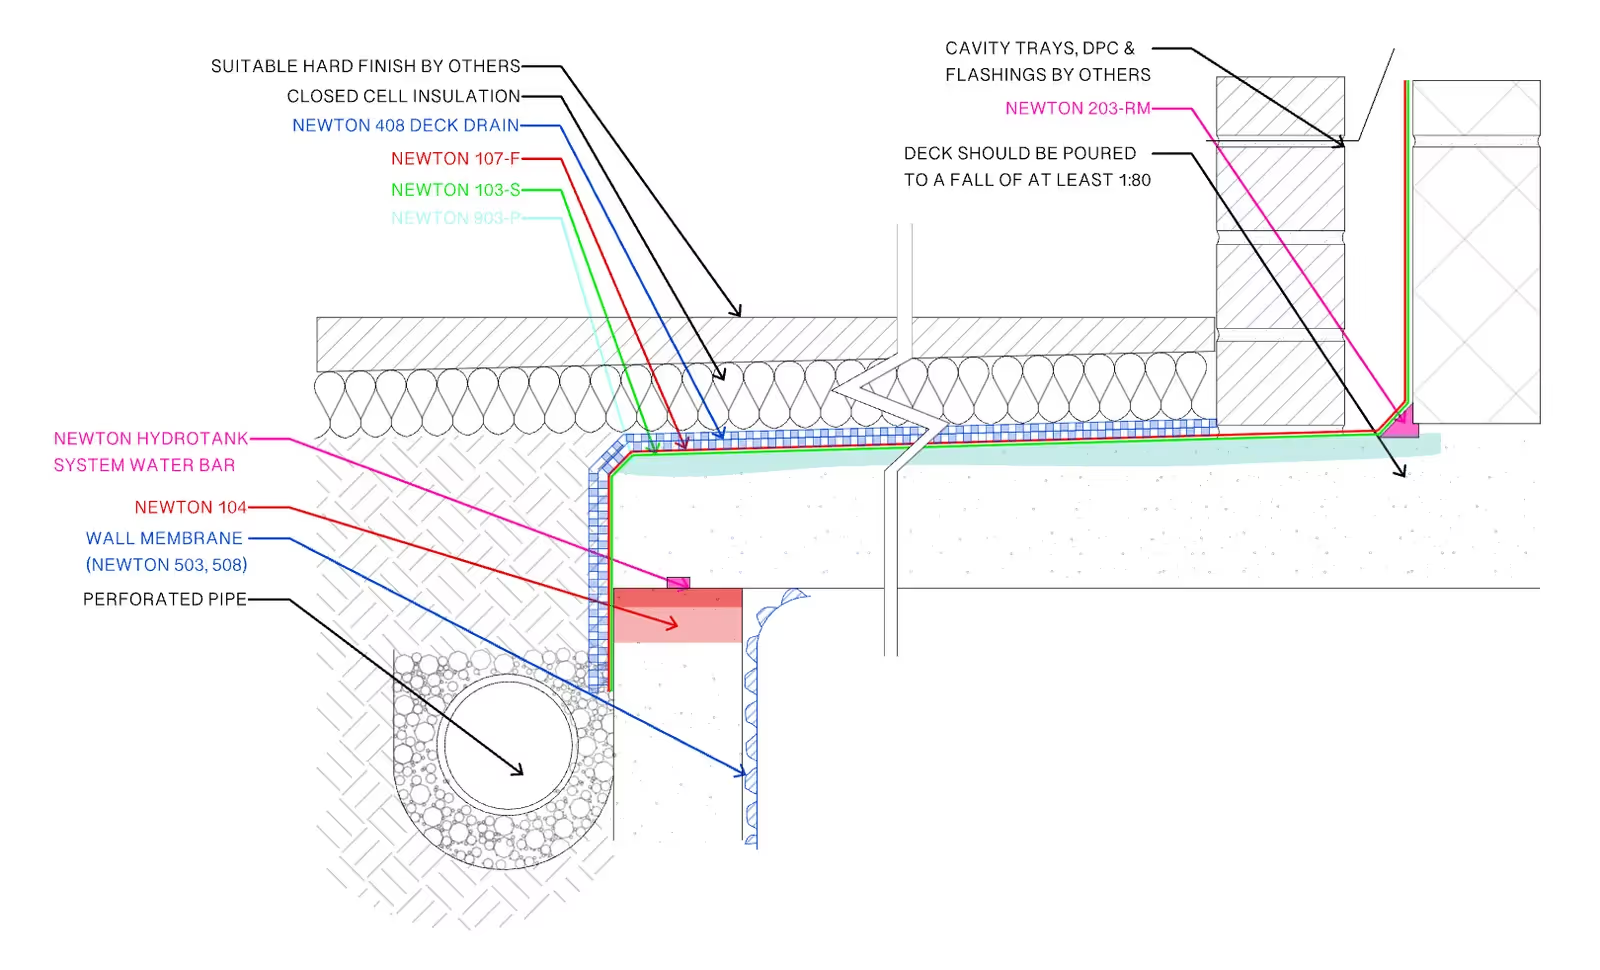
A membrane installation shop drawing shows a customer exactly how each layer, from the wall membrane to the deck drain, works together to keep water out. ArcSite's basement waterproofing membrane installation shop drawing lays that system out piece by piece, ready to adjust to a specific job.




Free access to over 1,200 shapes and blocks included with the ArcSite CAD app
Key Features
This basement waterproofing membrane installation shop drawing includes
- Wall membrane layers
- Closed cell insulation
- Deck drain placement
- Hydrotank system water bar
- Perforated pipe routing
- Cavity trays, DPC, and flashings
- Deck poured to a minimum 1:80 fall
The deck is specified with a minimum 1:80 fall toward the drain, a detail worth double-checking against your own site's actual grade before installation.
Trusted by the Pros. Honored for Innovation.





What is Basement Waterproofing Membrane Installation?
Membrane installation means applying a protective barrier to basement walls and floors to stop water from getting in, whether that's from groundwater or surface runoff. In ArcSite, you can mark up this shop drawing with your own membrane layers and drainage components for the basement you're working on.

Architectural Symbols & Site Annotation
templates you might like


FAQ
An accurate drawing ensures the membrane is placed precisely, reducing risks of leaks and moisture damage. Clear documentation helps contractors identify critical areas and improves overall installation quality and longevity of the waterproofing system.
ArcSite gives you precise measurement tools, easy-to-update templates, and quick sharing, so contractors, designers, and homeowners can stay on the same page and avoid costly mistakes.
ArcSite offers a free 14-day trial, allowing you to explore its features in-depth. After the trial, you can choose from multiple subscription plans that suit your specific project or business needs.






