
Barndominium Floor Plan
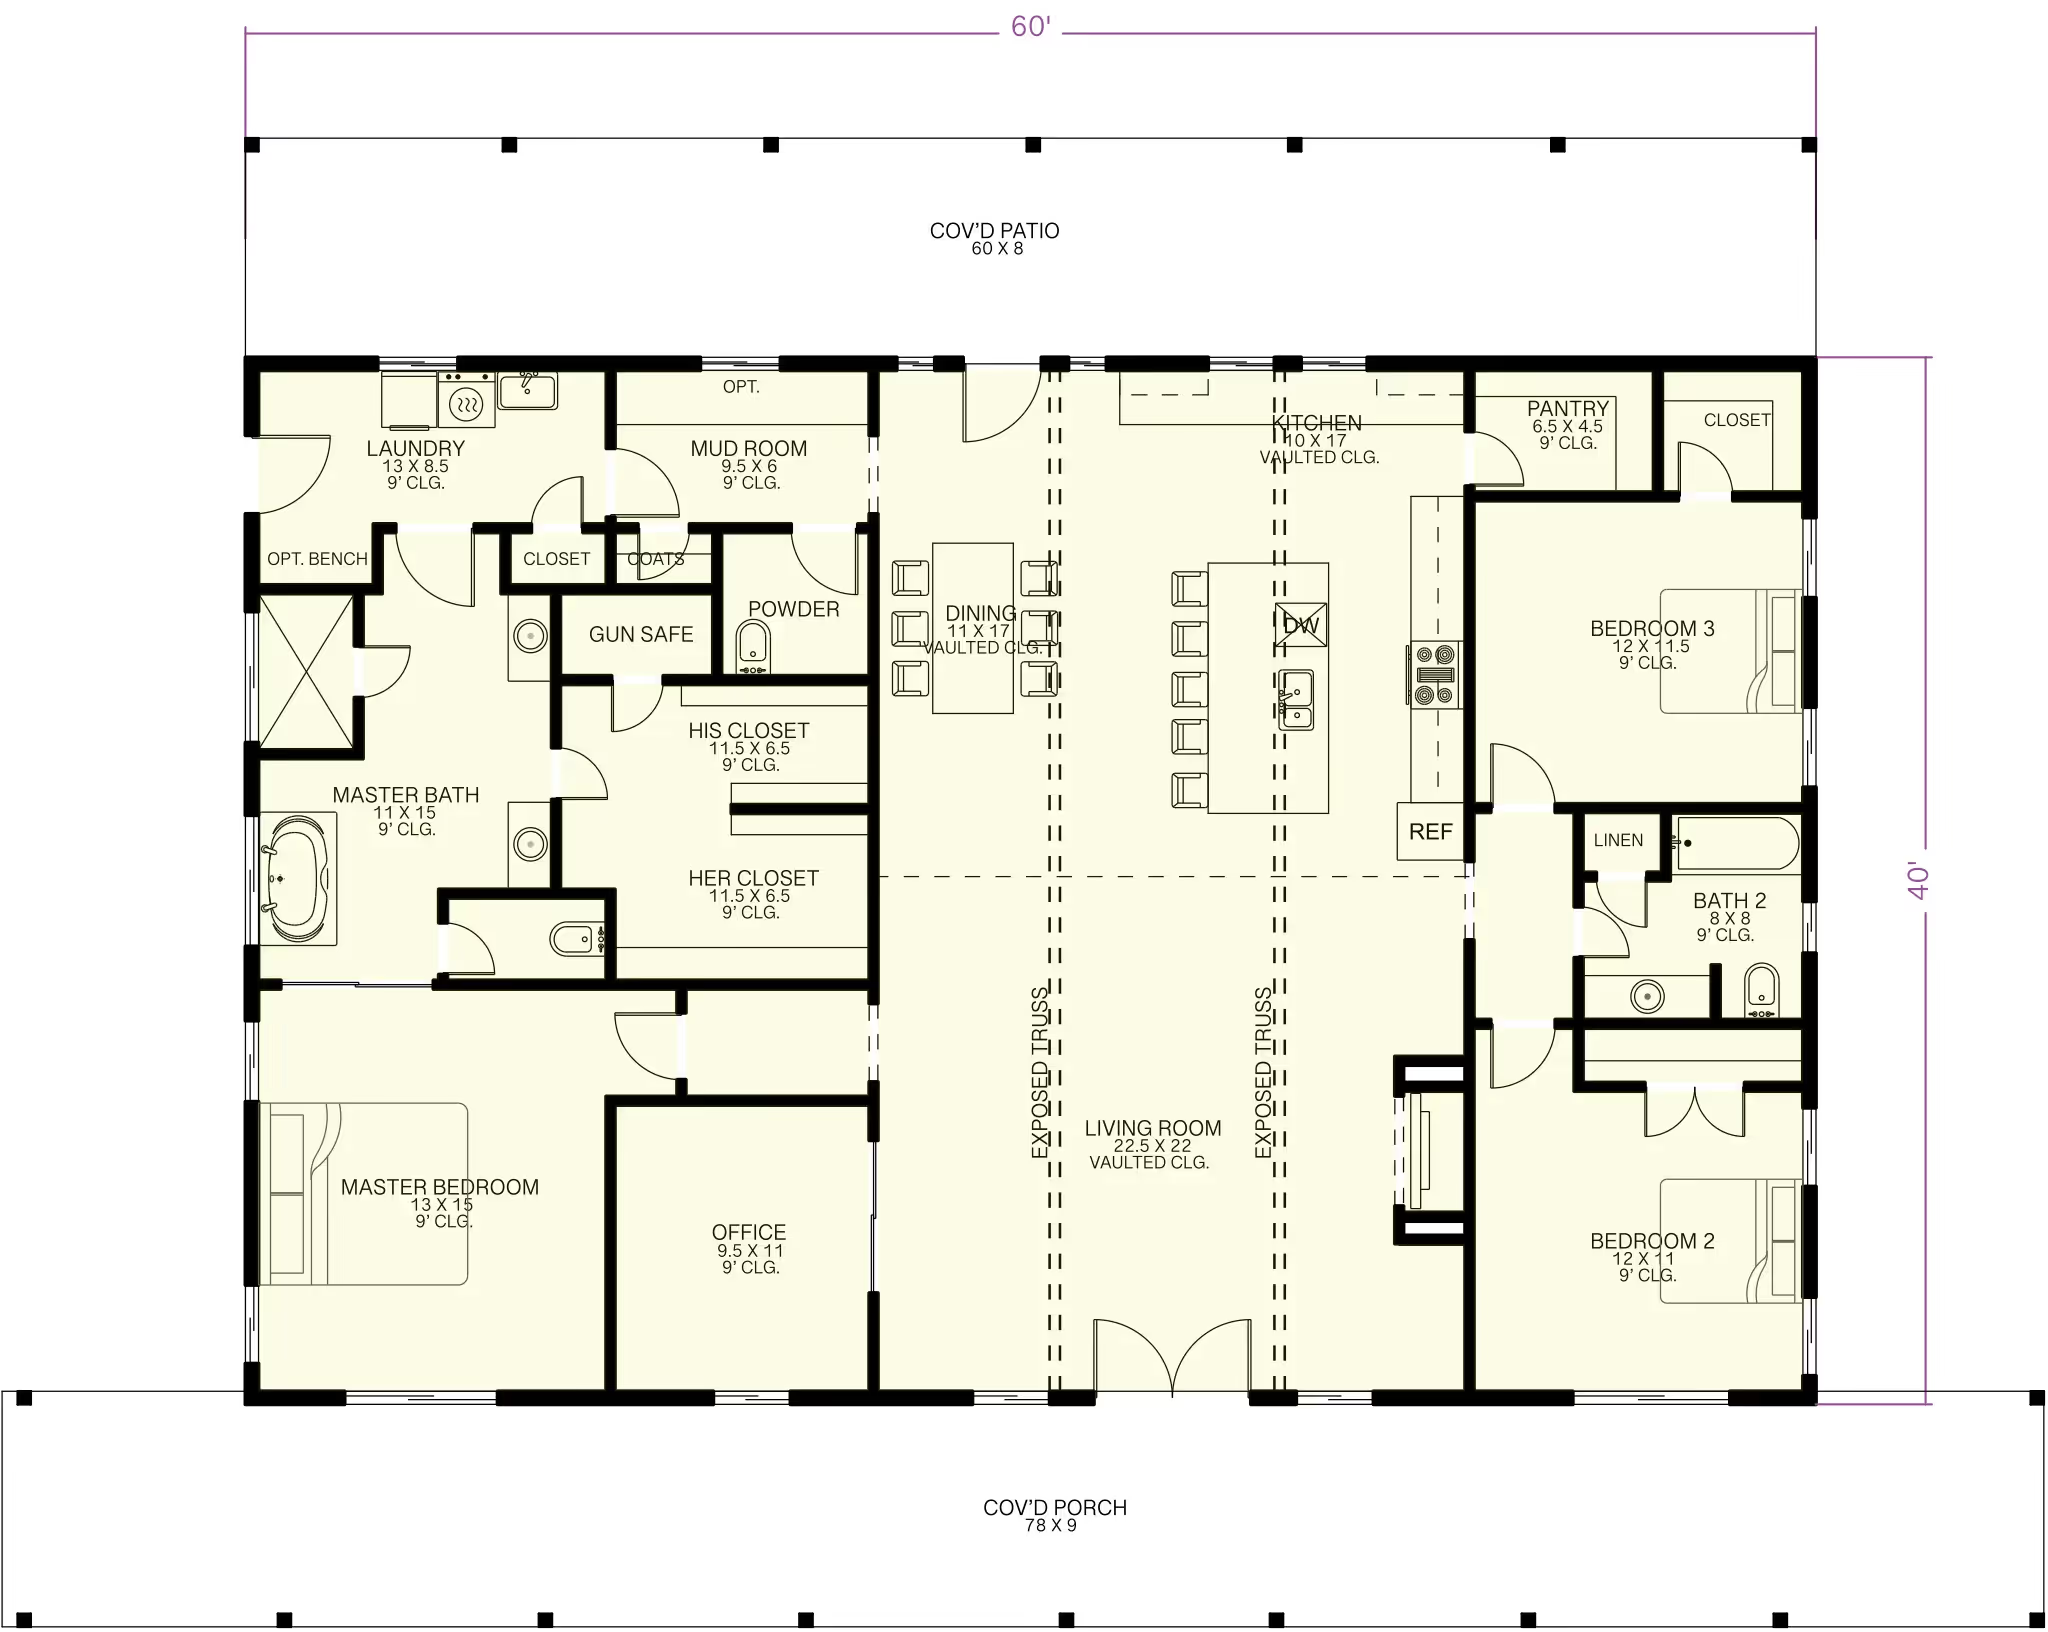
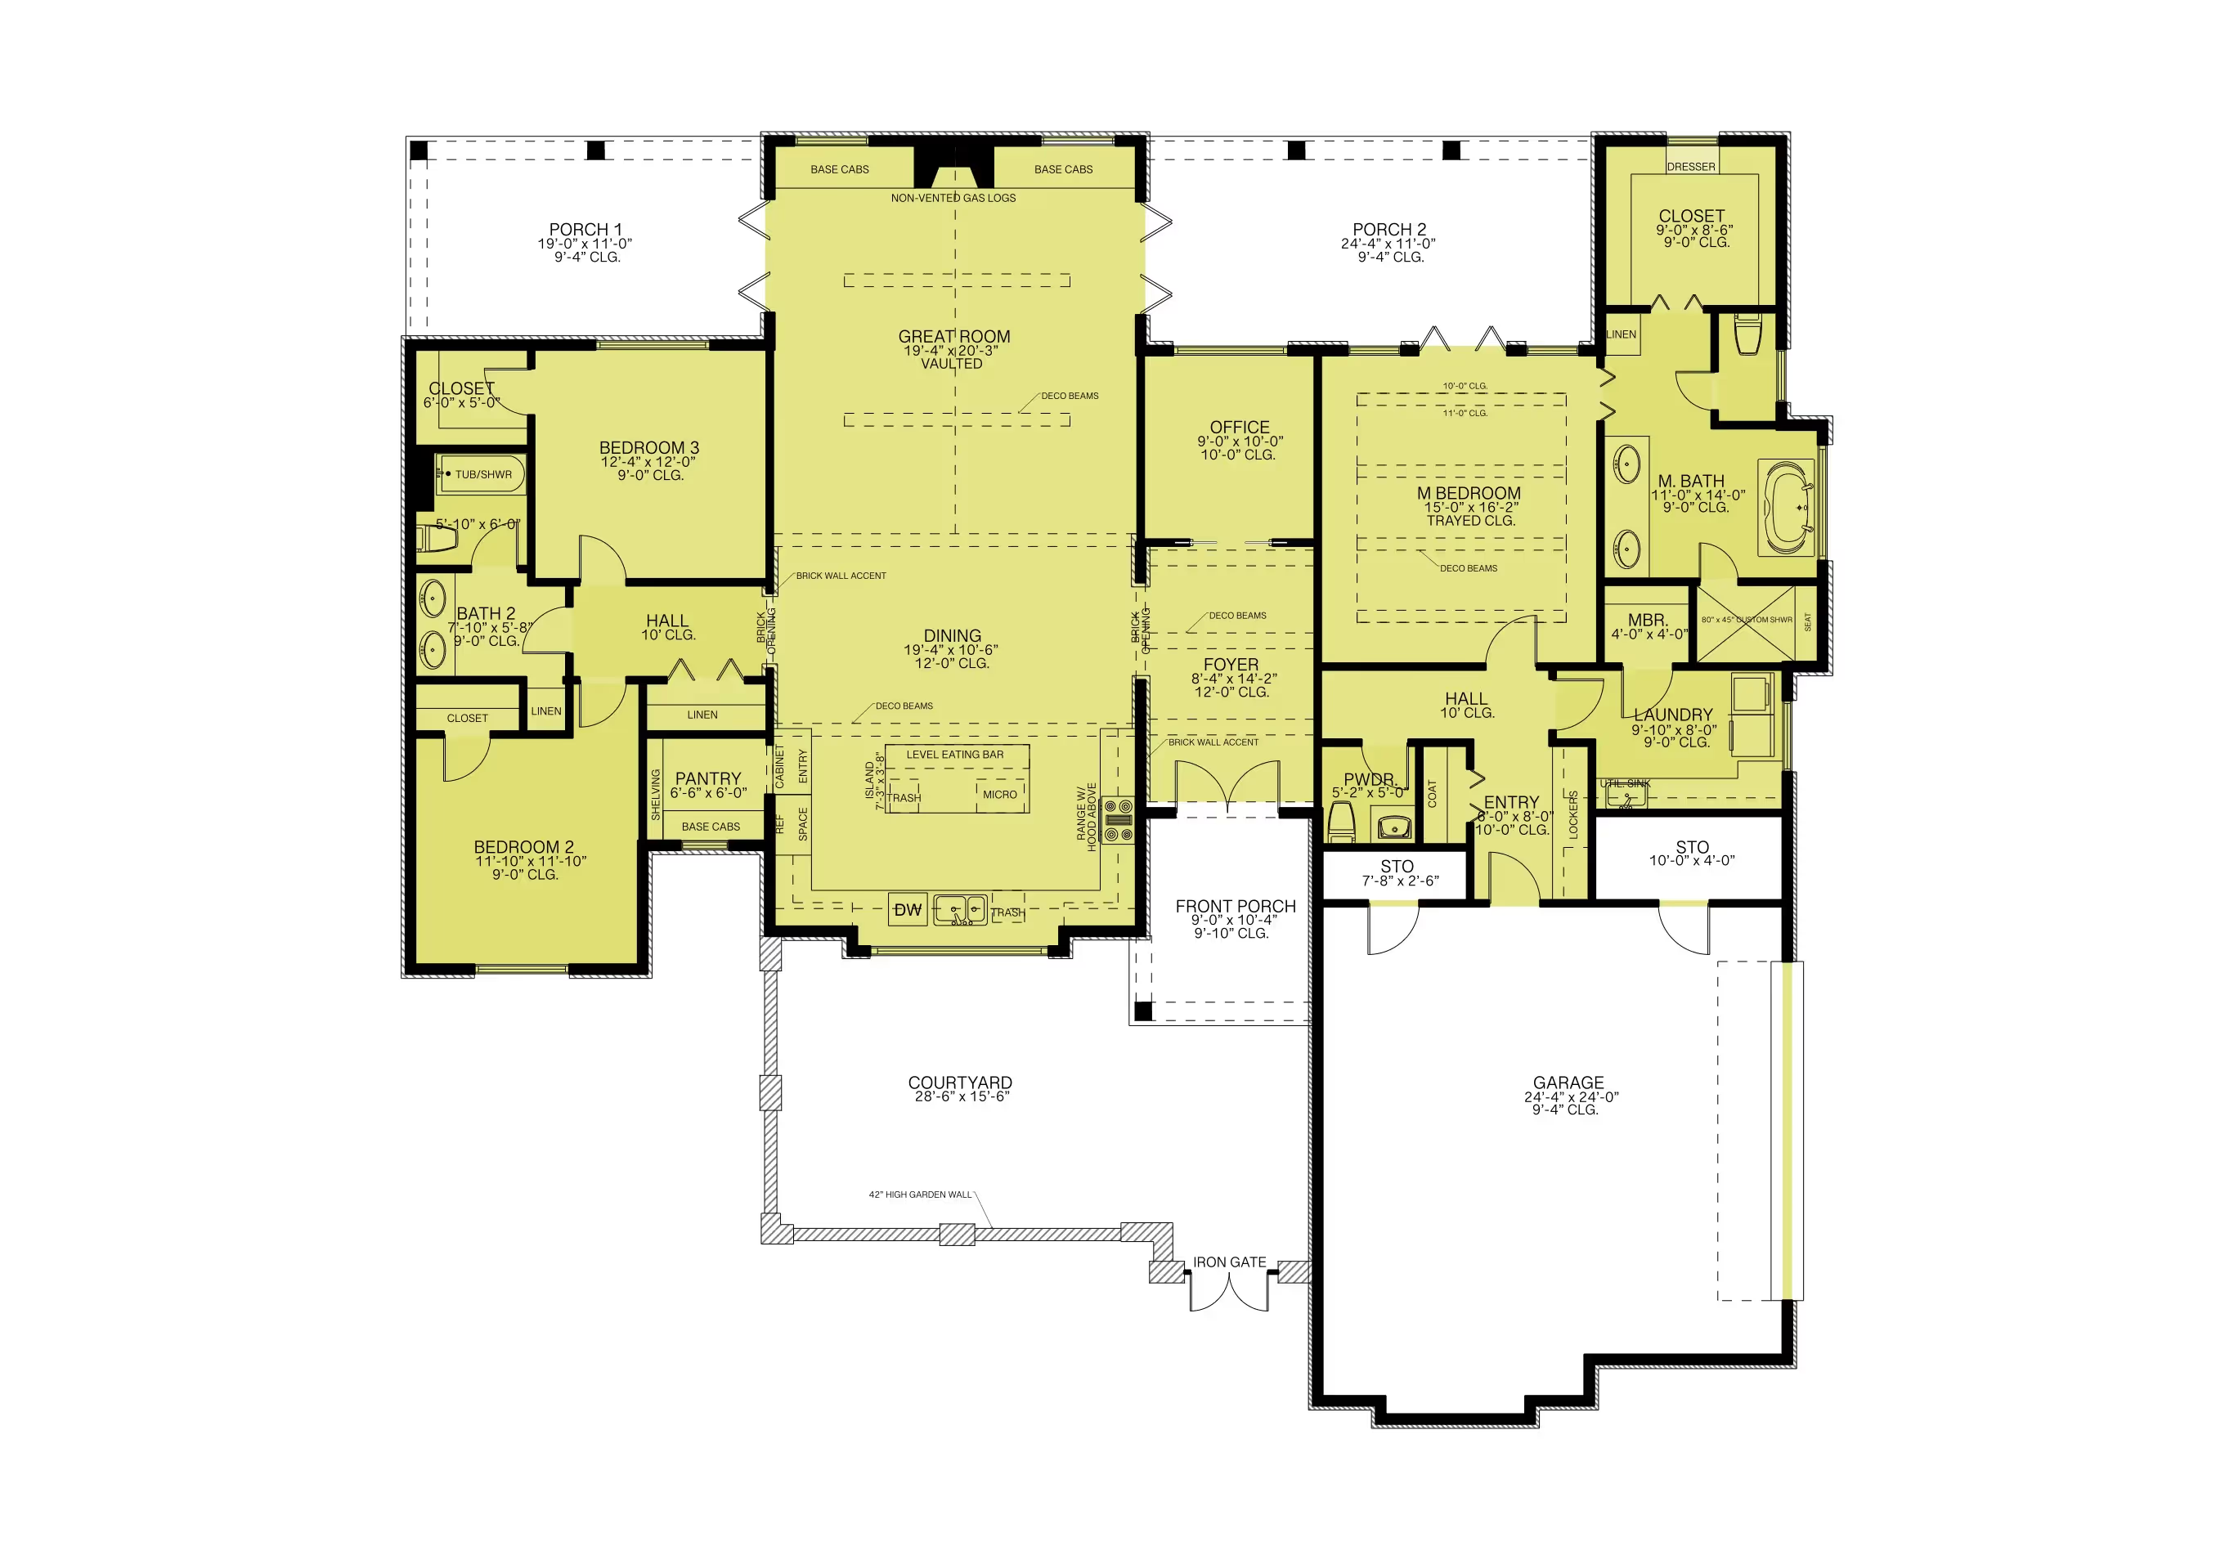
A barndominium layout has to make an open, barn-style shell feel like an actual home, with real room separation instead of one big open box. ArcSite's barndominium floor plan template lays that balance out, from the vaulted living room to a primary suite set apart from the rest of the house.




Free access to over 1,200 shapes and blocks included with the ArcSite CAD app
Key Features
This barndominium floor plan includes
- Open living area with a 22.5' x 22' vaulted ceiling
- Kitchen with large island and pantry
- Private primary suite
- Additional bedrooms for family or guests
- Open-concept living and storage layout
The vaulted ceiling sits only over the living area rather than the whole structure, worth flagging if a customer assumes the open-barn look carries through every room.
Trusted by the Pros. Honored for Innovation.





Why a Barndominium Floor Plan Matters
A barndominium's open shell gives you room to work with, but storage and room separation have to be planned deliberately instead of falling out of a standard house layout. In ArcSite, you can adjust this barndominium floor plan's room sizes and vaulted living area to fit your own building shell.

Architectural Symbols & Site Annotation
templates you might like

FAQ
A barndominium combines the durability of a barn structure with the comfort and functionality of a modern home, offering open layouts and customizable designs.
Yes, ArcSite allows full customization of room sizes, layouts, and features to match your lifestyle and preferences.
Absolutely! ArcSite provides precise measurements, compliance tools, and professional-grade layouts, making it ideal for contractors and DIY homeowners alike.






