

Barn Homes Floor Plan
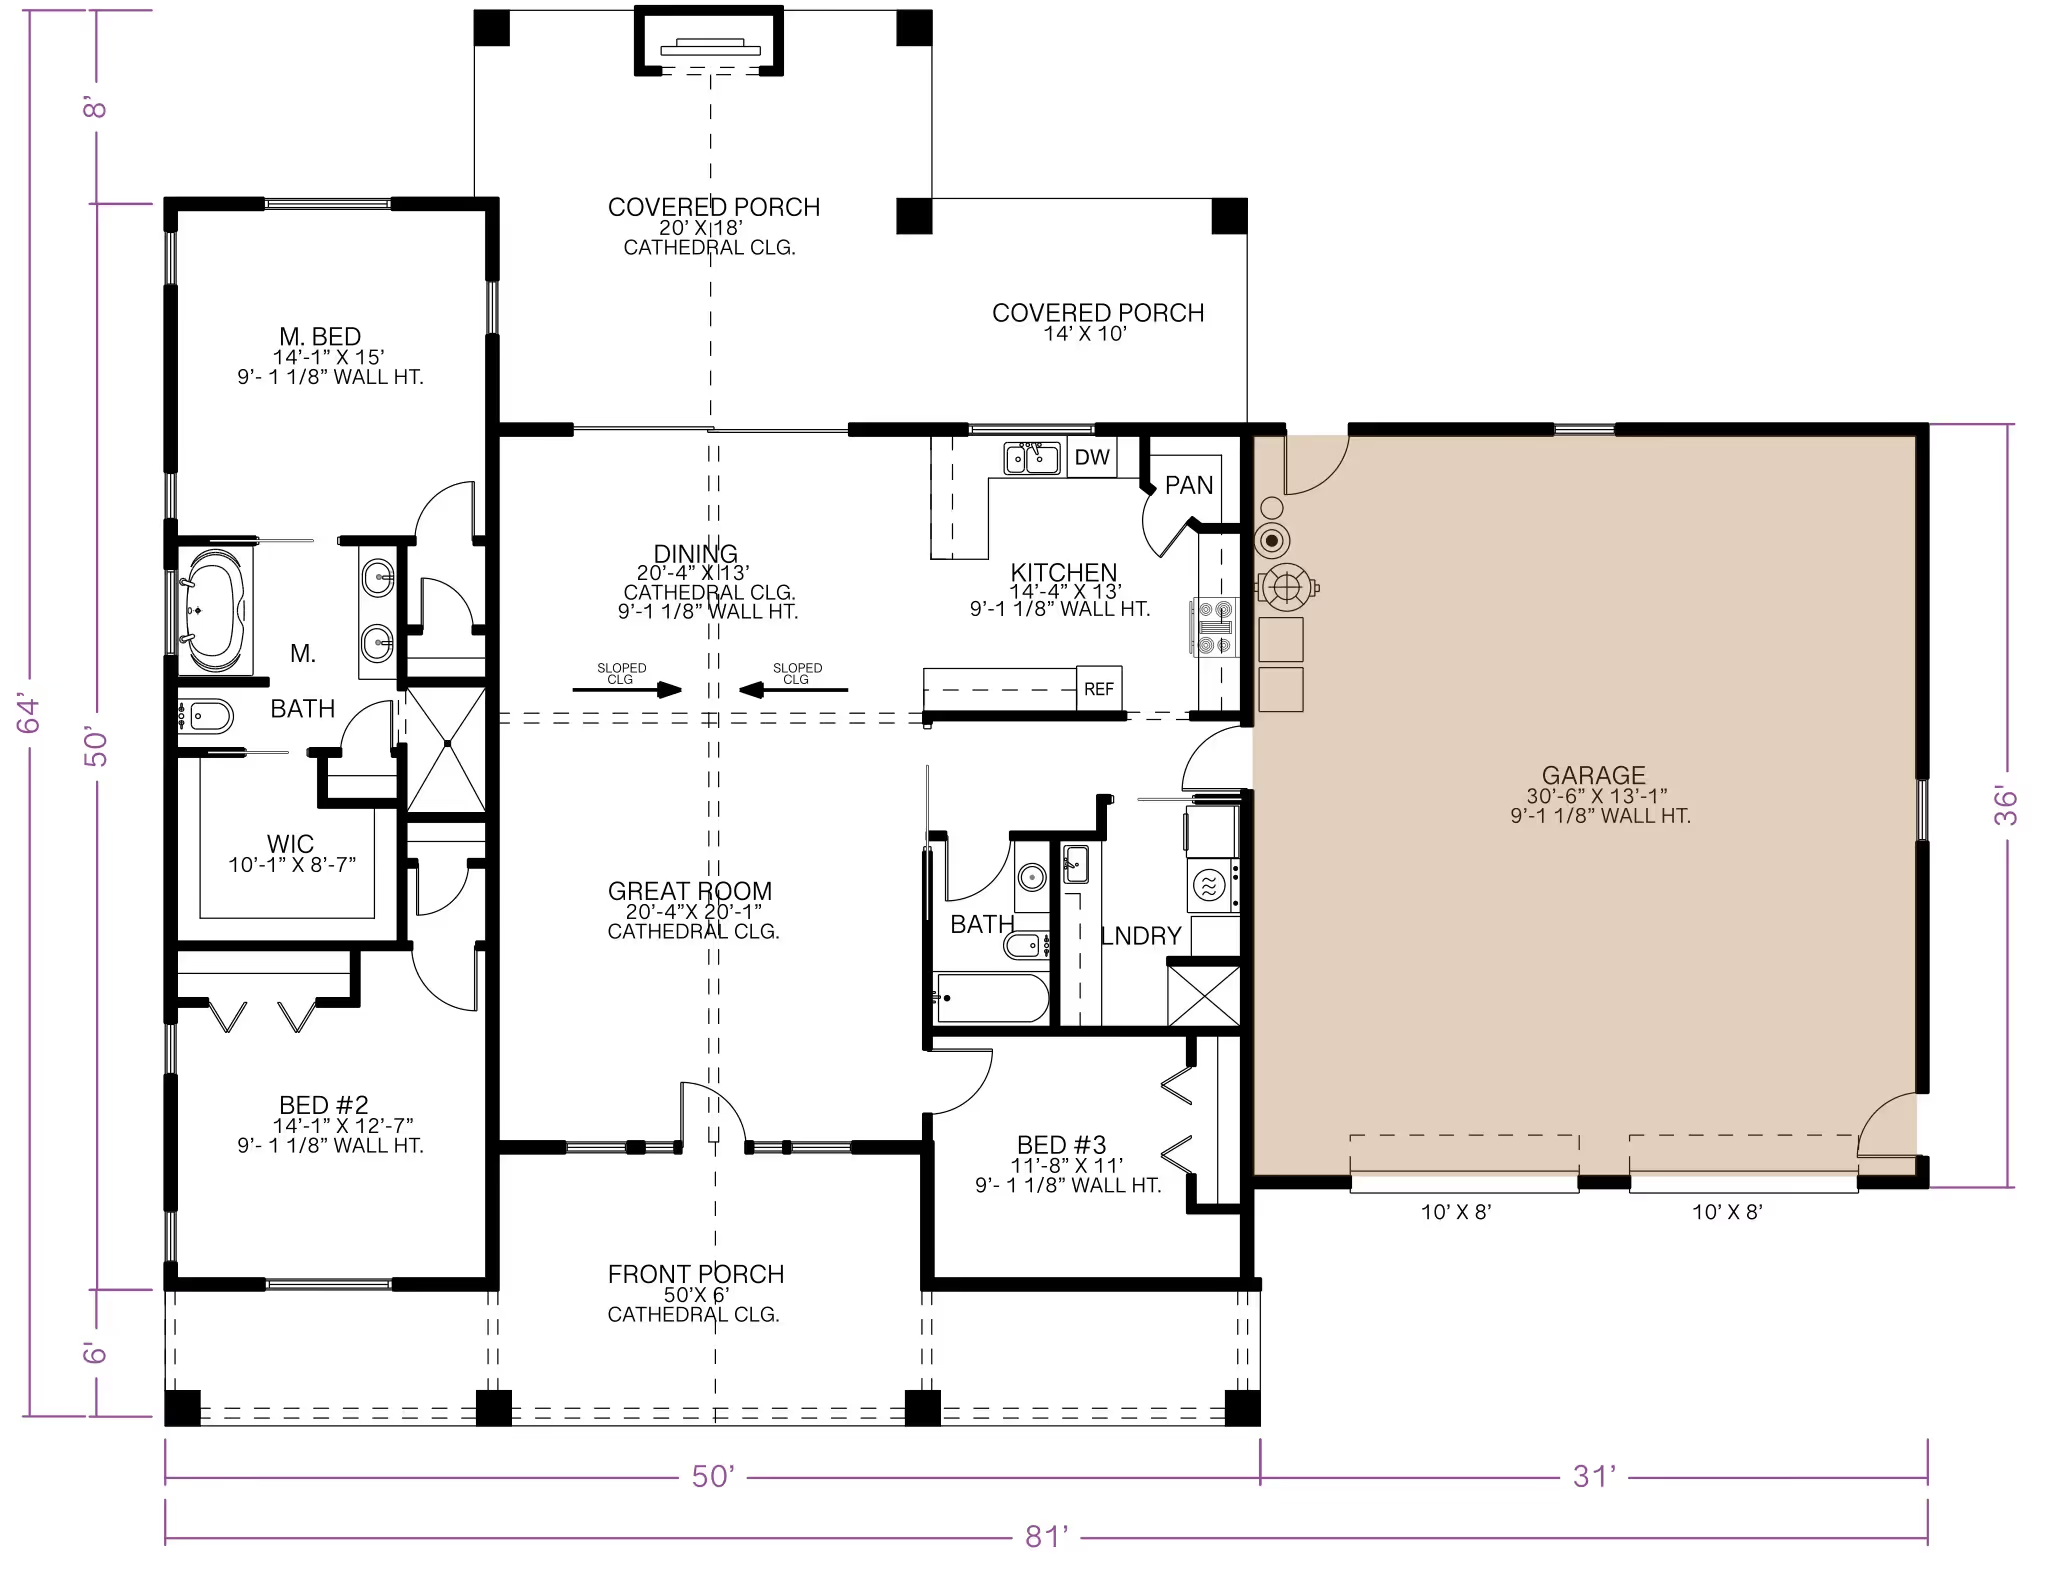
A barn home floor plan uses cathedral ceilings and an open great room to keep the barn-style character, while still fitting a real primary suite and attached garage. ArcSite's barn home floor plan template lays that balance out for you, from the great room to a 30' x 36' garage.
Opens right in your browser — no install. Make it yours within minutes.


Free access to over 1,200 shapes and blocks included with the ArcSite CAD app
Key Features
This barn home floor plan includes
- Great room with cathedral ceilings
- Kitchen with large island, pantry, and modern appliances
- 14' x 15' primary suite with en-suite bath and walk-in closet
- Two additional bedrooms with shared bathrooms
- Laundry room and pantry storage
- 30' x 36' attached garage
- Front and rear covered porches
The garage runs 30' x 36', large enough for more than two vehicles plus storage, worth resizing in ArcSite first if your lot doesn't have room for a garage that size.
Why a Barn Home Floor Plan Matters
A barn home's cathedral ceiling and open shell give you room to work with, but the primary suite and secondary bedrooms still need to be zoned deliberately so the whole house doesn't feel like one open barn. In ArcSite, you can adjust this barn home floor plan's room sizes and garage footprint to fit your own building shell.

Trusted by the Pros. Honored for Innovation.





Architectural Symbols & Site Annotation
templates you might like


FAQ
A barn home combines the rustic appeal of a barn with modern home comforts, offering spacious layouts, high ceilings, and open living areas.
Yes! ArcSite allows you to modify room dimensions, adjust layouts, and incorporate additional design elements.
Absolutely! ArcSite provides precise measurements and professional-grade layouts, making it ideal for both homeowners and contractors.






