
5 Bedroom Floor Plan
A 5-bedroom home has to work for a large family or multi-generational living without any bedroom feeling like an afterthought. ArcSite's 5 bedroom floor plan template lays that balance out for you, ready to adjust room by room.




Free access to over 1,200 shapes and blocks included with the ArcSite CAD app
Key Features
This 5 bedroom floor plan includes
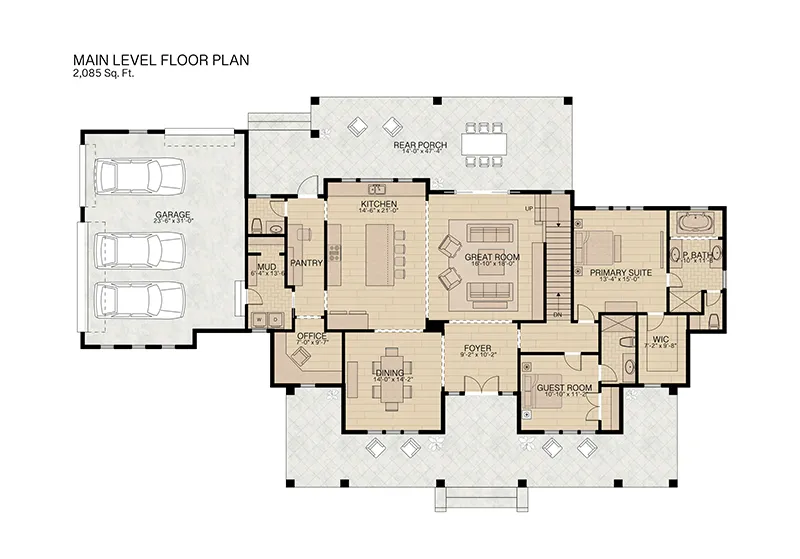
- Main-floor primary suite with en-suite bath and walk-in closet
- Open great room, kitchen, and dining area
- Additional main-floor bedroom and bath
- Three upper-floor bedrooms with closet space
- Open loft space for a second living room or study
- Mudroom and laundry
The primary suite sits on the main floor while the other four bedrooms are upstairs, worth checking if you'd rather keep all five bedrooms on one level instead.
Trusted by the Pros. Honored for Innovation.





Key Considerations When Designing a 5 Bedroom Home
A 5-bedroom layout works best when shared spaces, like the great room and kitchen, stay separated from the private bedroom wings, so daily traffic doesn't cut through anyone's private space. In ArcSite, you can resize any bedroom or shared space in this layout to fit your own family's needs.

Architectural Symbols & Site Annotation
templates you might like
FAQ
Absolutely! ArcSite’s drag-and-drop design tools make it easy for anyone to create a detailed home plan.
ArcSite offers a free 14-day trial, allowing you to explore its features. After the trial, you can choose a subscription plan that fits your needs.
ArcSite is compatible with iOS, Android, and Windows devices, allowing you to create and edit floor plans on tablets, smartphones, and desktops. Its cloud-based functionality ensures seamless access across all your devices.






