

40x60 Barndominium Floor Plan
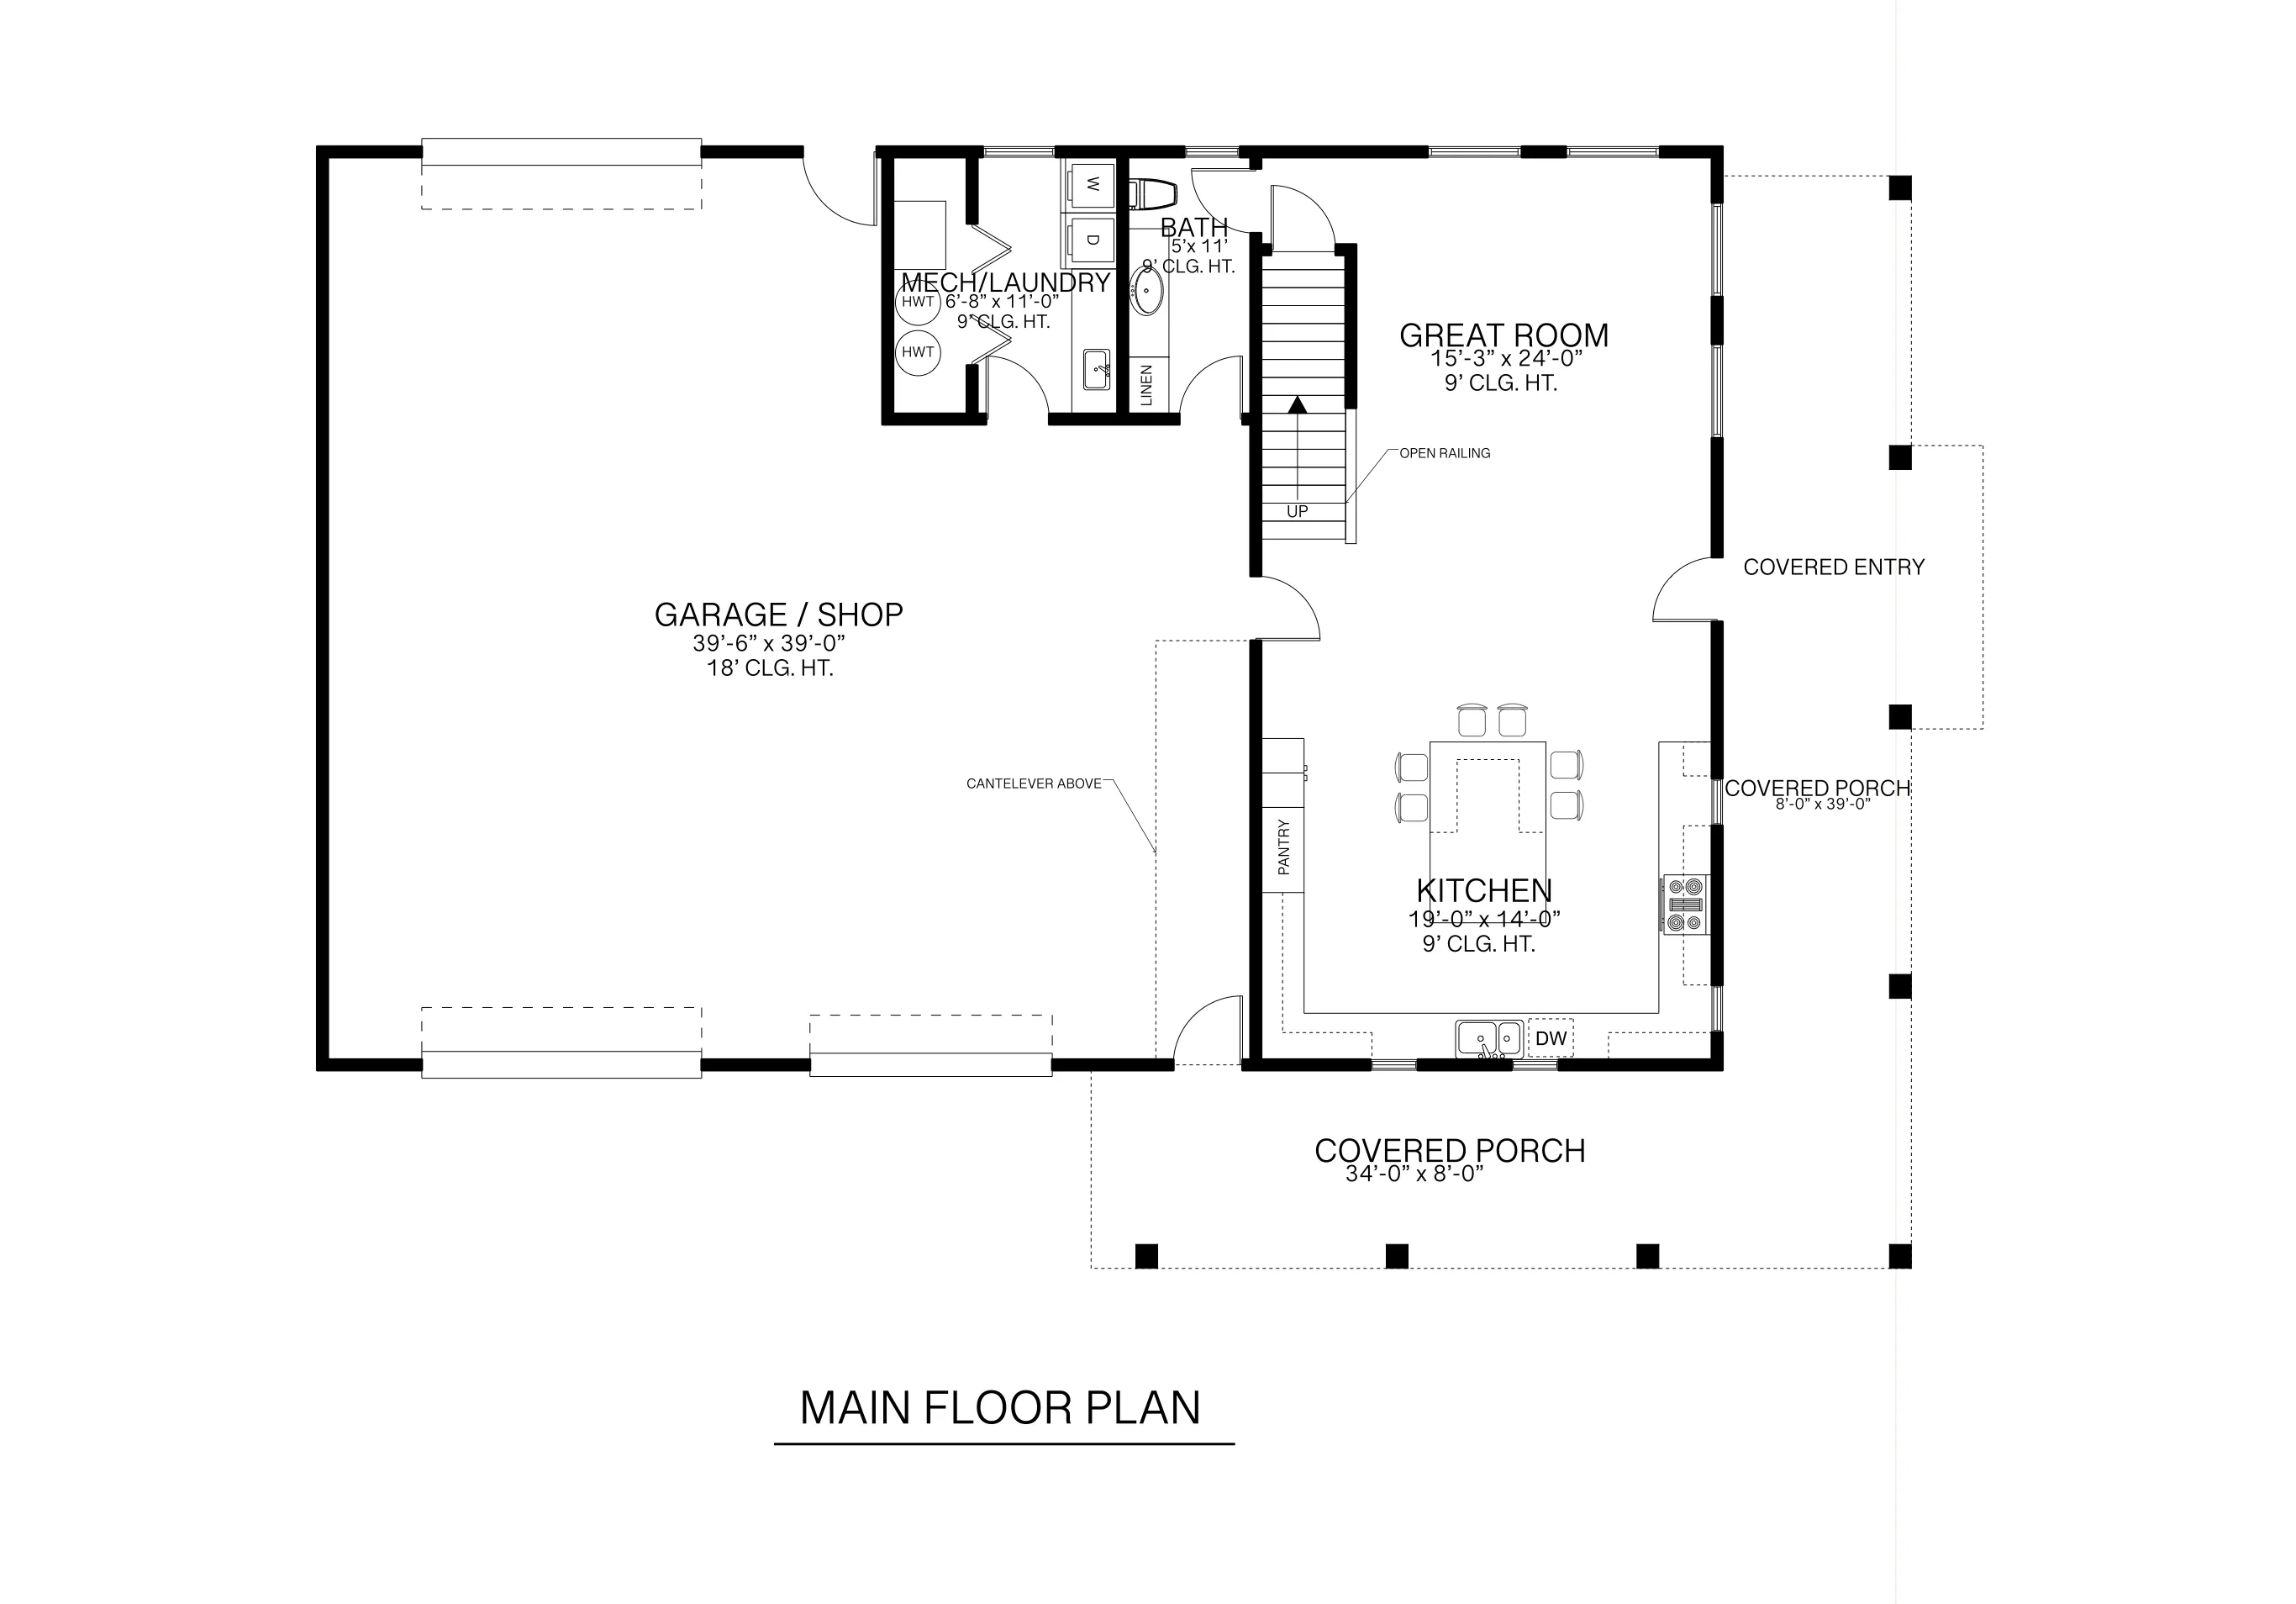
A 40x60 footprint gives you a real great room plus a 39'6" x 39'0" garage or shop space, good for someone who wants a workshop and a home under one roof. ArcSite's 40x60 barndominium floor plan template lays that layout out, from the great room to the second-floor bedrooms.
Opens right in your browser — no install. Make it yours within minutes.


Free access to over 1,200 shapes and blocks included with the ArcSite CAD app
Key Features
This 40x60 barndominium floor plan includes
- Open-concept great room with high ceilings
- Kitchen with pantry and oversized island
- 39'6" x 39'0" garage/shop space with 18' ceiling height
- Second-floor primary suite with walk-in closet
- 34' wide covered porch plus a separate entry porch
The garage/shop space has an 18-foot ceiling height, well beyond what a standard two-car garage needs, worth confirming that's actually necessary for your equipment before you build to that height.
Key Considerations for a 40x60 Barndominium Layout
The garage/shop space takes up nearly a third of this floor plan's footprint, so zoning that against the living space matters more here than in a standard house. In ArcSite, you can adjust this 40x60 barndominium floor plan's shop space and second-floor bedrooms to fit how you'll actually use the building.

Trusted by the Pros. Honored for Innovation.





Architectural Symbols & Site Annotation
templates you might like
FAQ
A barndominium is a hybrid between a barn and a modern home, often featuring steel construction, open layouts, and energy-efficient designs.
ArcSite automatically generates material lists and cost estimates based on your floor plan, saving time and reducing errors.
ArcSite offers a free 14-day trial, allowing you to fully explore its features. After the trial, you can choose a subscription plan that best fits your needs.






