
2,000 Sq Foot Home Floor Plan
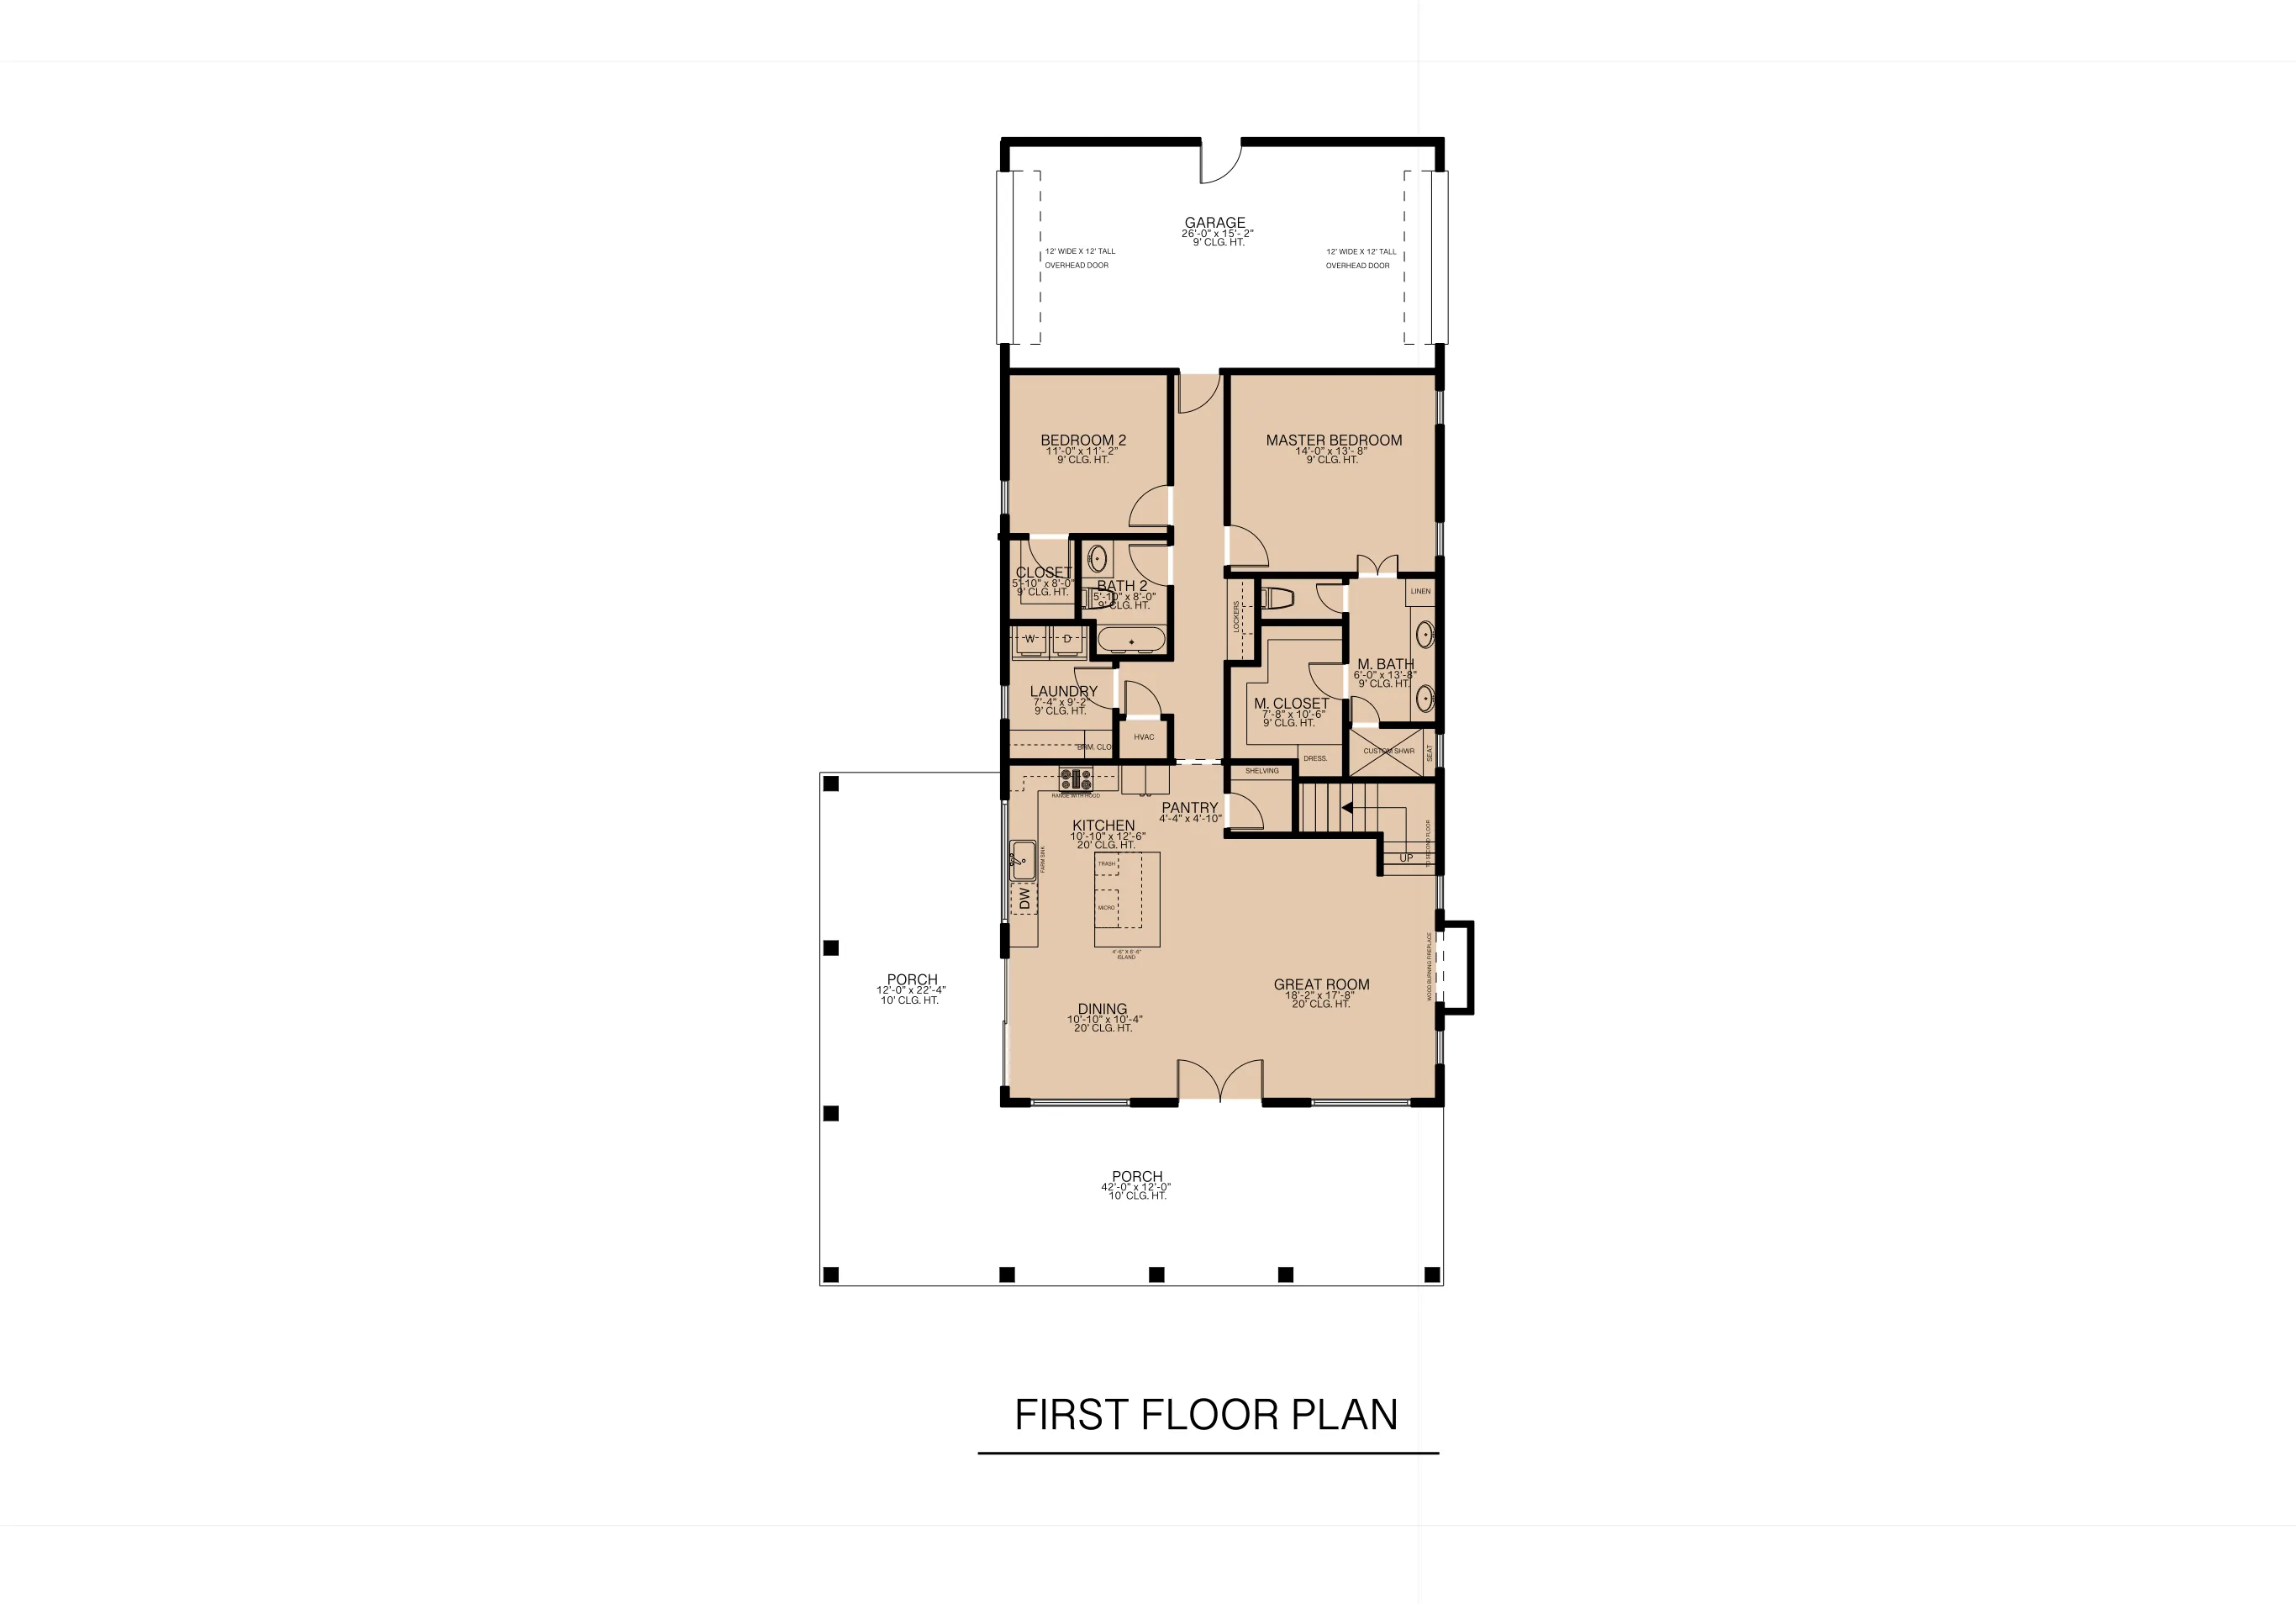
A 2,000-square-foot layout gives you room for four real bedrooms plus a loft, without the maintenance load of a much bigger house. ArcSite's 2,000 sq ft home floor plan template lays that balance out, from the first-floor primary suite to covered porches front and back.
Key Features
This 2,000 sq ft home floor plan includes
- Open great room, dining area, and kitchen
- Four bedrooms with a first-floor primary suite
- Second-floor loft overlooking the main living space
- Covered porches for outdoor living
- Two-car garage with dedicated storage
The primary suite sits on the first floor while the other three bedrooms are upstairs near the loft, worth noting if you'd rather keep all the bedrooms on one level.


Accurate to scale


Design from anywhere


Professional results
Design tips
Key Considerations When Designing a 2,000 Sq Ft Home
Trusted by Pros. Recognized by the Industry.
With top ratings across Software Advice, GetApp, and Capterra, professional contractors choose us for ease of use, powerful tools, and unmatched customer support.





Architectural Symbols & Site Annotation
templates you might like

Frequently asked questions
Does ArcSite work on mobile devices?
How do I share my design with builders?
Is ArcSite free to use?






