

16x30 Deck Layout
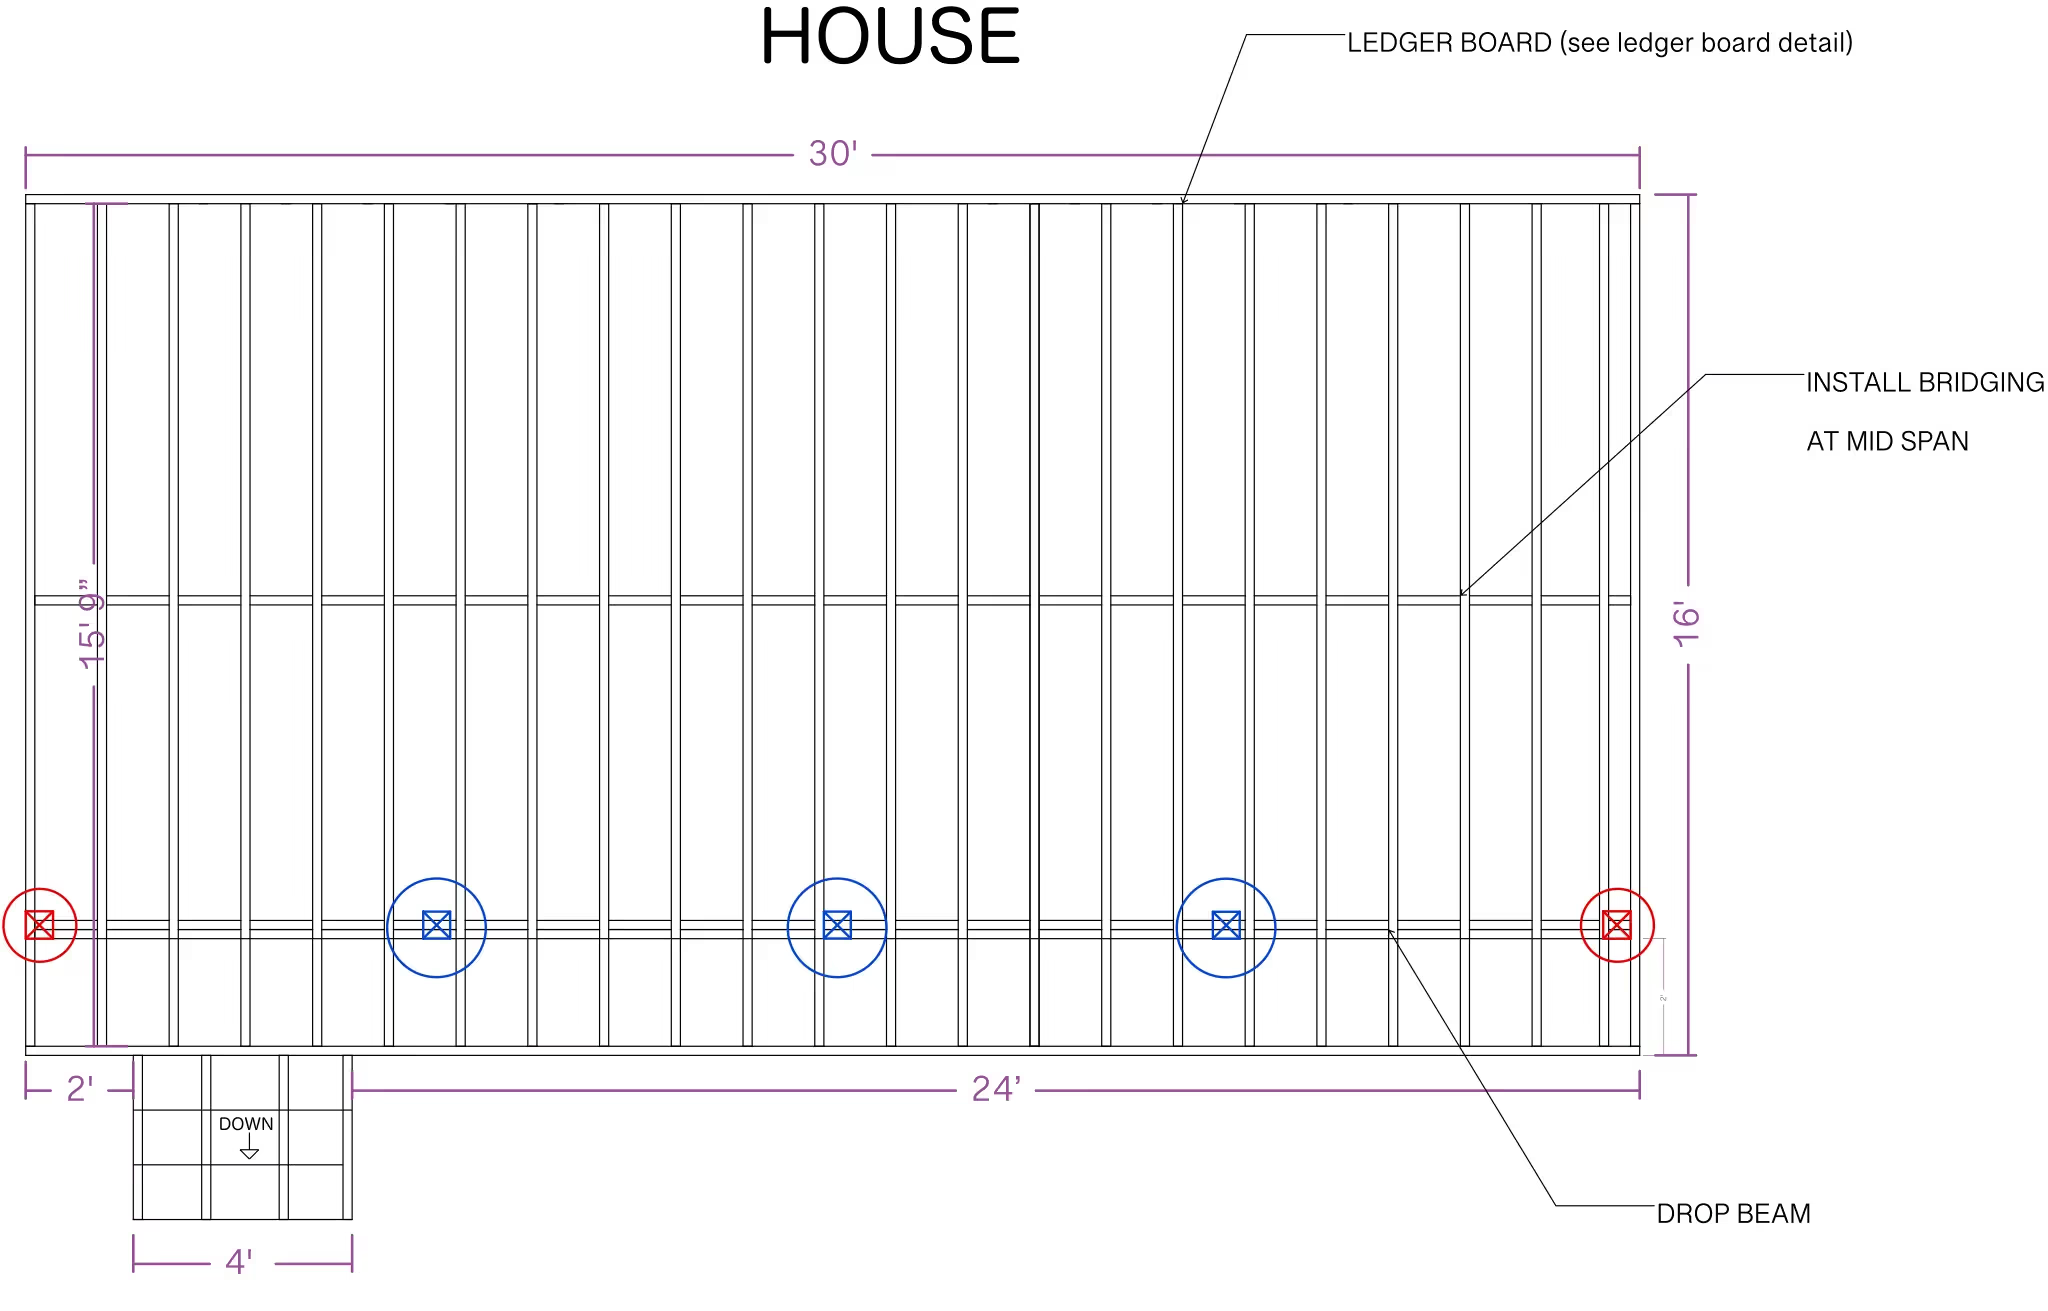
A 16x30 footprint runs long and narrow, fitting a side yard strip or a run alongside a pool where a squarer deck wouldn't. This layout maps that length into joist runs and beam placement without wasted material, built in ArcSite so you can resize it for your own yard.
Opens right in your browser — no install. Make it yours within minutes.


Free access to over 1,200 shapes and blocks included with the ArcSite CAD app
Key Features
This 16x30 deck layout includes
- 2x8 joists on 16-inch centers
- 4x4 support posts and drop beam placement
- Reinforced ledger board connection
- Bridging positioned at two points along the 30-foot run
- 4-foot-wide open step on one side
- Material takeoff based on the layout's dimensions
The open step sits on one side only rather than spanning the full width, worth adjusting in ArcSite if your yard needs access from more than one point.
Key Considerations When Designing a 16x30 Deck
A run this long needs bridging at two points rather than one to stay rigid, and spacing those points evenly along the 30 feet matters more here than the joist spacing itself. This layout's beam and bridging placement are yours to resize in ArcSite for your own span and local code.

Trusted by the Pros. Honored for Innovation.





Landscaping & Outdoor Living
templates you might like
FAQ
The 16x30 size offers ample room to create distinct zones for dining, lounging, and entertainment, making it a versatile solution for larger outdoor areas.
Yes, the layout can be customized for sloped or uneven terrain by adding adjustable posts or beams for stability.
ArcSite offers a free 14-day trial, giving you full access to its powerful design tools and templates. After the trial, you can choose the subscription plan that fits your needs.






