

10x10 Deck Layout
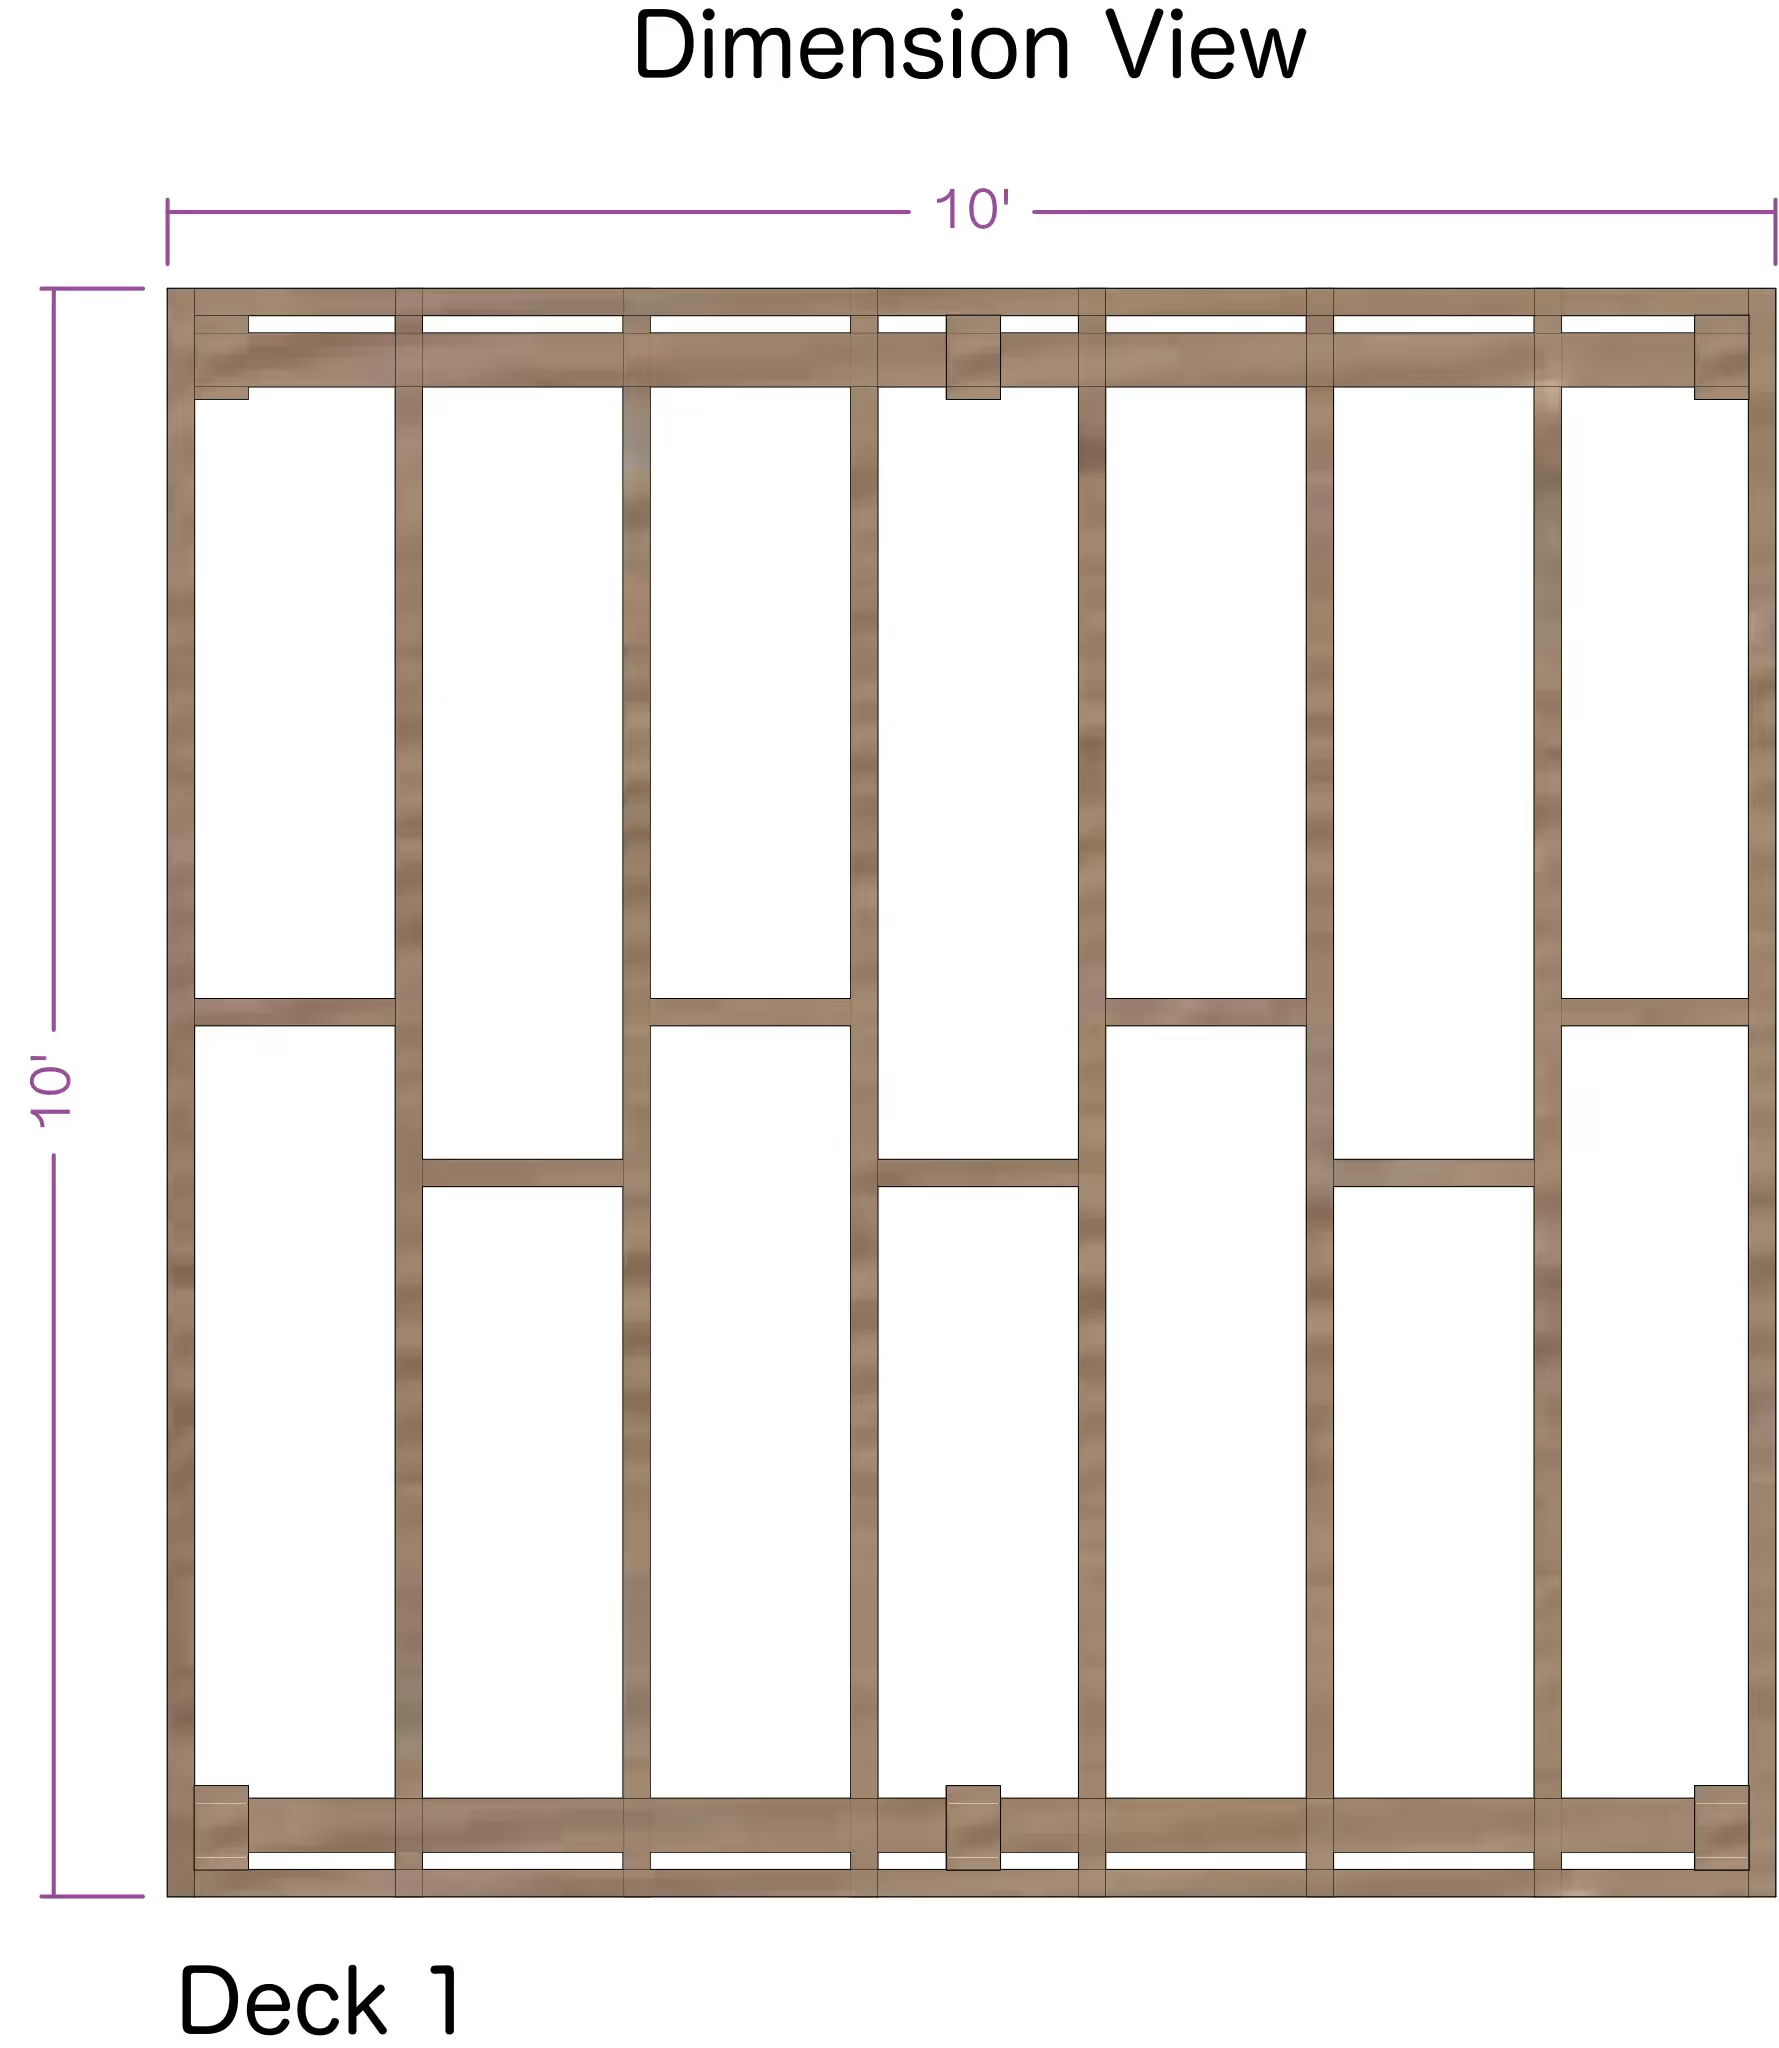
A 10x10 deck is small enough to fit a tight backyard but still needs a full framing and decking plan to build right. ArcSite's 10x10 deck layout template covers that full footprint, ready to adjust before you add stairs or railing.
Opens right in your browser — no install. Make it yours within minutes.


Free access to over 1,200 shapes and blocks included with the ArcSite CAD app
Key Features
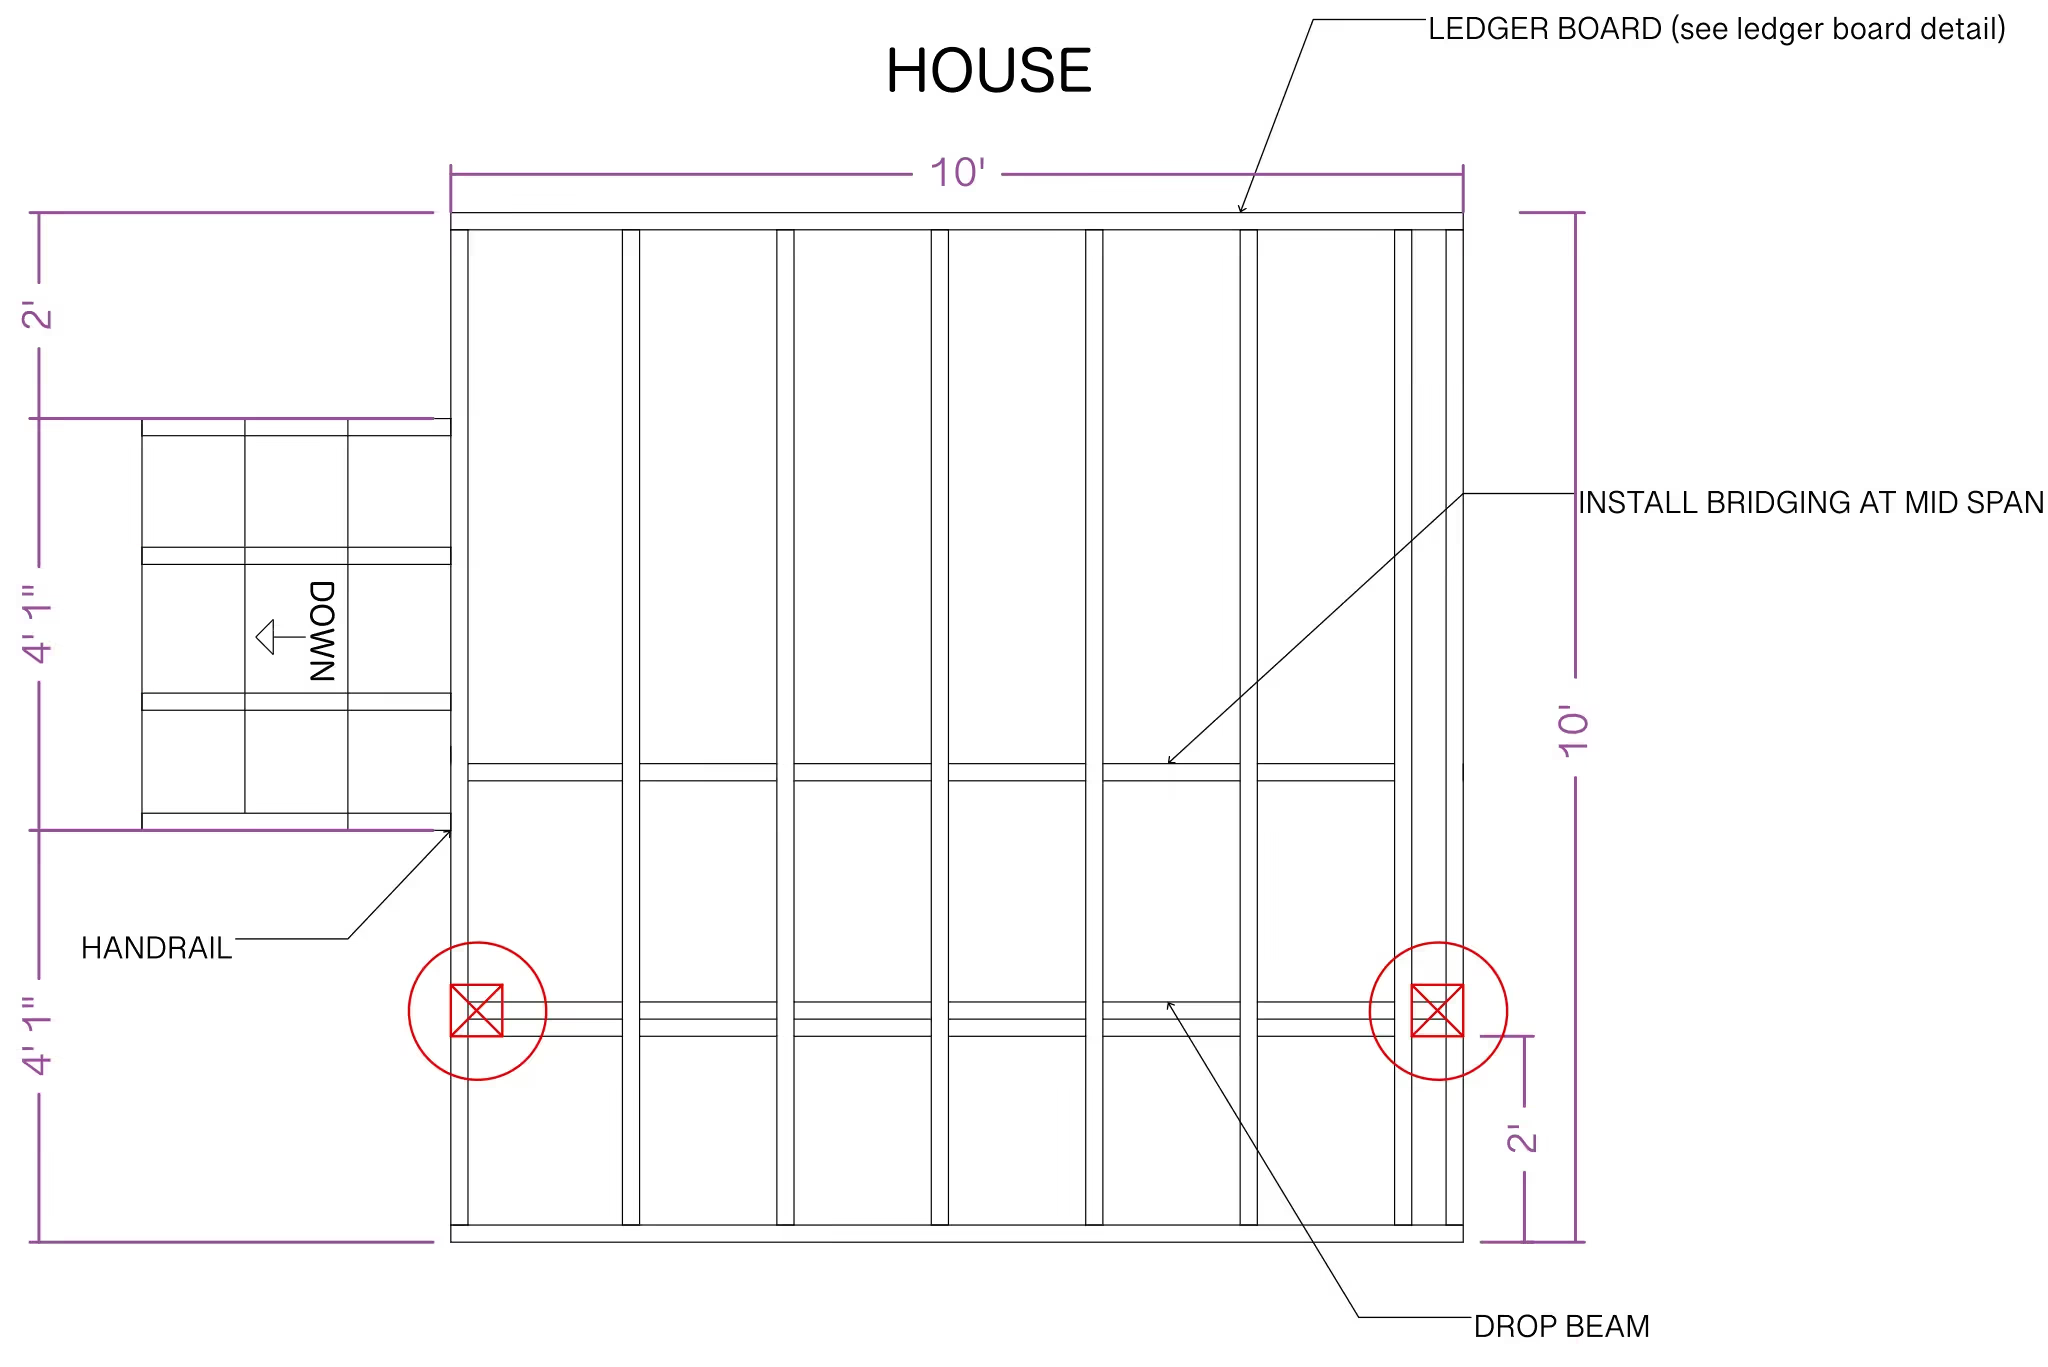
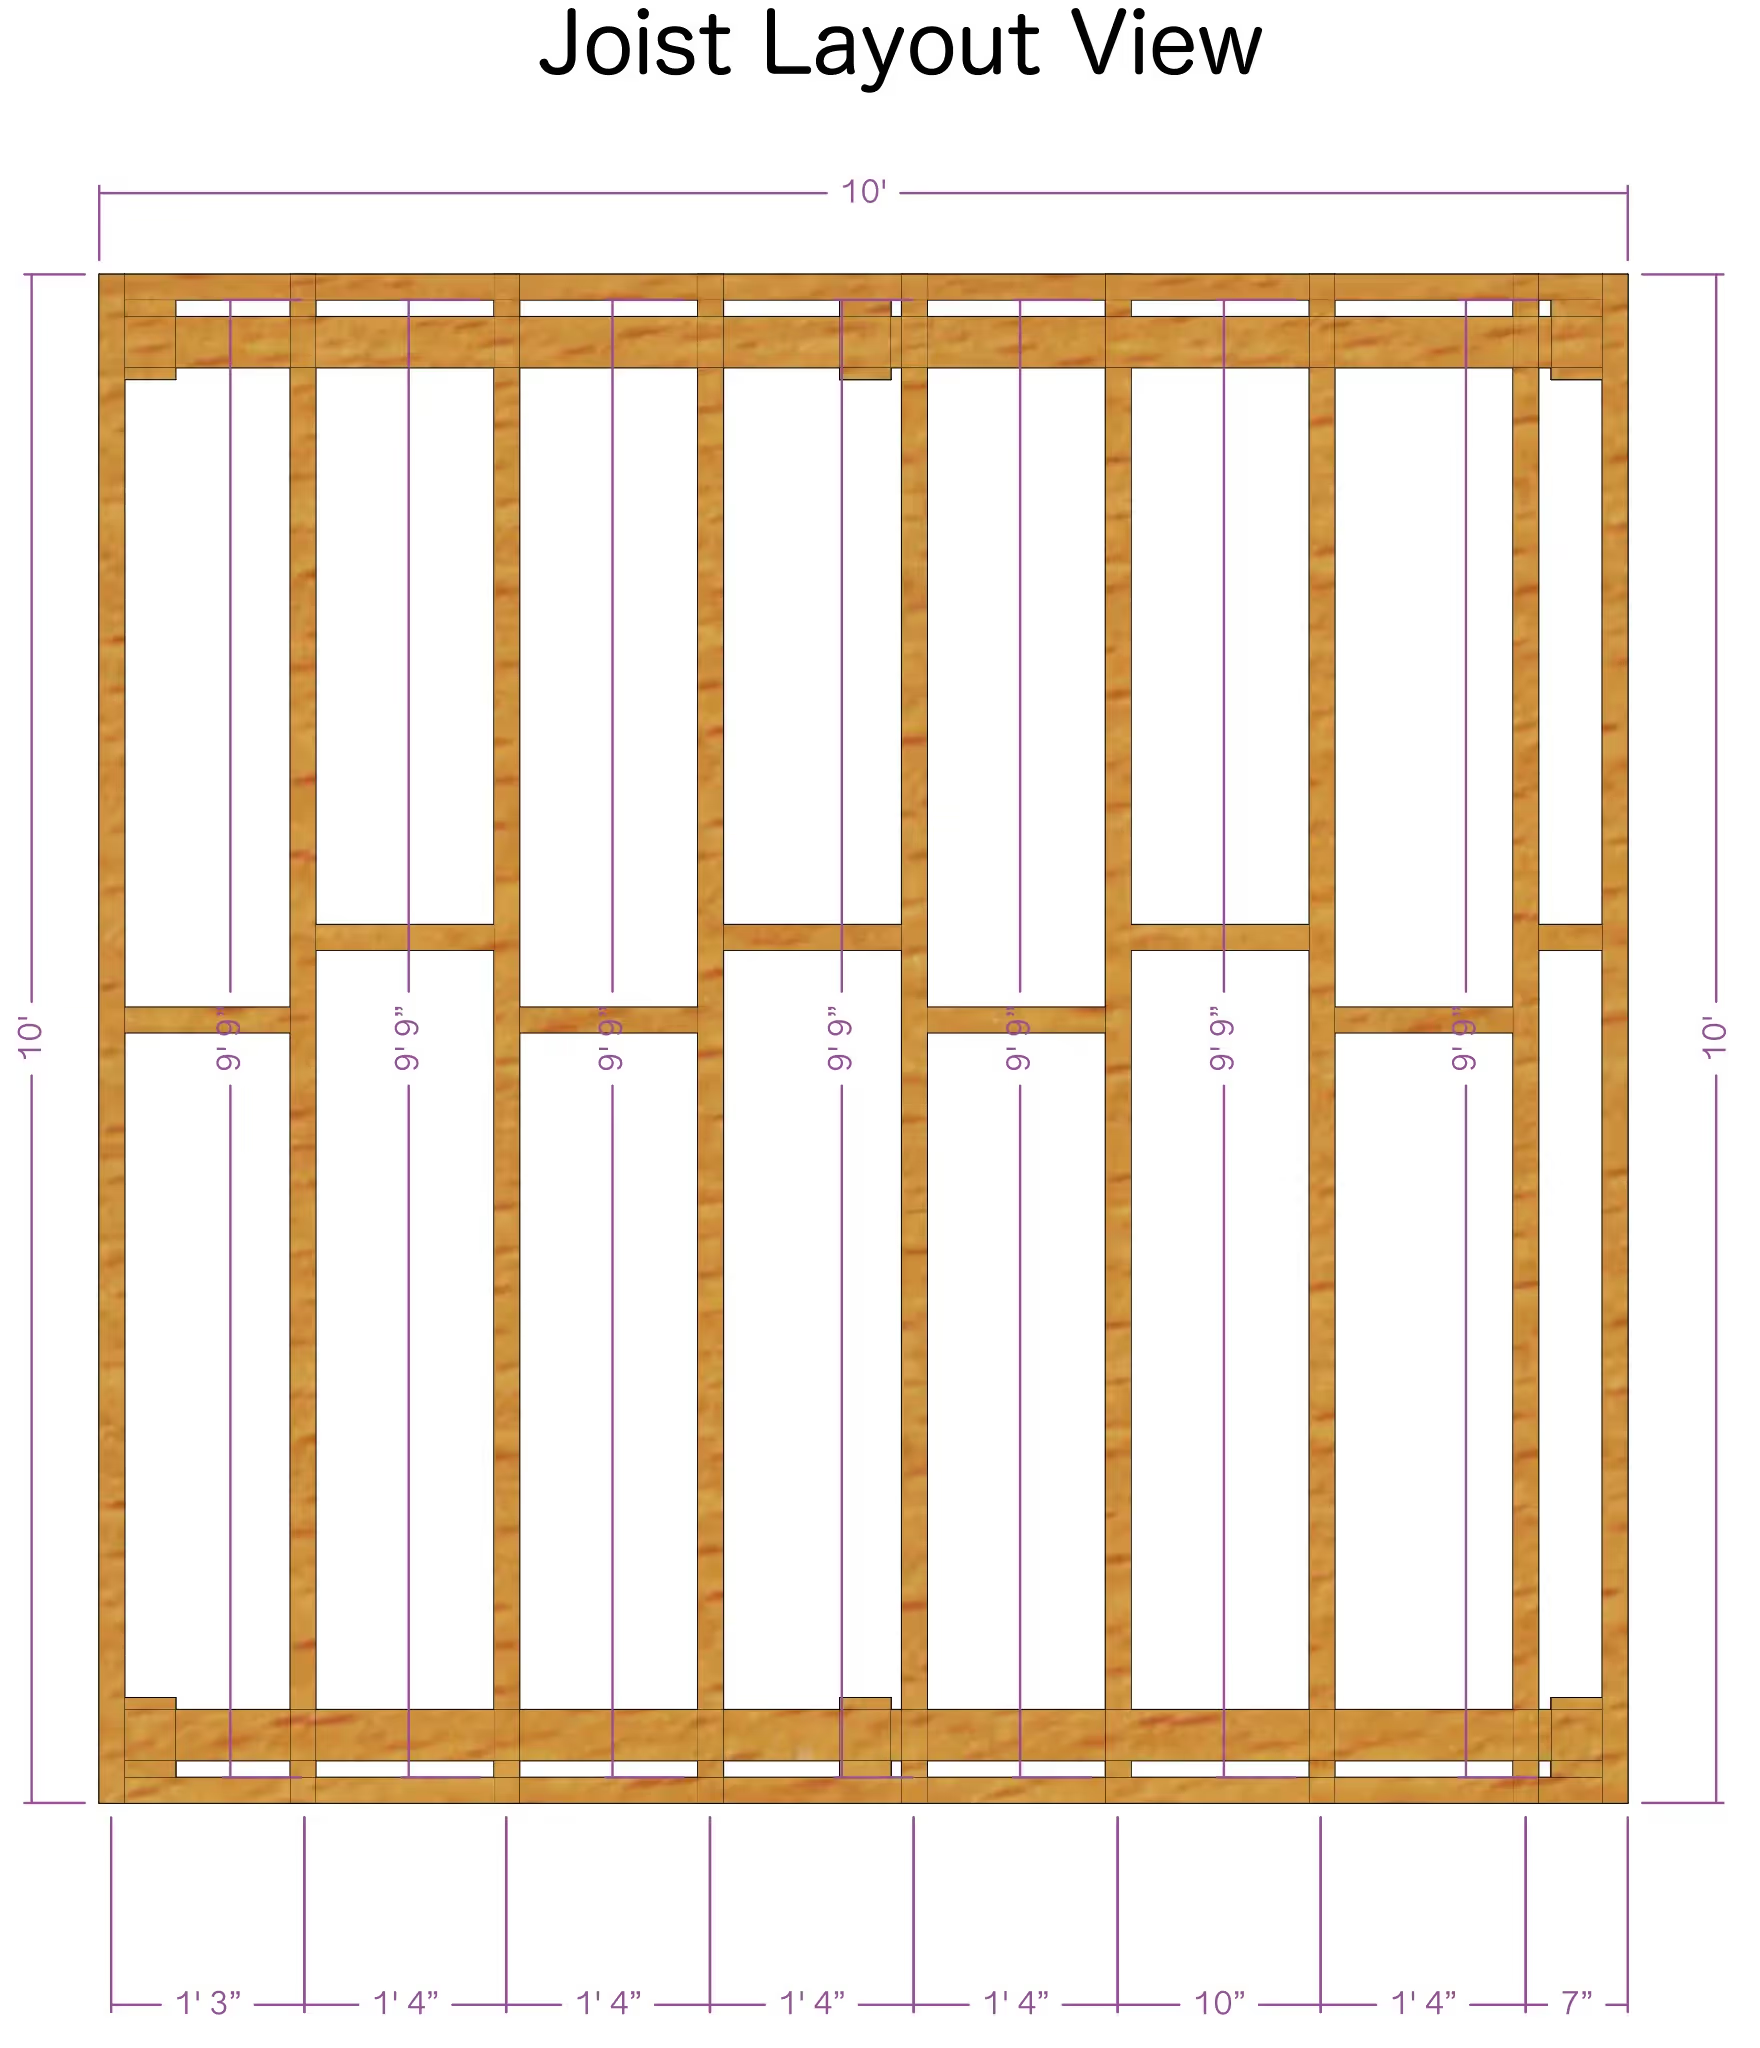
This 10x10 deck layout includes
- Full framing plan with joist spacing
- Decking board direction and layout
- Support post placement
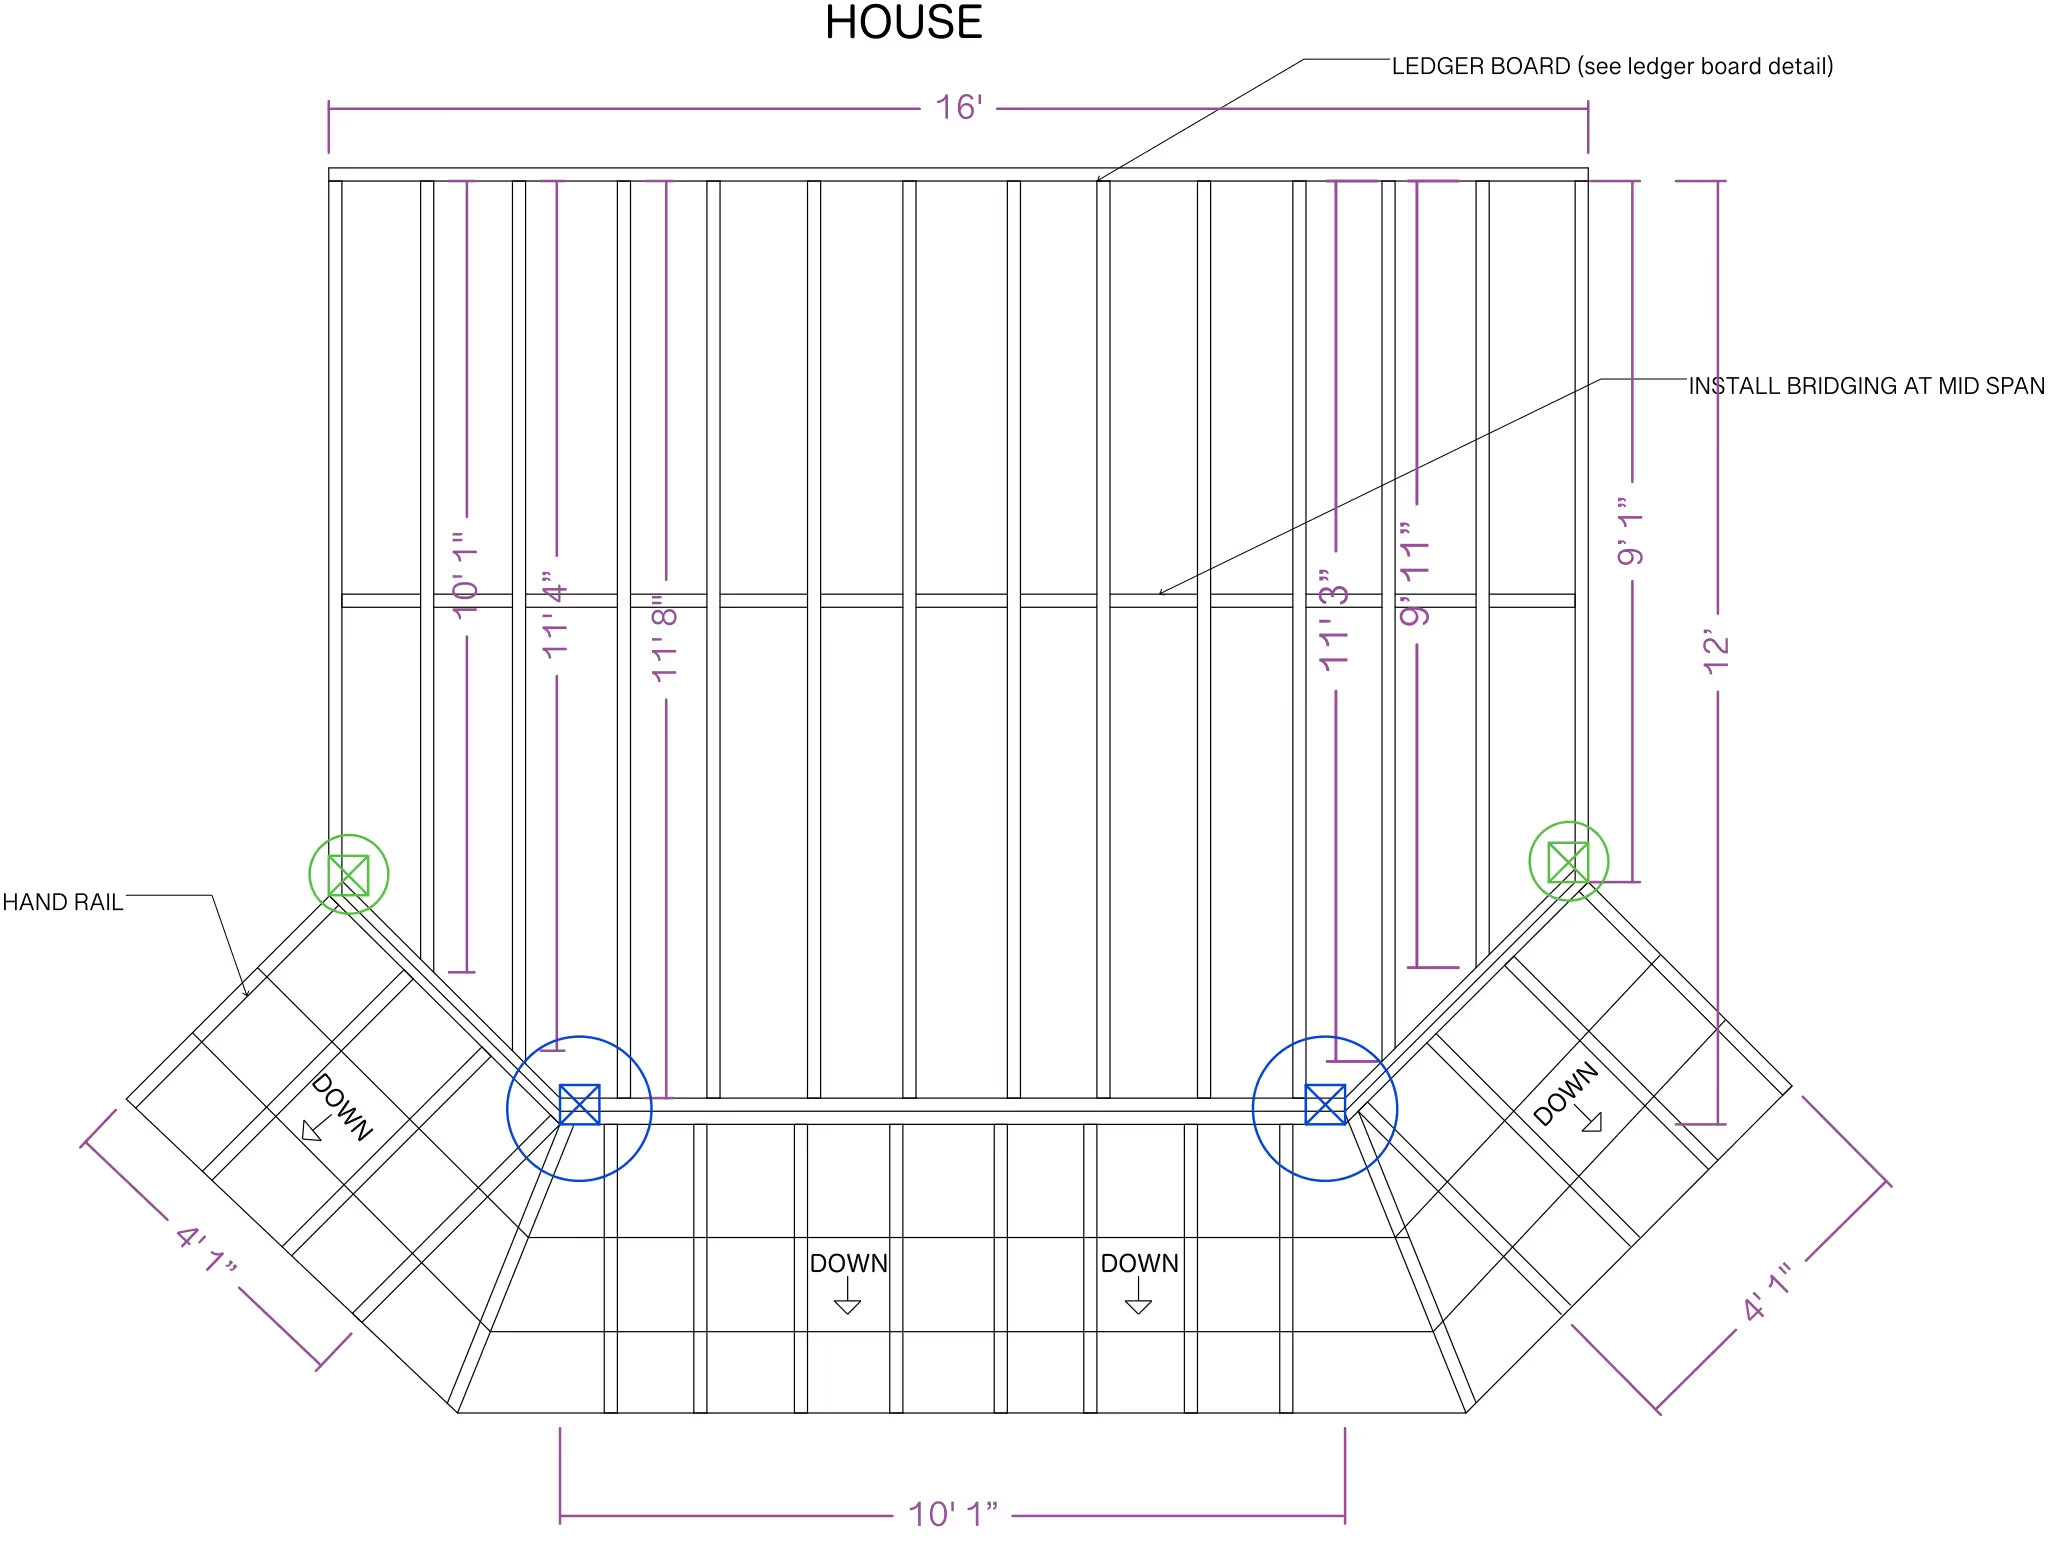
- Railing and step options you can add
This layout covers the full deck footprint rather than one detail like joists or stairs, making it a starting point you can build on with ArcSite's other 10x10 deck templates.
Key Considerations When Designing a 10x10 Deck
A 10x10 deck's small footprint means every framing decision, from joist direction to post placement, is visible in the finished deck, so getting the layout right matters as much as on a larger build. In ArcSite, you can adjust this layout's framing and decking direction before adding stairs or a railing detail.

Trusted by the Pros. Honored for Innovation.





Landscaping & Outdoor Living
templates you might like
FAQ
An accurate layout ensures proper structural support, reducing errors during construction. It also saves time and helps ensure your deck meets safety standards.
ArcSite allows for precise measurements, easy modifications, and seamless collaboration with contractors or team members. It also helps ensure compliance with local building codes.
ArcSite offers a free 14-day trial, letting you explore its full suite of features. After the trial, you can select the subscription plan that works best for your needs.






