
10x10 Deck Joist Layout
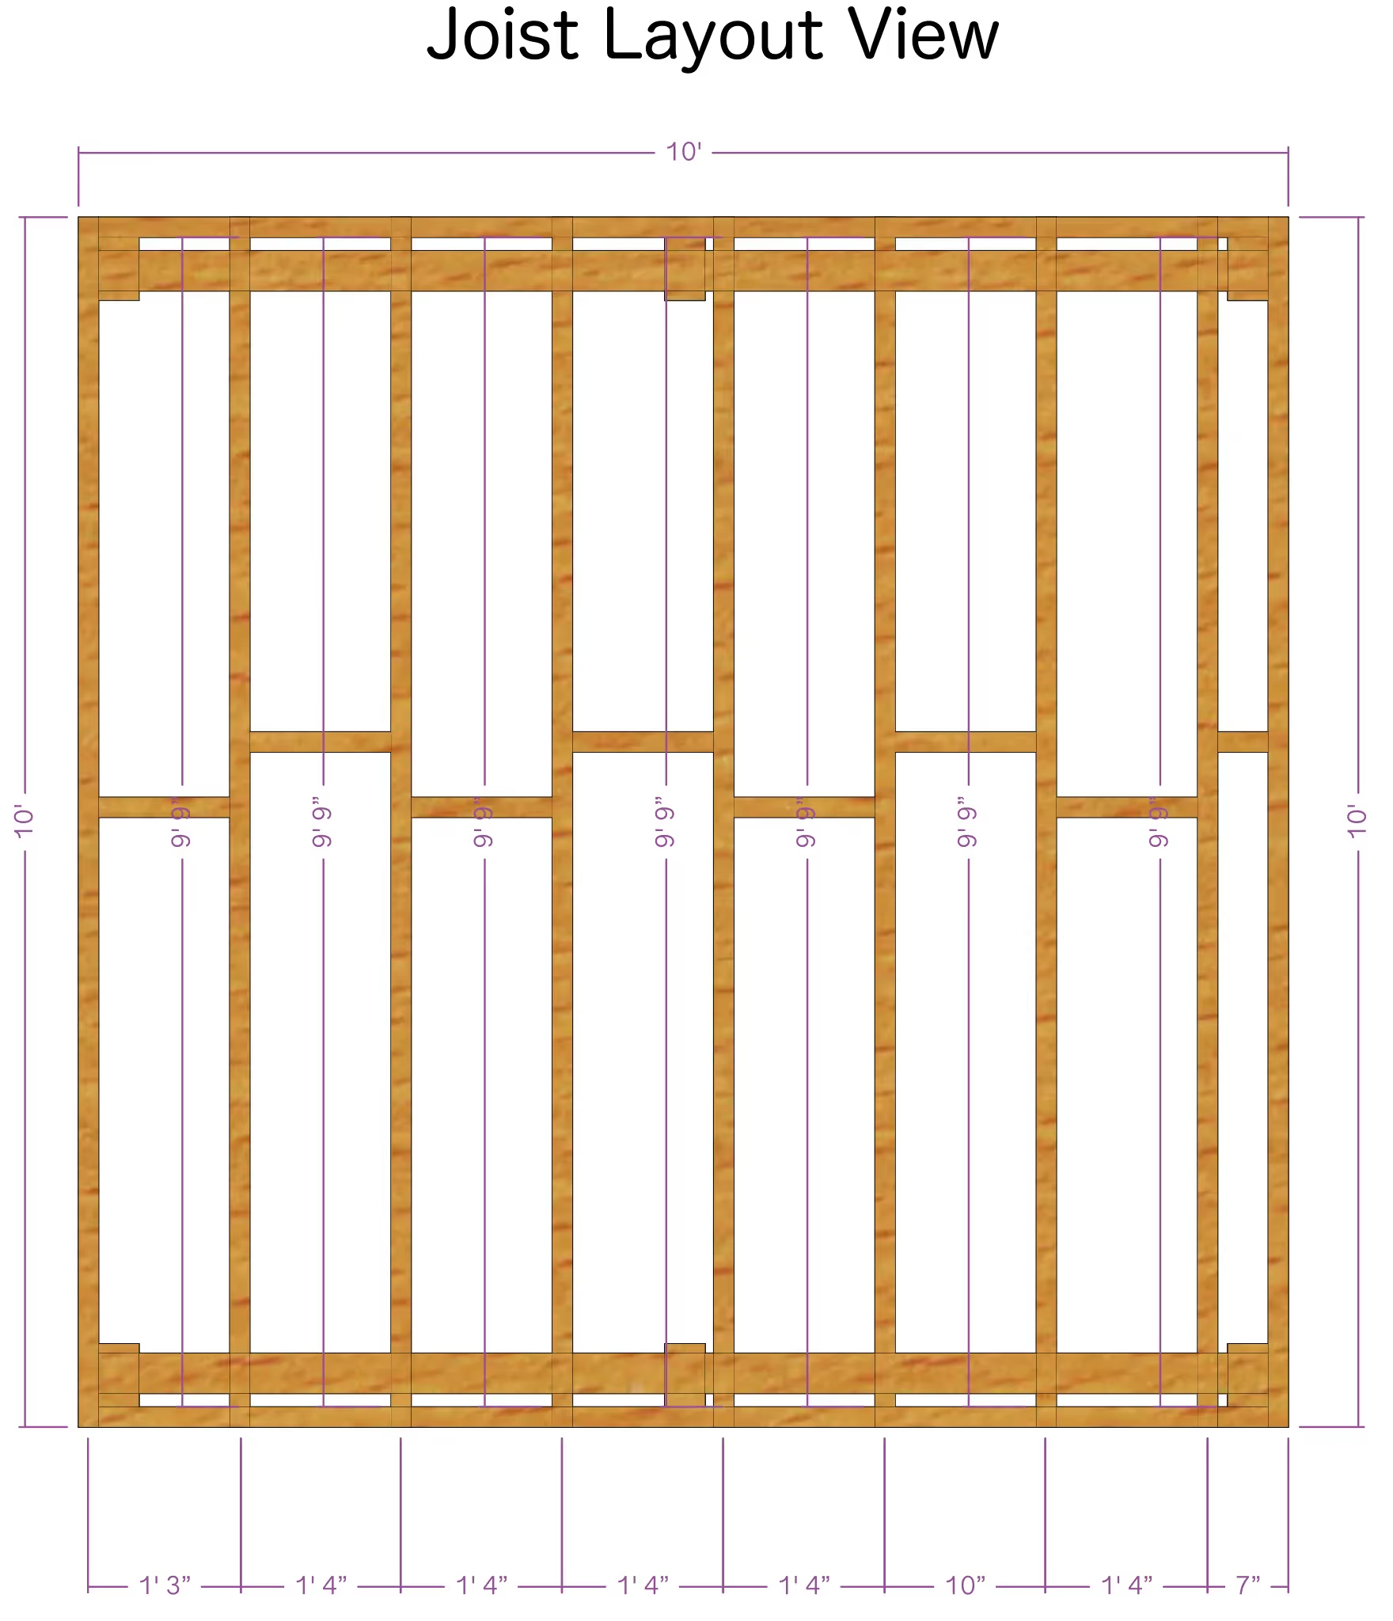
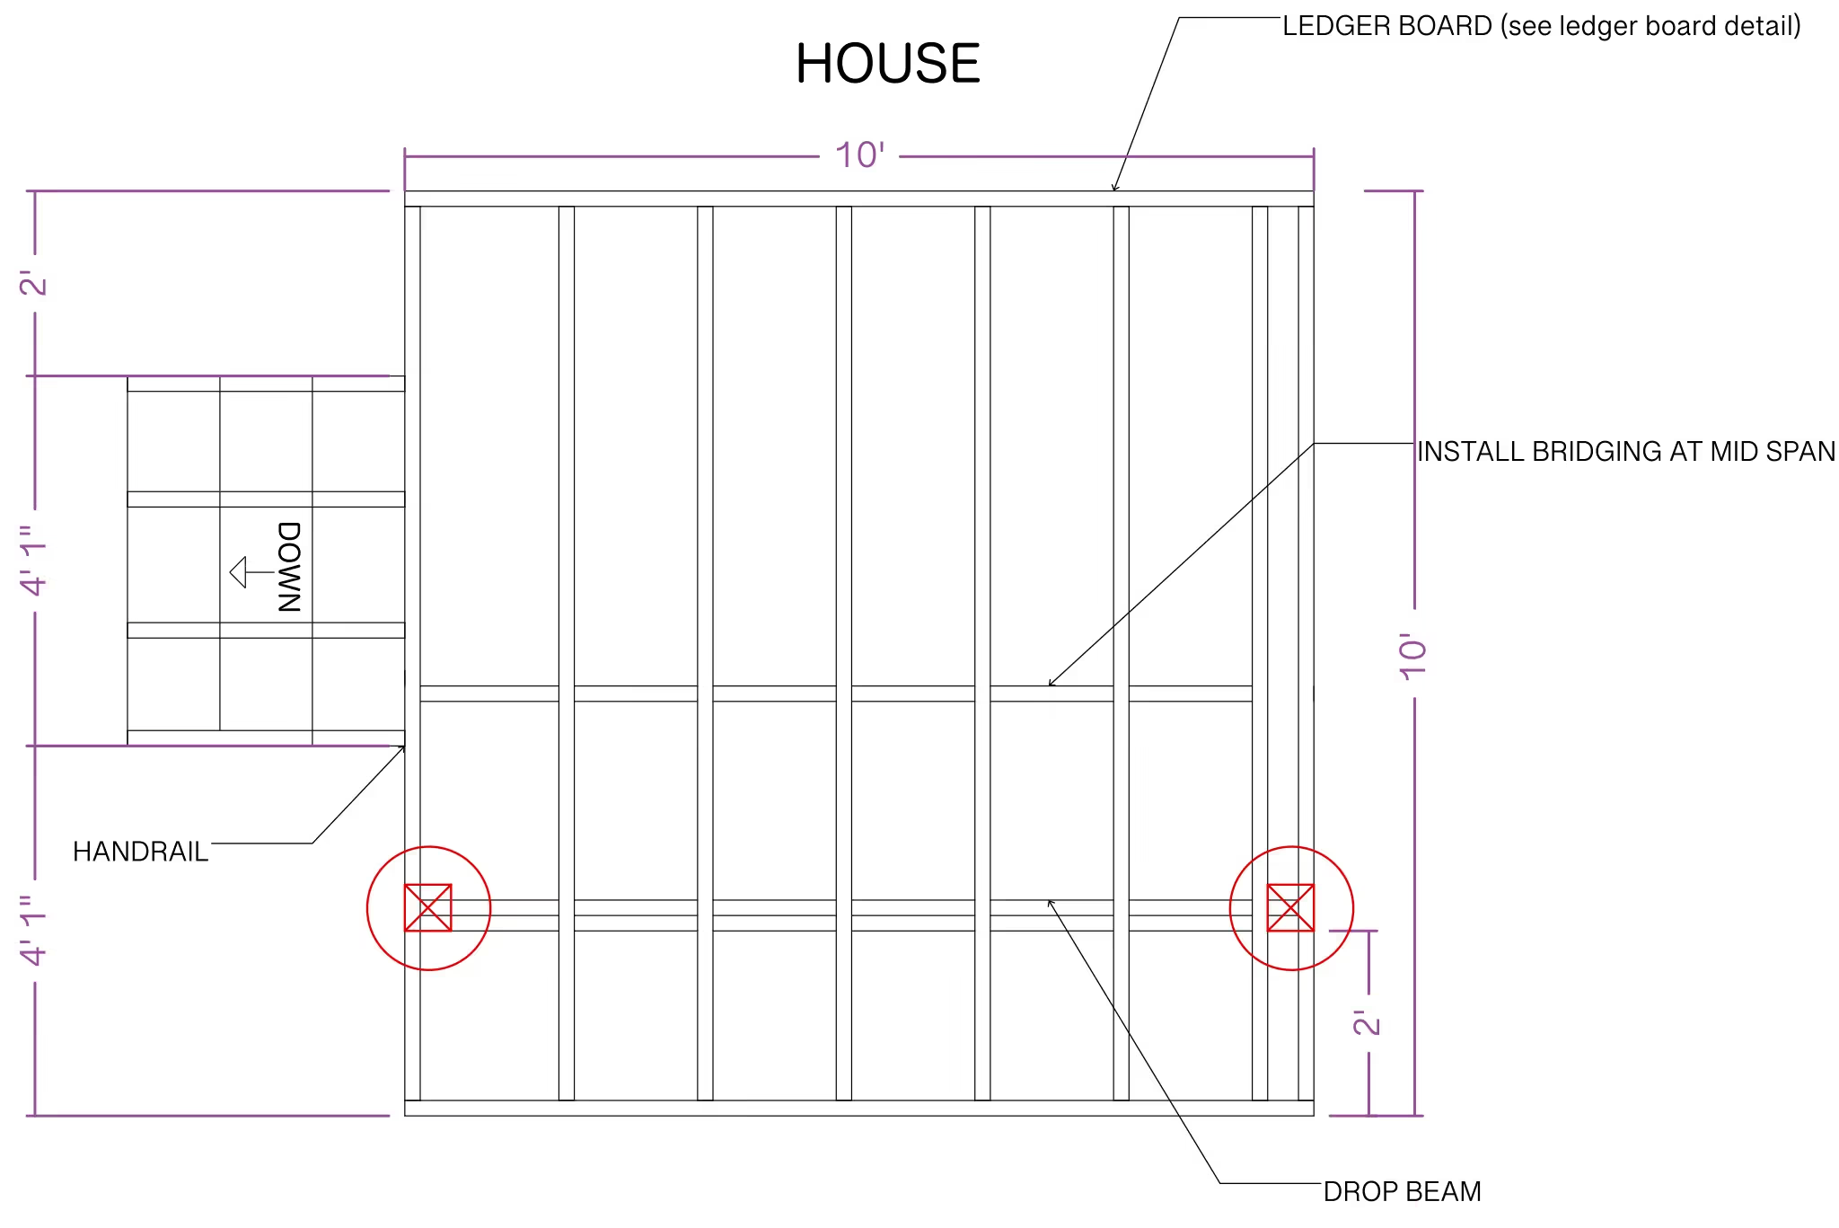
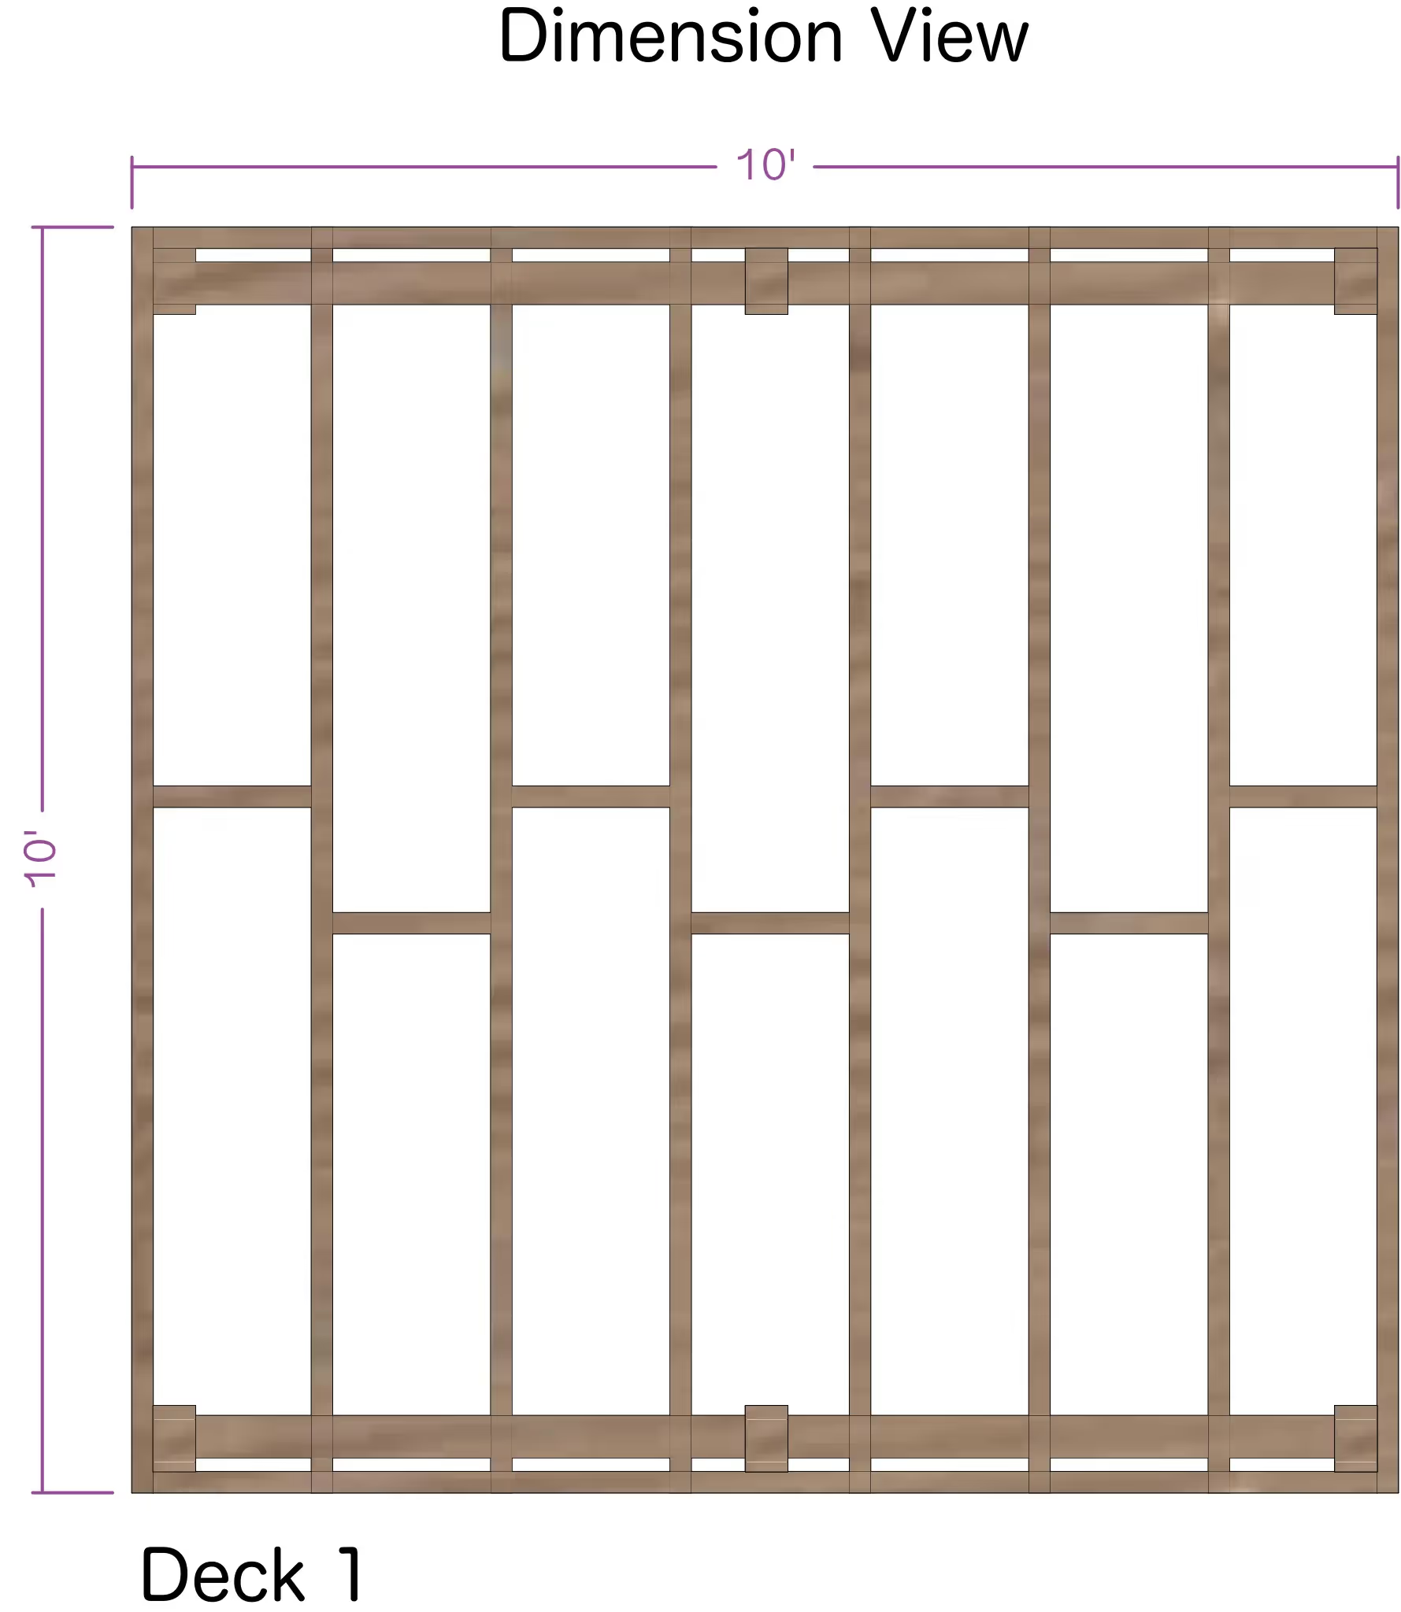
A deck's joist layout decides how much weight it can actually hold, long before anyone sees the finished decking on top. ArcSite's 10x10 deck joist layout template lays that framing out for you, ready to adjust to your own footings and ledger.




Free access to over 1,200 shapes and blocks included with the ArcSite CAD app
Key Features
This 10x10 deck joist layout includes
- 16-inch on-center joist spacing
- Ledger board attachment to the house
- Rim joist placement
- Support post and footing locations
- Plan view of the full joist grid
The 16-inch on-center spacing shown here is a common default, but it's worth checking against your local building code before you finalize footing placement.
Trusted by the Pros. Honored for Innovation.





Key Considerations When Designing a 10x10 Deck Joist Layout
Joist spacing and ledger placement carry the load on a 10x10 deck, so getting those right matters more than almost anything else in the drawing. In ArcSite, you can adjust this joist layout's on-center spacing and support placement to match your own local building code.

Landscaping & Outdoor Living
templates you might like
FAQ
Joist spacing refers to the distance between the centers of two joists. Proper spacing ensures the deck can support weight evenly and remain structurally sound over time. Each city, county, or state may have their own requirements for load, so it's best to check requirements in your area.
Yes, this layout is suitable for both ground-level and elevated decks. If used for elevated decks, ensure proper post and beam placement for additional support.
ArcSite offers a free 14-day trial, letting you explore its powerful features. After the trial, you can choose the subscription plan that best suits your needs.






