
10x10 Deck Joist Layout
A deck's joist layout decides how much weight it can actually hold, long before anyone sees the finished decking on top. ArcSite's 10x10 deck joist layout template lays that framing out for you, ready to adjust to your own footings and ledger.
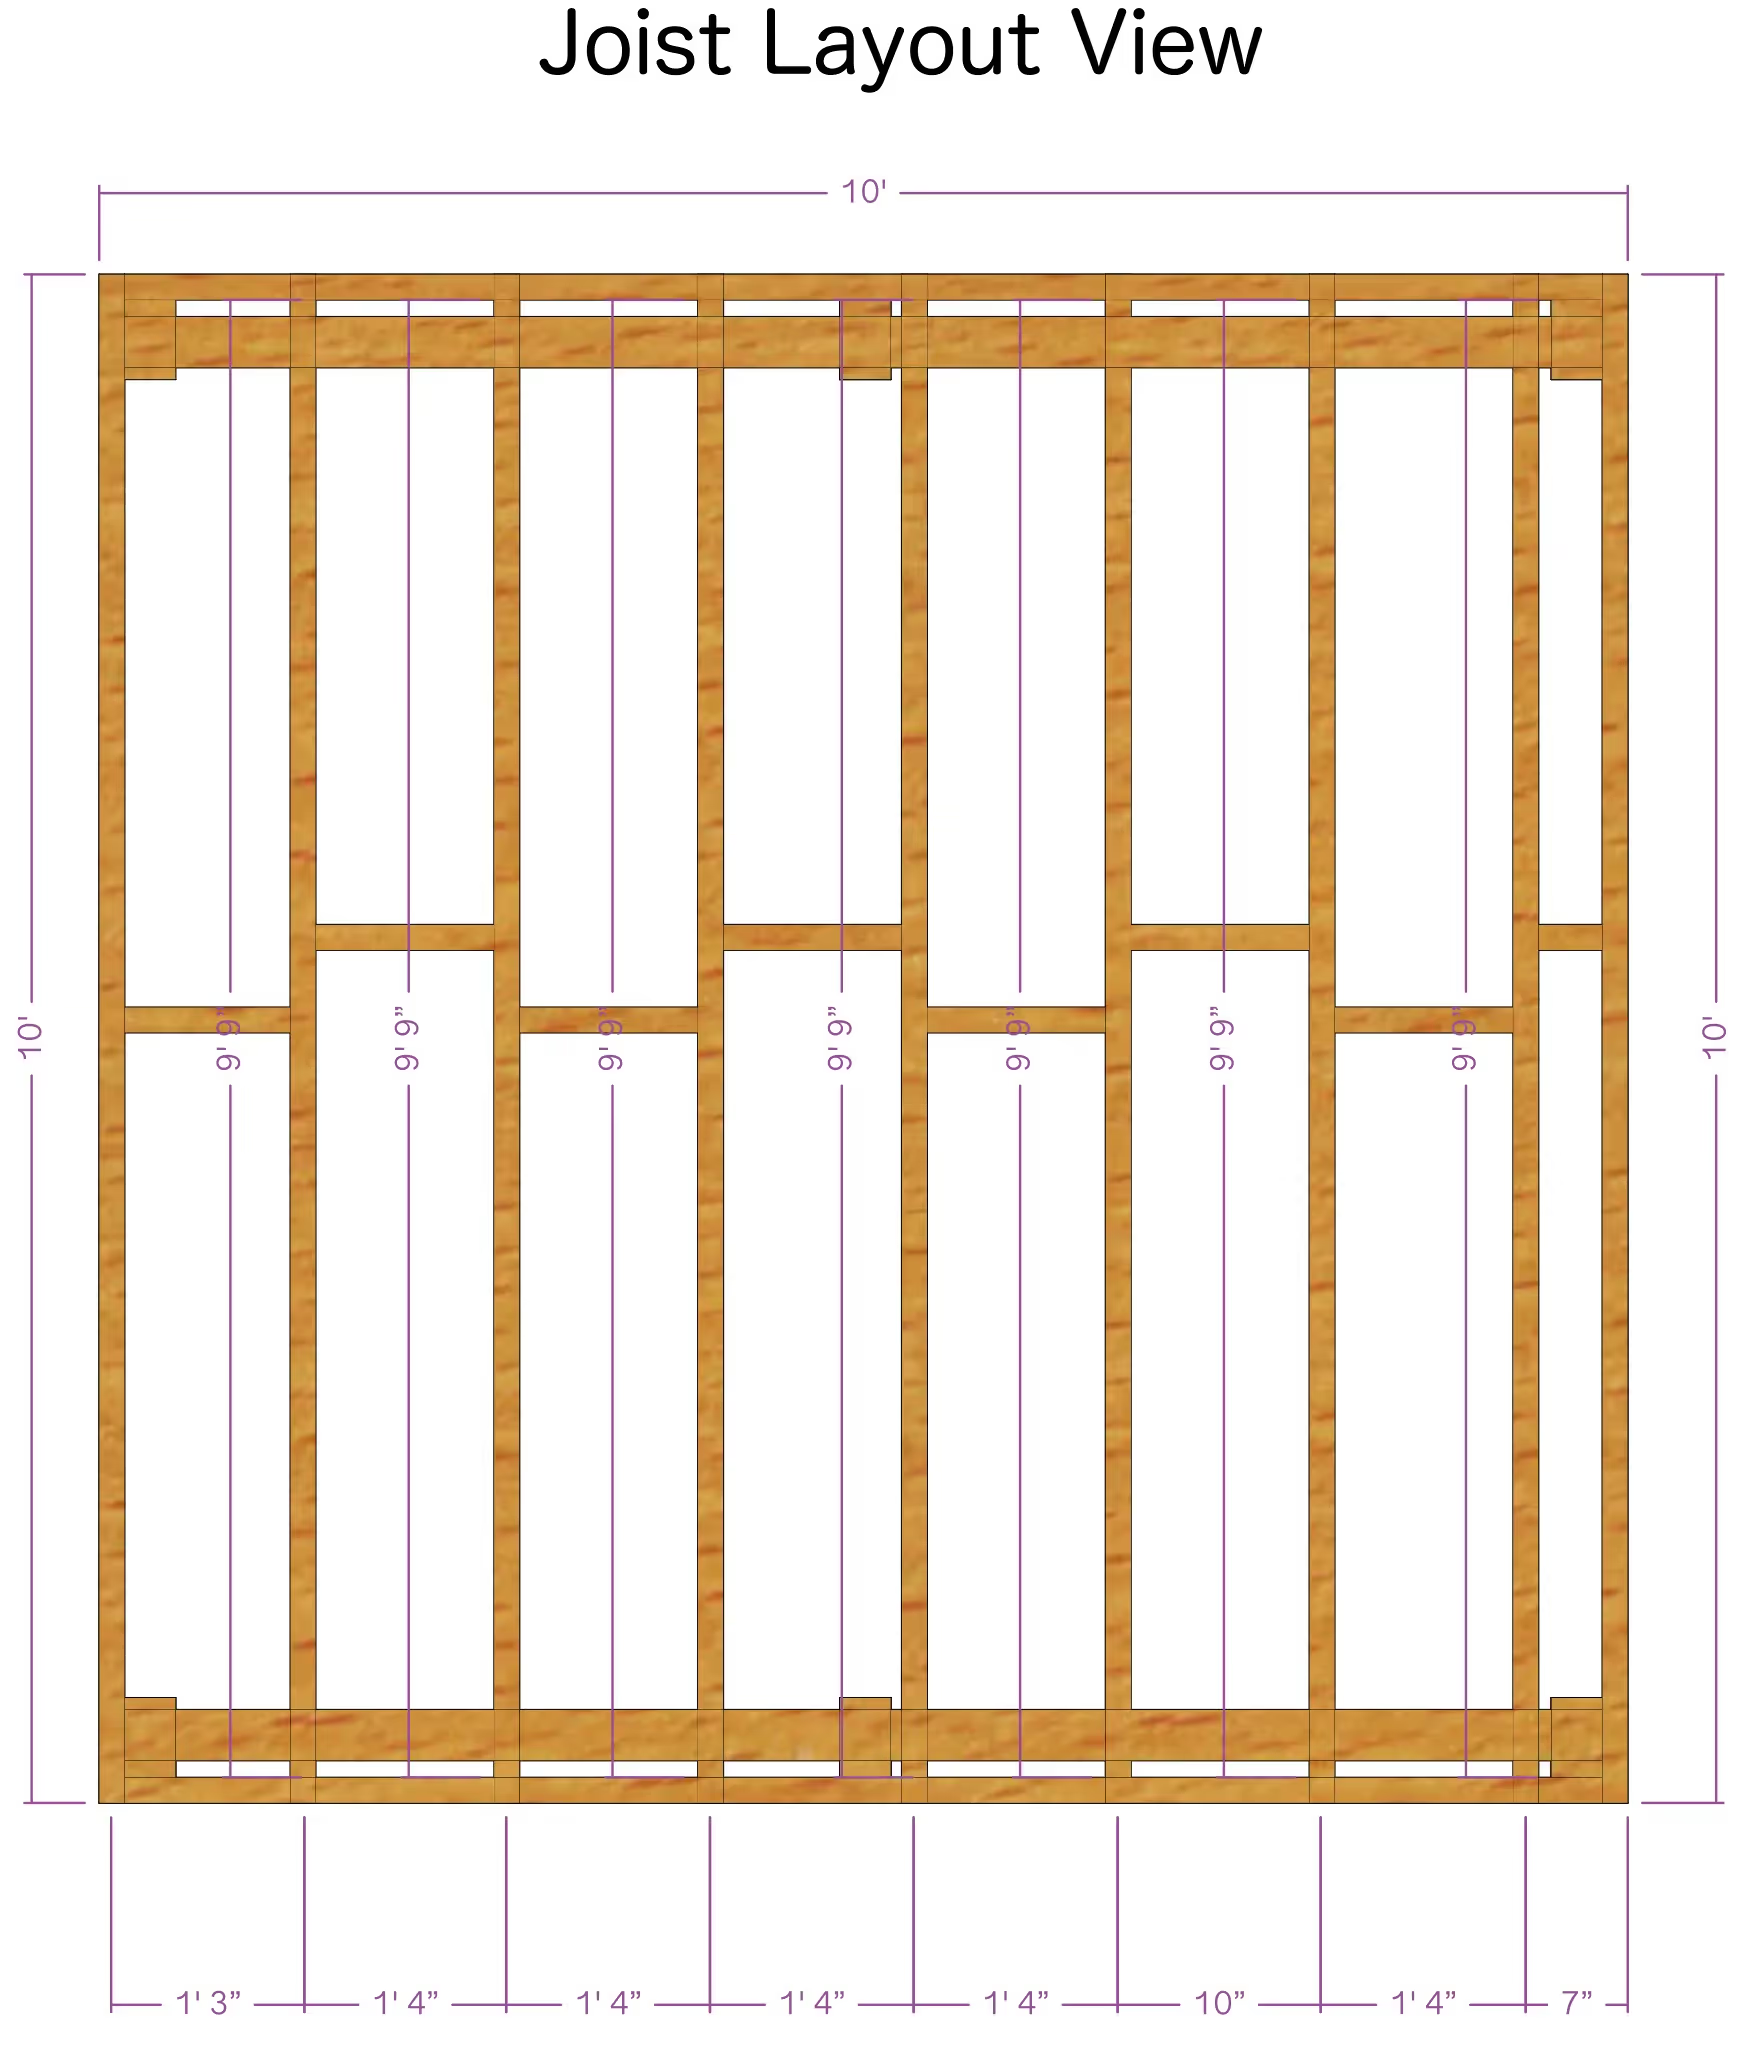
Key Features
This 10x10 deck joist layout includes
- 16-inch on-center joist spacing
- Ledger board attachment to the house
- Rim joist placement
- Support post and footing locations
- Plan view of the full joist grid
The 16-inch on-center spacing shown here is a common default, but it's worth checking against your local building code before you finalize footing placement.


Accurate to scale


Design from anywhere


Professional results
Design tips
Key Considerations When Designing a 10x10 Deck Joist Layout
Trusted by Pros. Recognized by the Industry.
With top ratings across Software Advice, GetApp, and Capterra, professional contractors choose us for ease of use, powerful tools, and unmatched customer support.





Landscaping & Outdoor Living
templates you might like

Frequently asked questions
What is joist spacing, and why is it important?
Can this joist layout be used for elevated decks?
Is ArcSite free to use?






