

Key Features
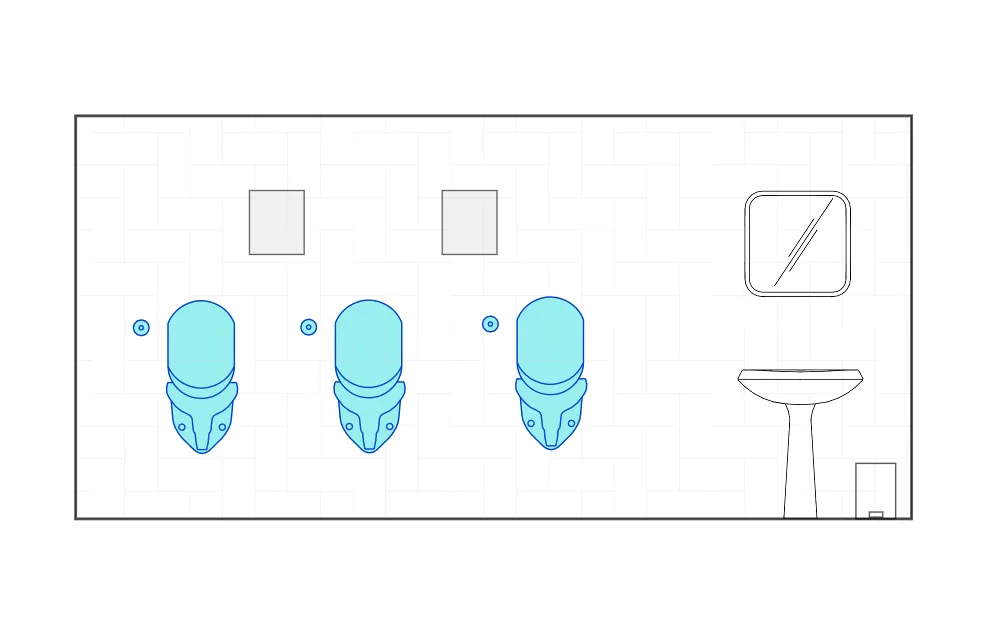
ArcSite's Urinal CAD Block
Easy Integration: Insert into ArcSite drawings instantly, or export DWG/DXF formats for use in any standard designing software
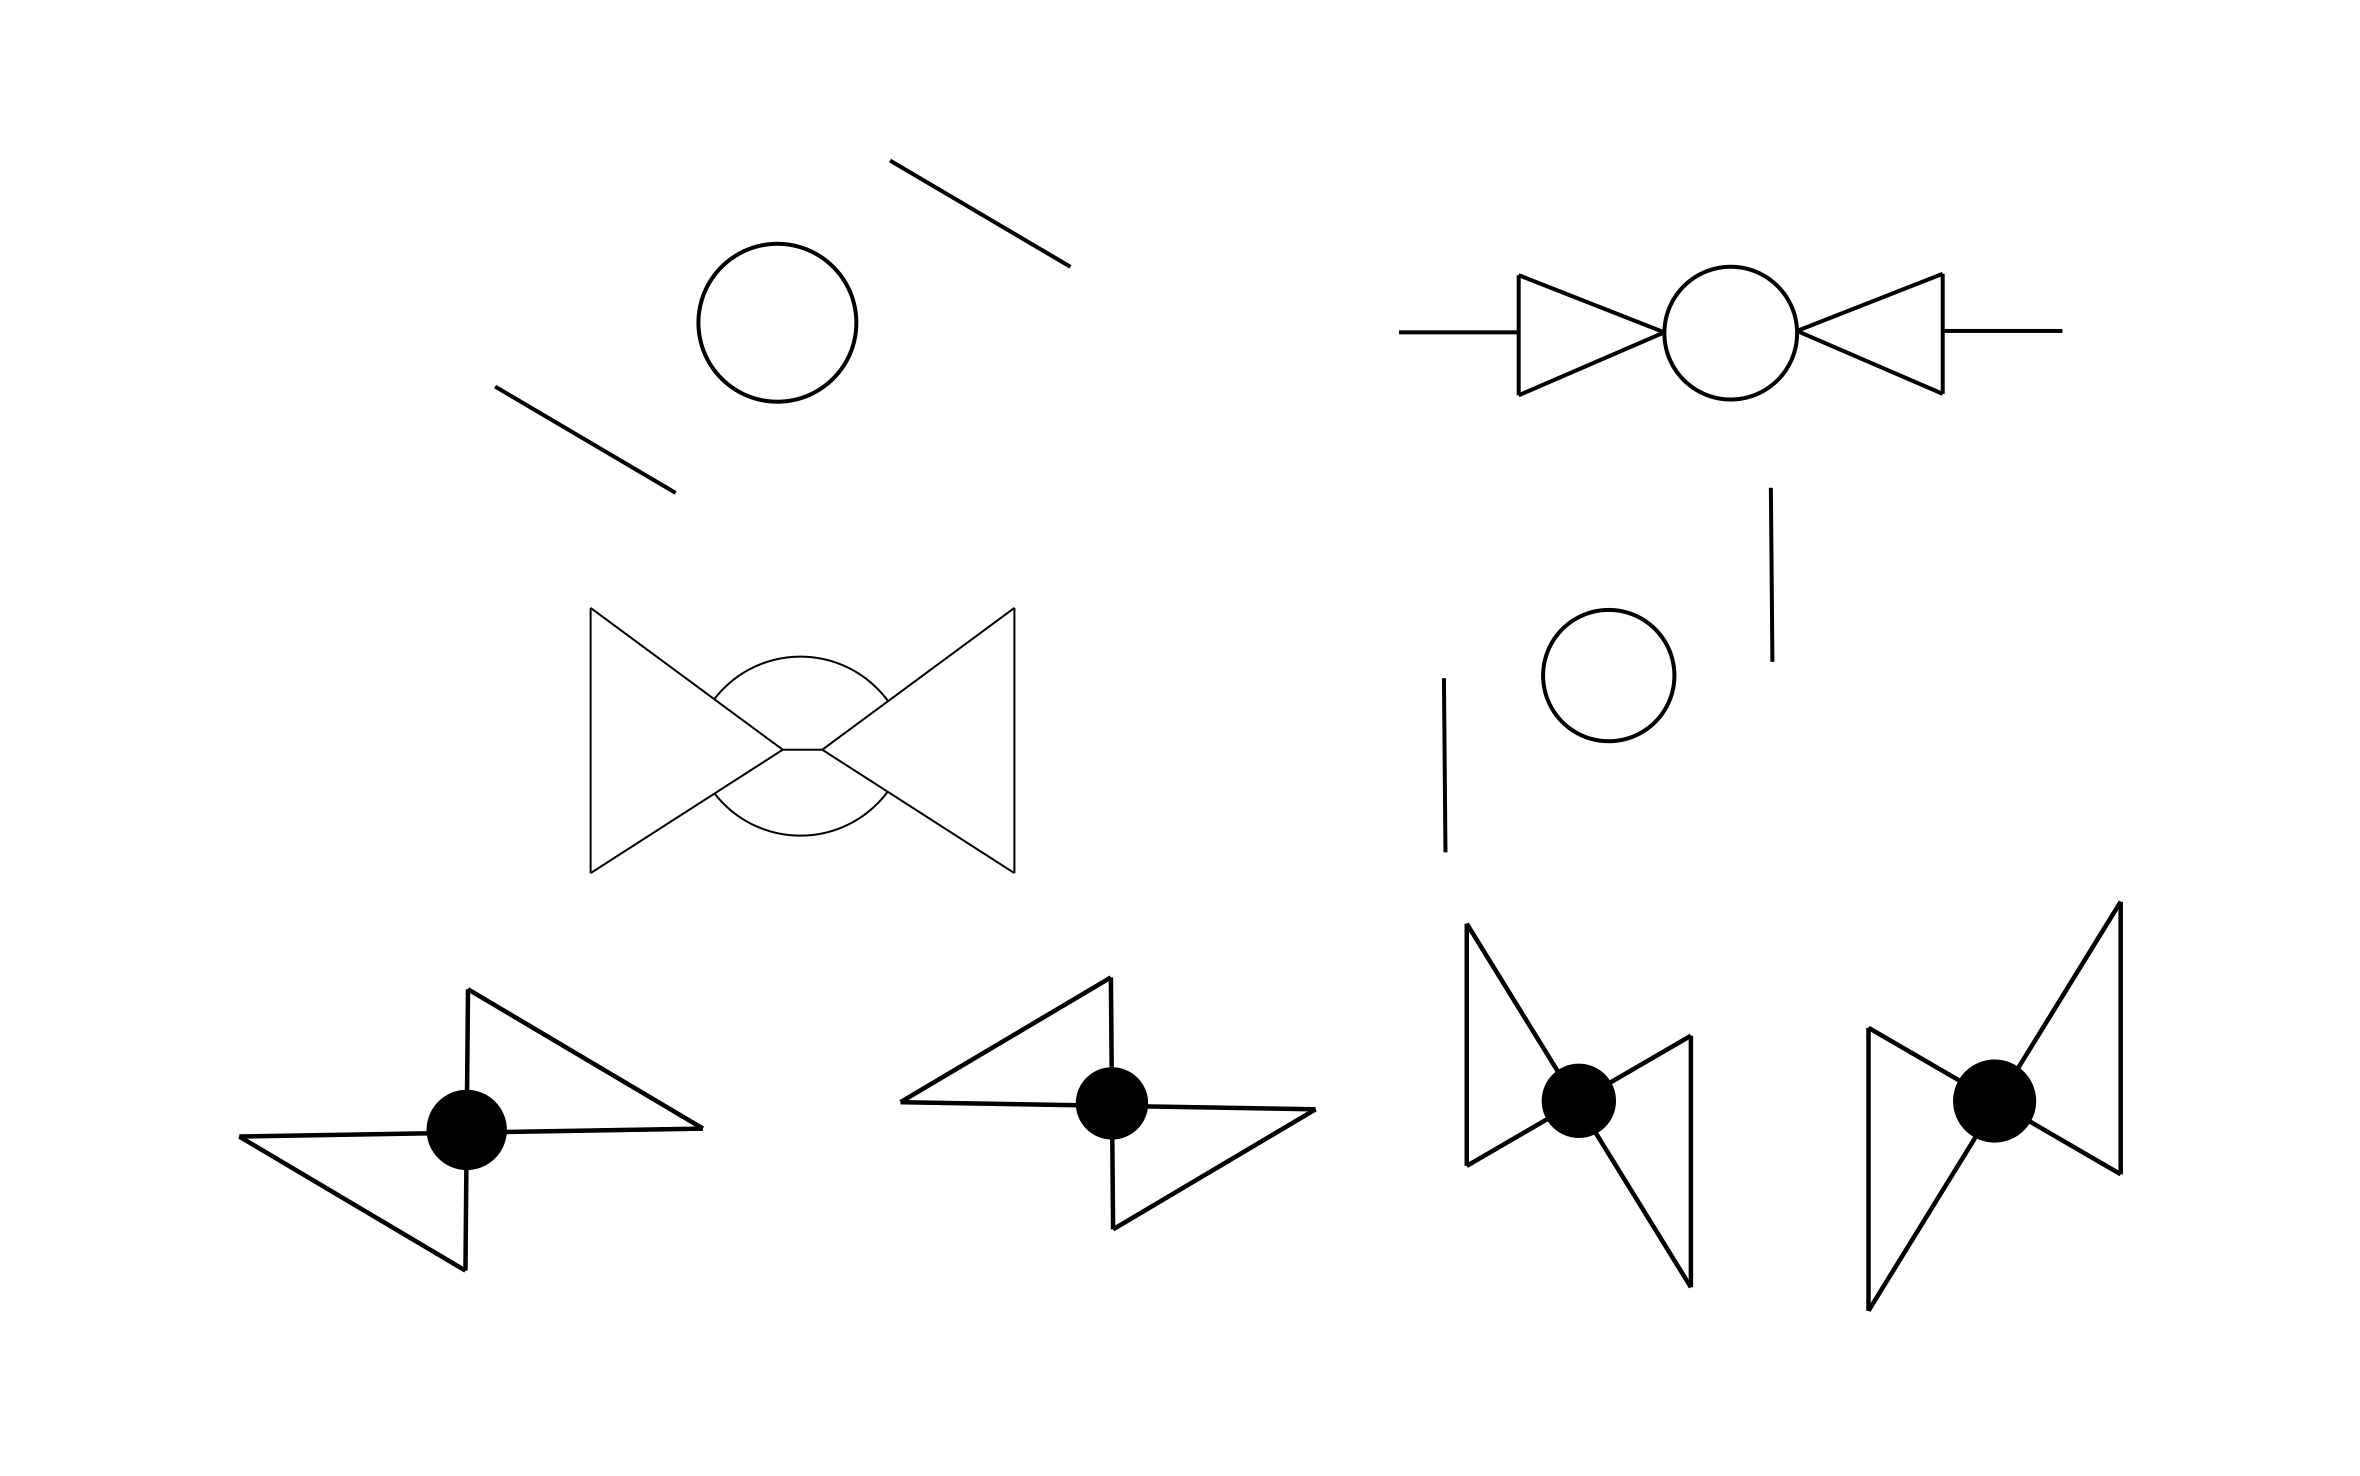
Multiple Views: Urinal CAD block in plan view and elevation view
Fully Customizable: You can change the dimensions of the urinal CAD block, as required
Clean and Readable Linework: Built to match ArcSite’s drawing standards for clean plan sets
Compatibility with CAD software: The urinal CAD block can be viewed in most CAD software, including AutoCAD
Where should we send it?
You're a few seconds away from your free download!
Get your free download

Unlock 1,200+ Free CAD blocks with the ArcSite app

CAD blocks. Floor plans. Estimates. Do it all with ArcSite's mobile app.
Free access to over +1,200 blocks included with the ArcSite CAD app
Trusted by the Pros. Honored for Innovation.





Plumbing & Restroom Fixtures
CAD blocks you might like


FAQs
The urinal CAD block can be downloaded for free. Simply fill in the form and get the DXF/DWG versions delivered to your inbox now.
You can edit the dimensions of the urinal CAD block according to your plan requirements.
The urinal CAD block can be viewed in most industry design software, including AutoCAD.






