

Tub CAD Block
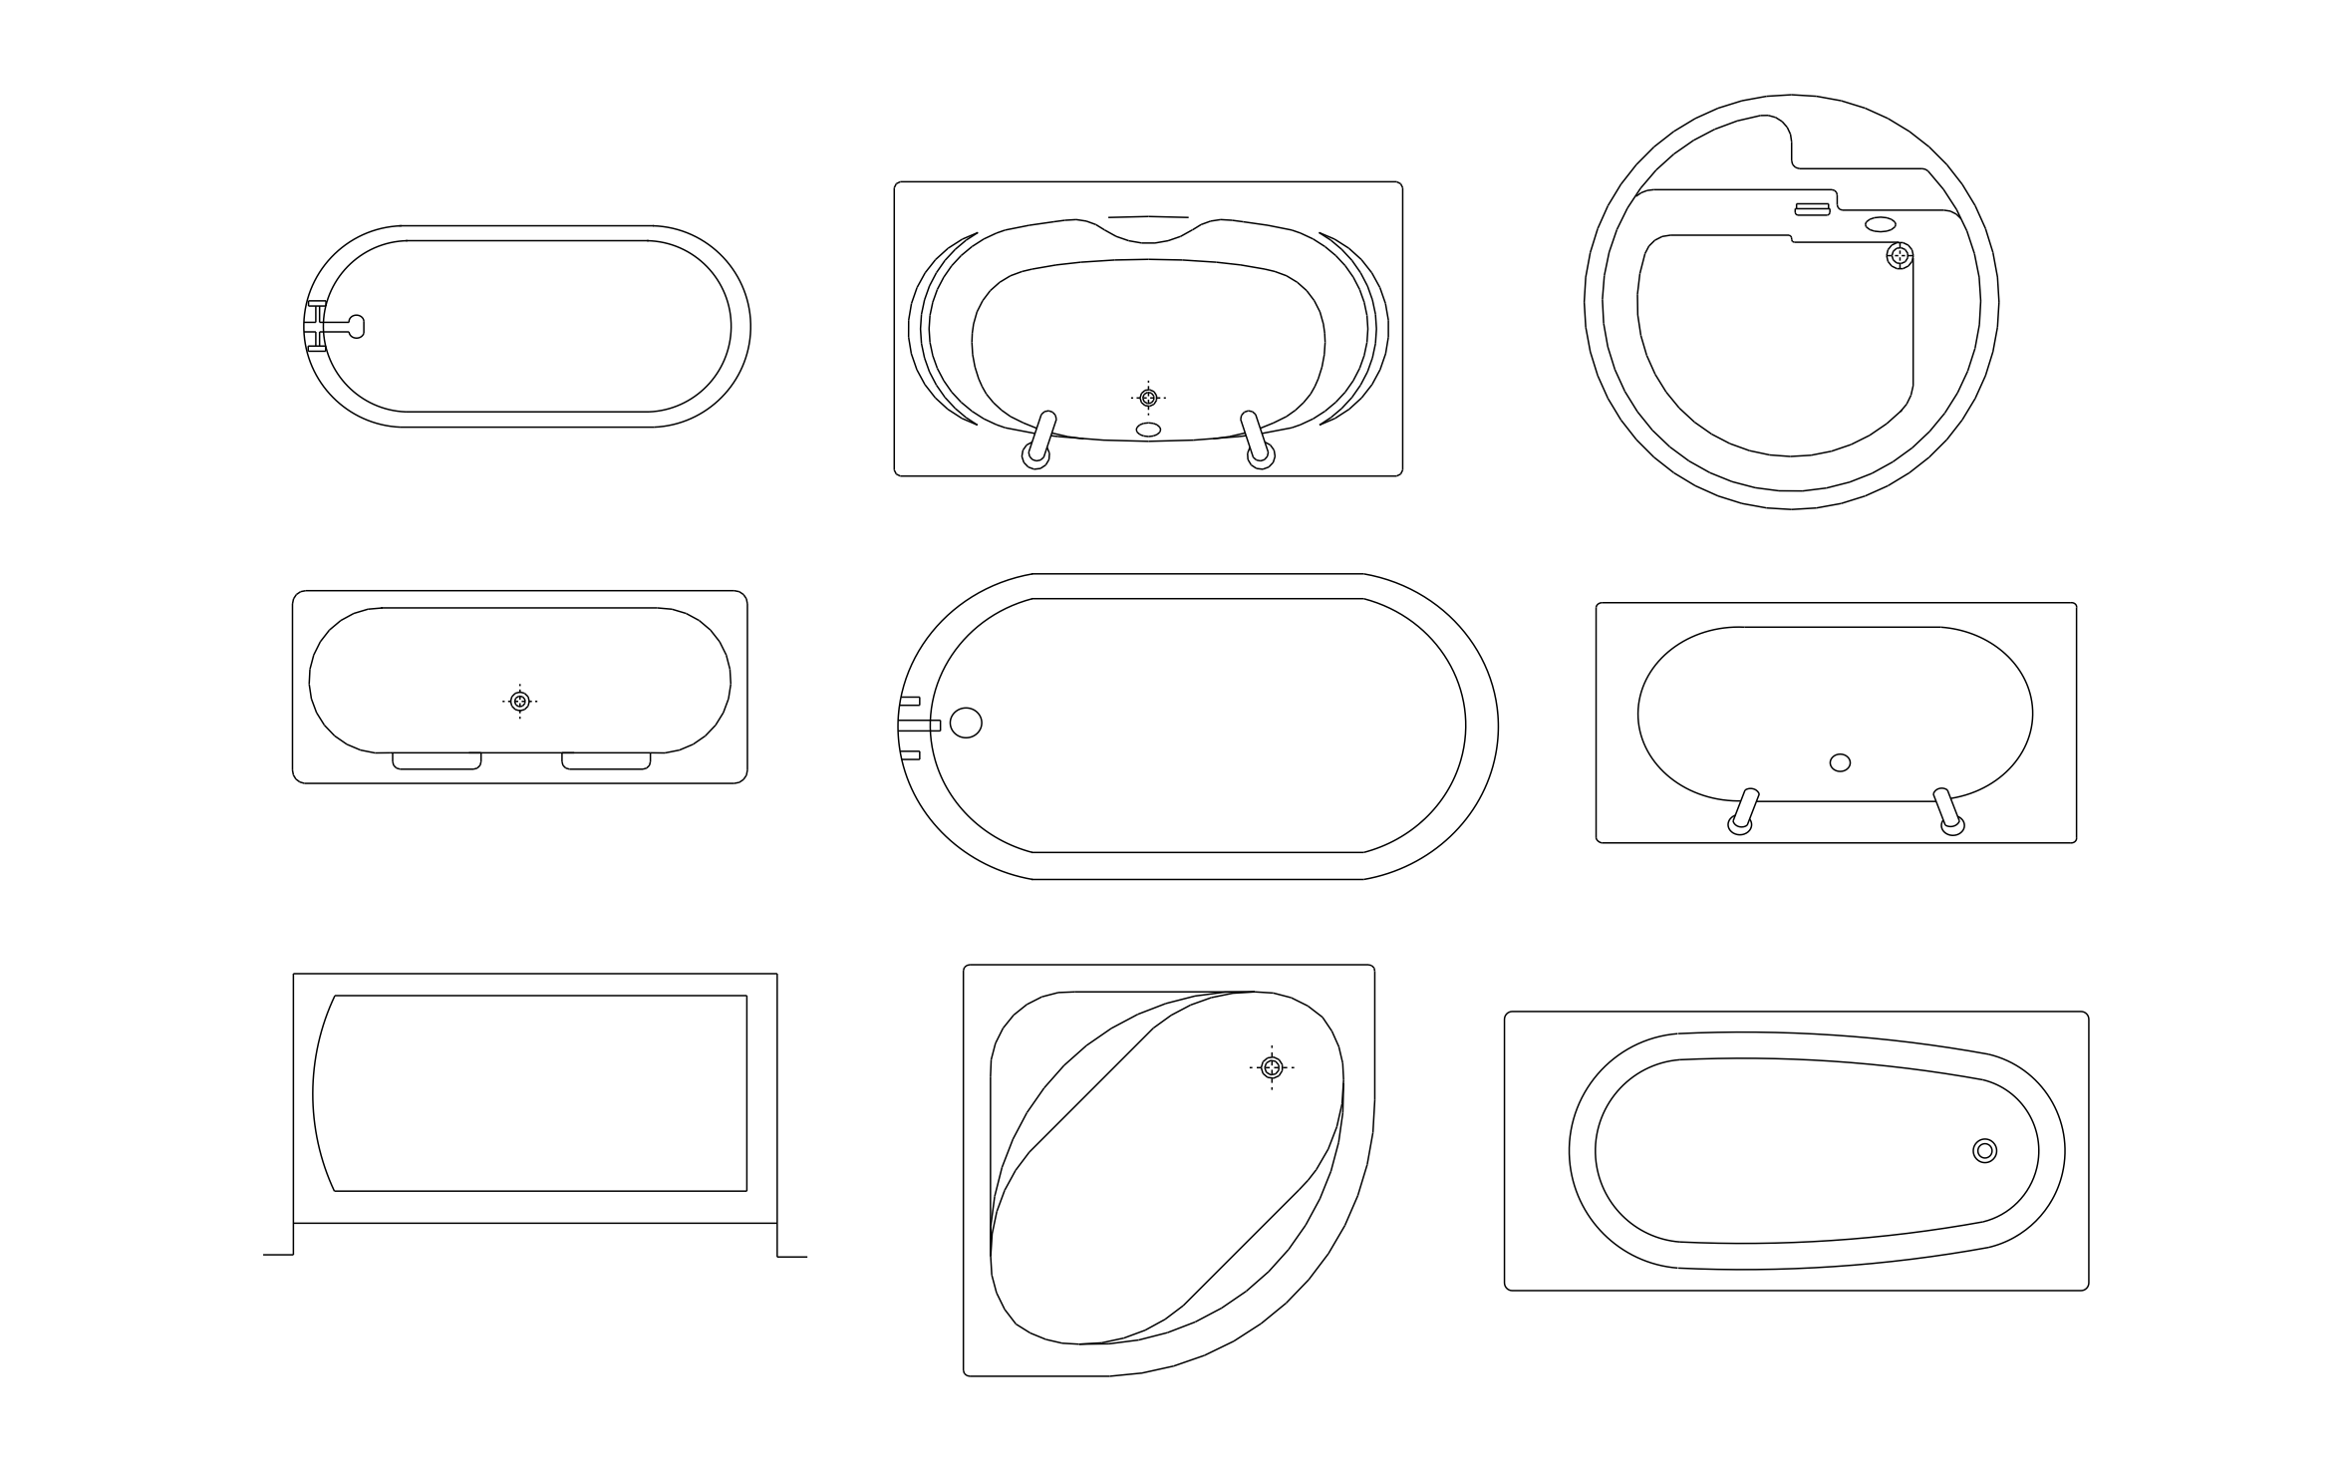
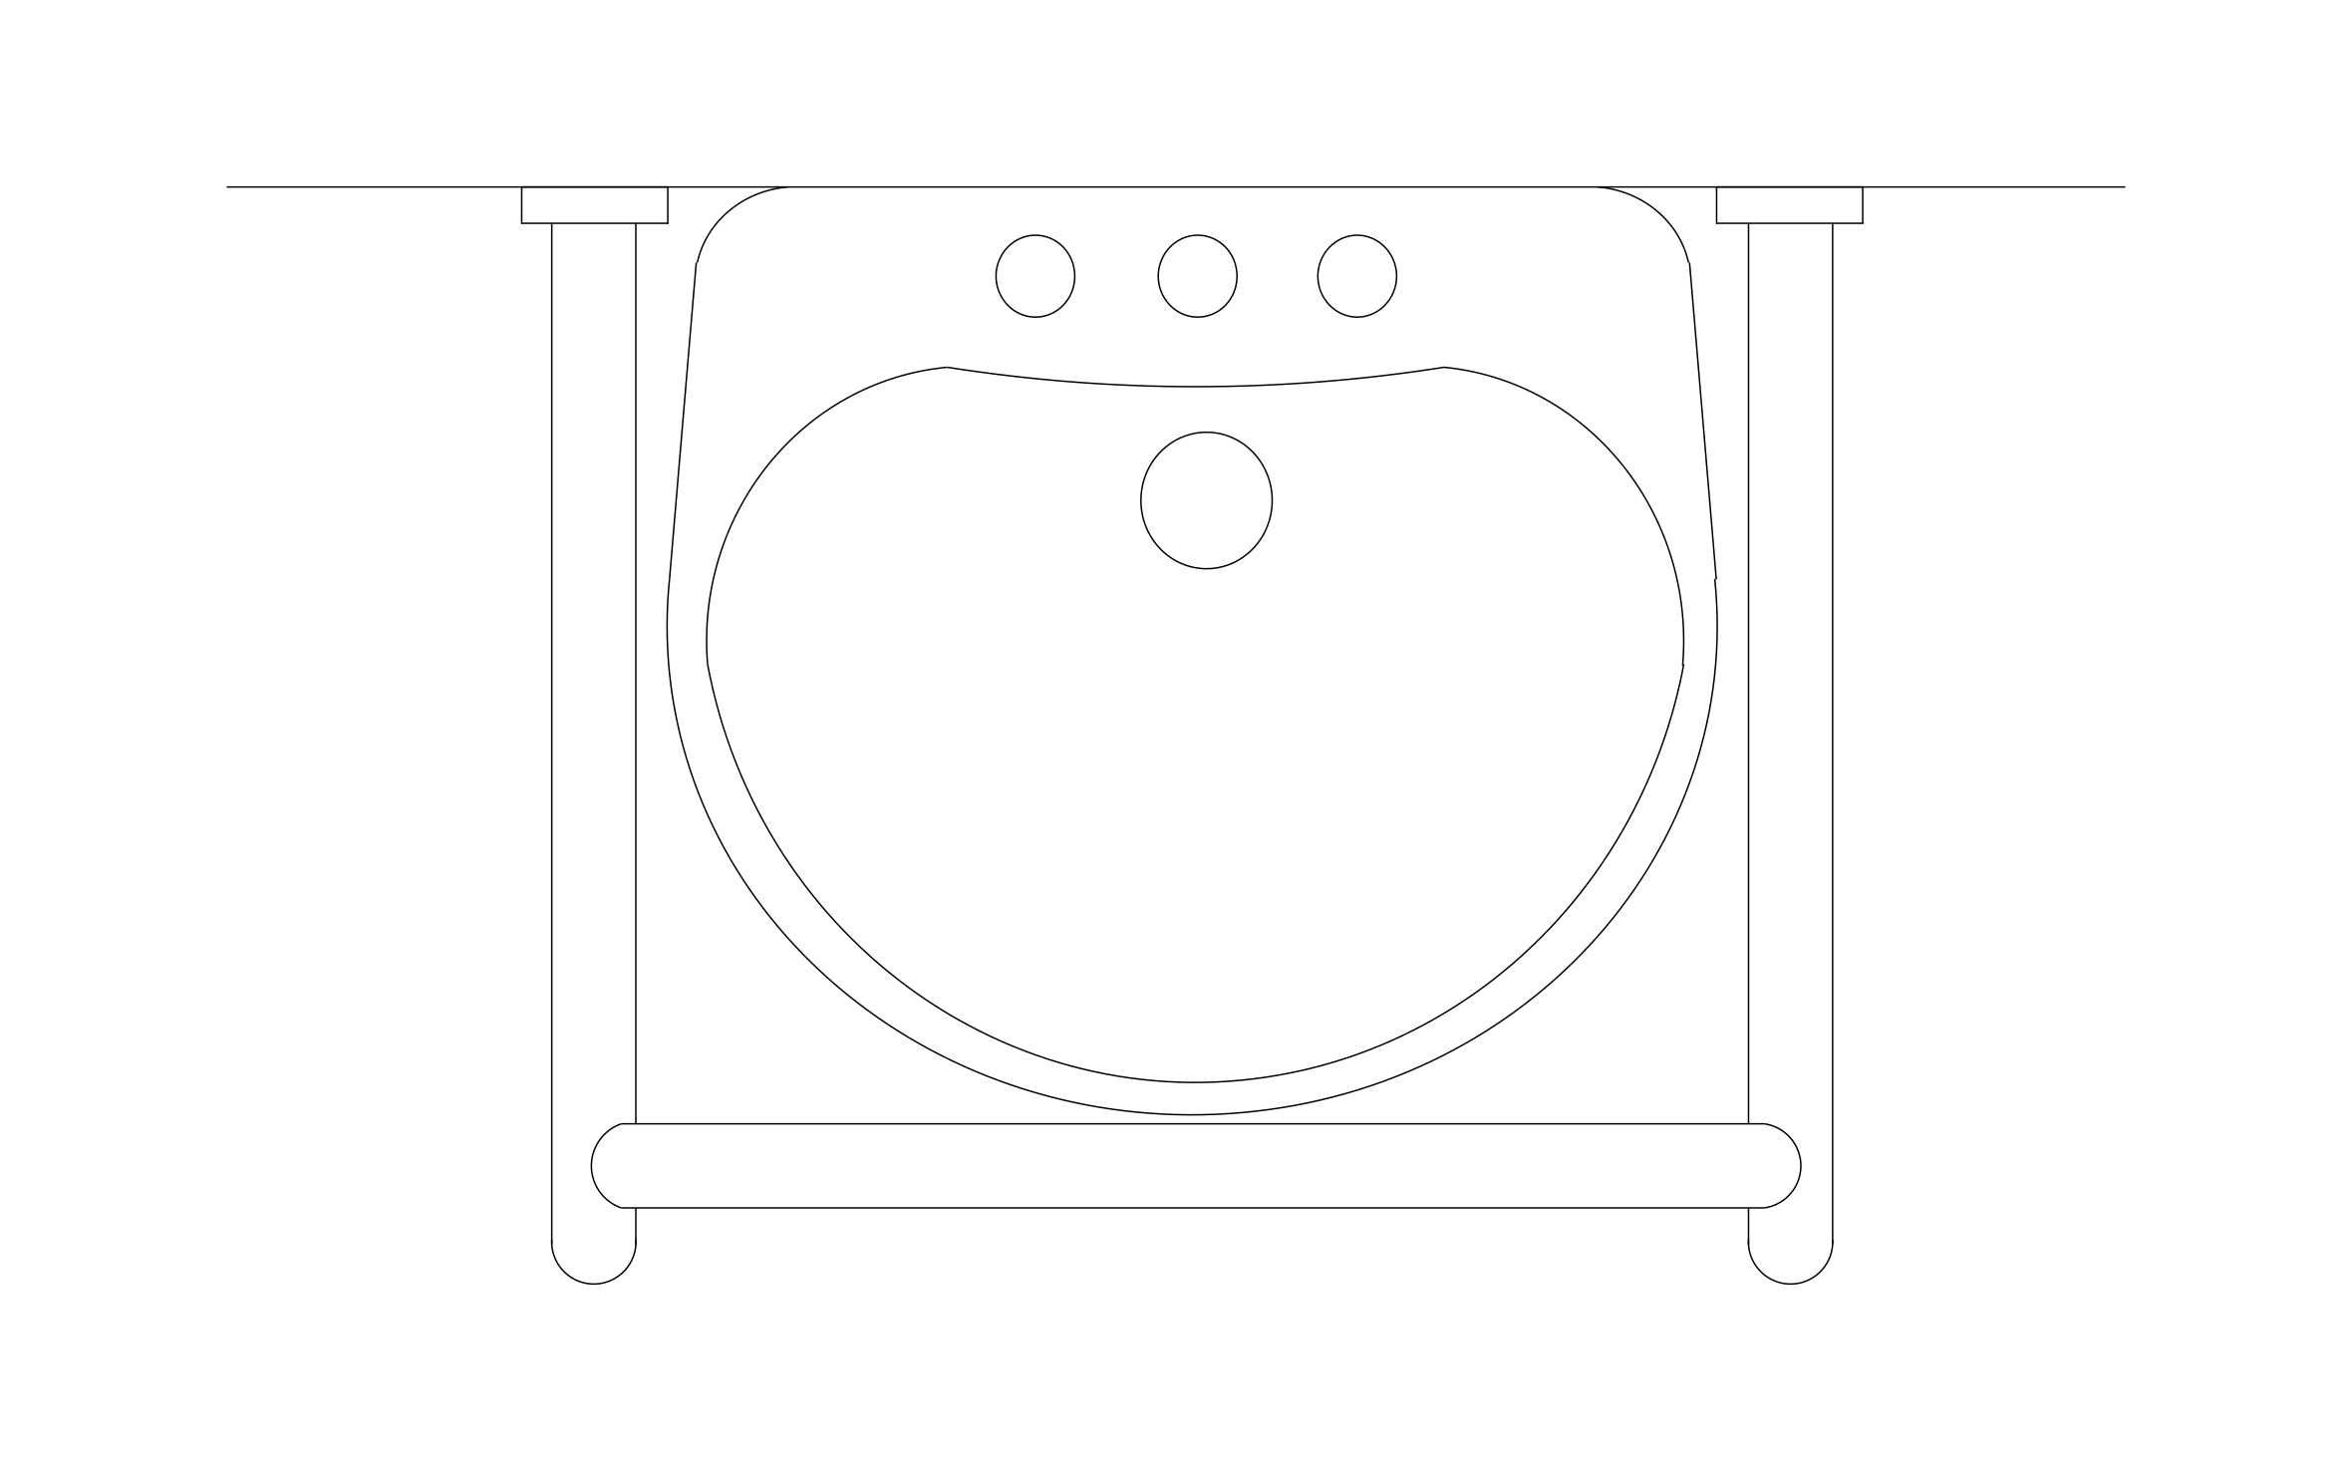
Tub CAD block free in DWG, DXF, PNG, and PDF. Nine tubs in plan view, from a round soaking tub to a corner whirlpool.
Key Features
ArcSite's Tub CAD Block
- Nine Tub Shapes: Oval, rectangular, round, tapered, and corner tubs cover most bathroom layouts.
- Drain and Fixture Marks: Drain locations and faucet positions show which end the plumbing lands on.
- Alcove and Freestanding Options: Choose a tub framed by walls or one that sits open in the room.
- Remodel Ready: Swap tub shapes during a bathroom remodel without redrawing the room.
Unlock 1,200+ Free CAD blocks with the ArcSite app

CAD blocks. Floor plans. Estimates. Do it all with ArcSite's mobile app.
Free access to over +1,200 blocks included with the ArcSite CAD app
Trusted by the Pros. Honored for Innovation.





Based on 21,000+ reviews from


Plumbing & Restroom Fixtures
CAD blocks you might like

FAQs
Which tub types are included?
Oval, rectangular, round, tapered, alcove, and corner tubs, nine in all.
Should I pair it with the corner tub block?
Yes, the corner tub block adds more corner options when the layout puts the tub in a corner.
What formats is it available in?
DWG, DXF, PNG, and PDF.





Ask AI about ArcSite:

