
Interior Design CAD Block
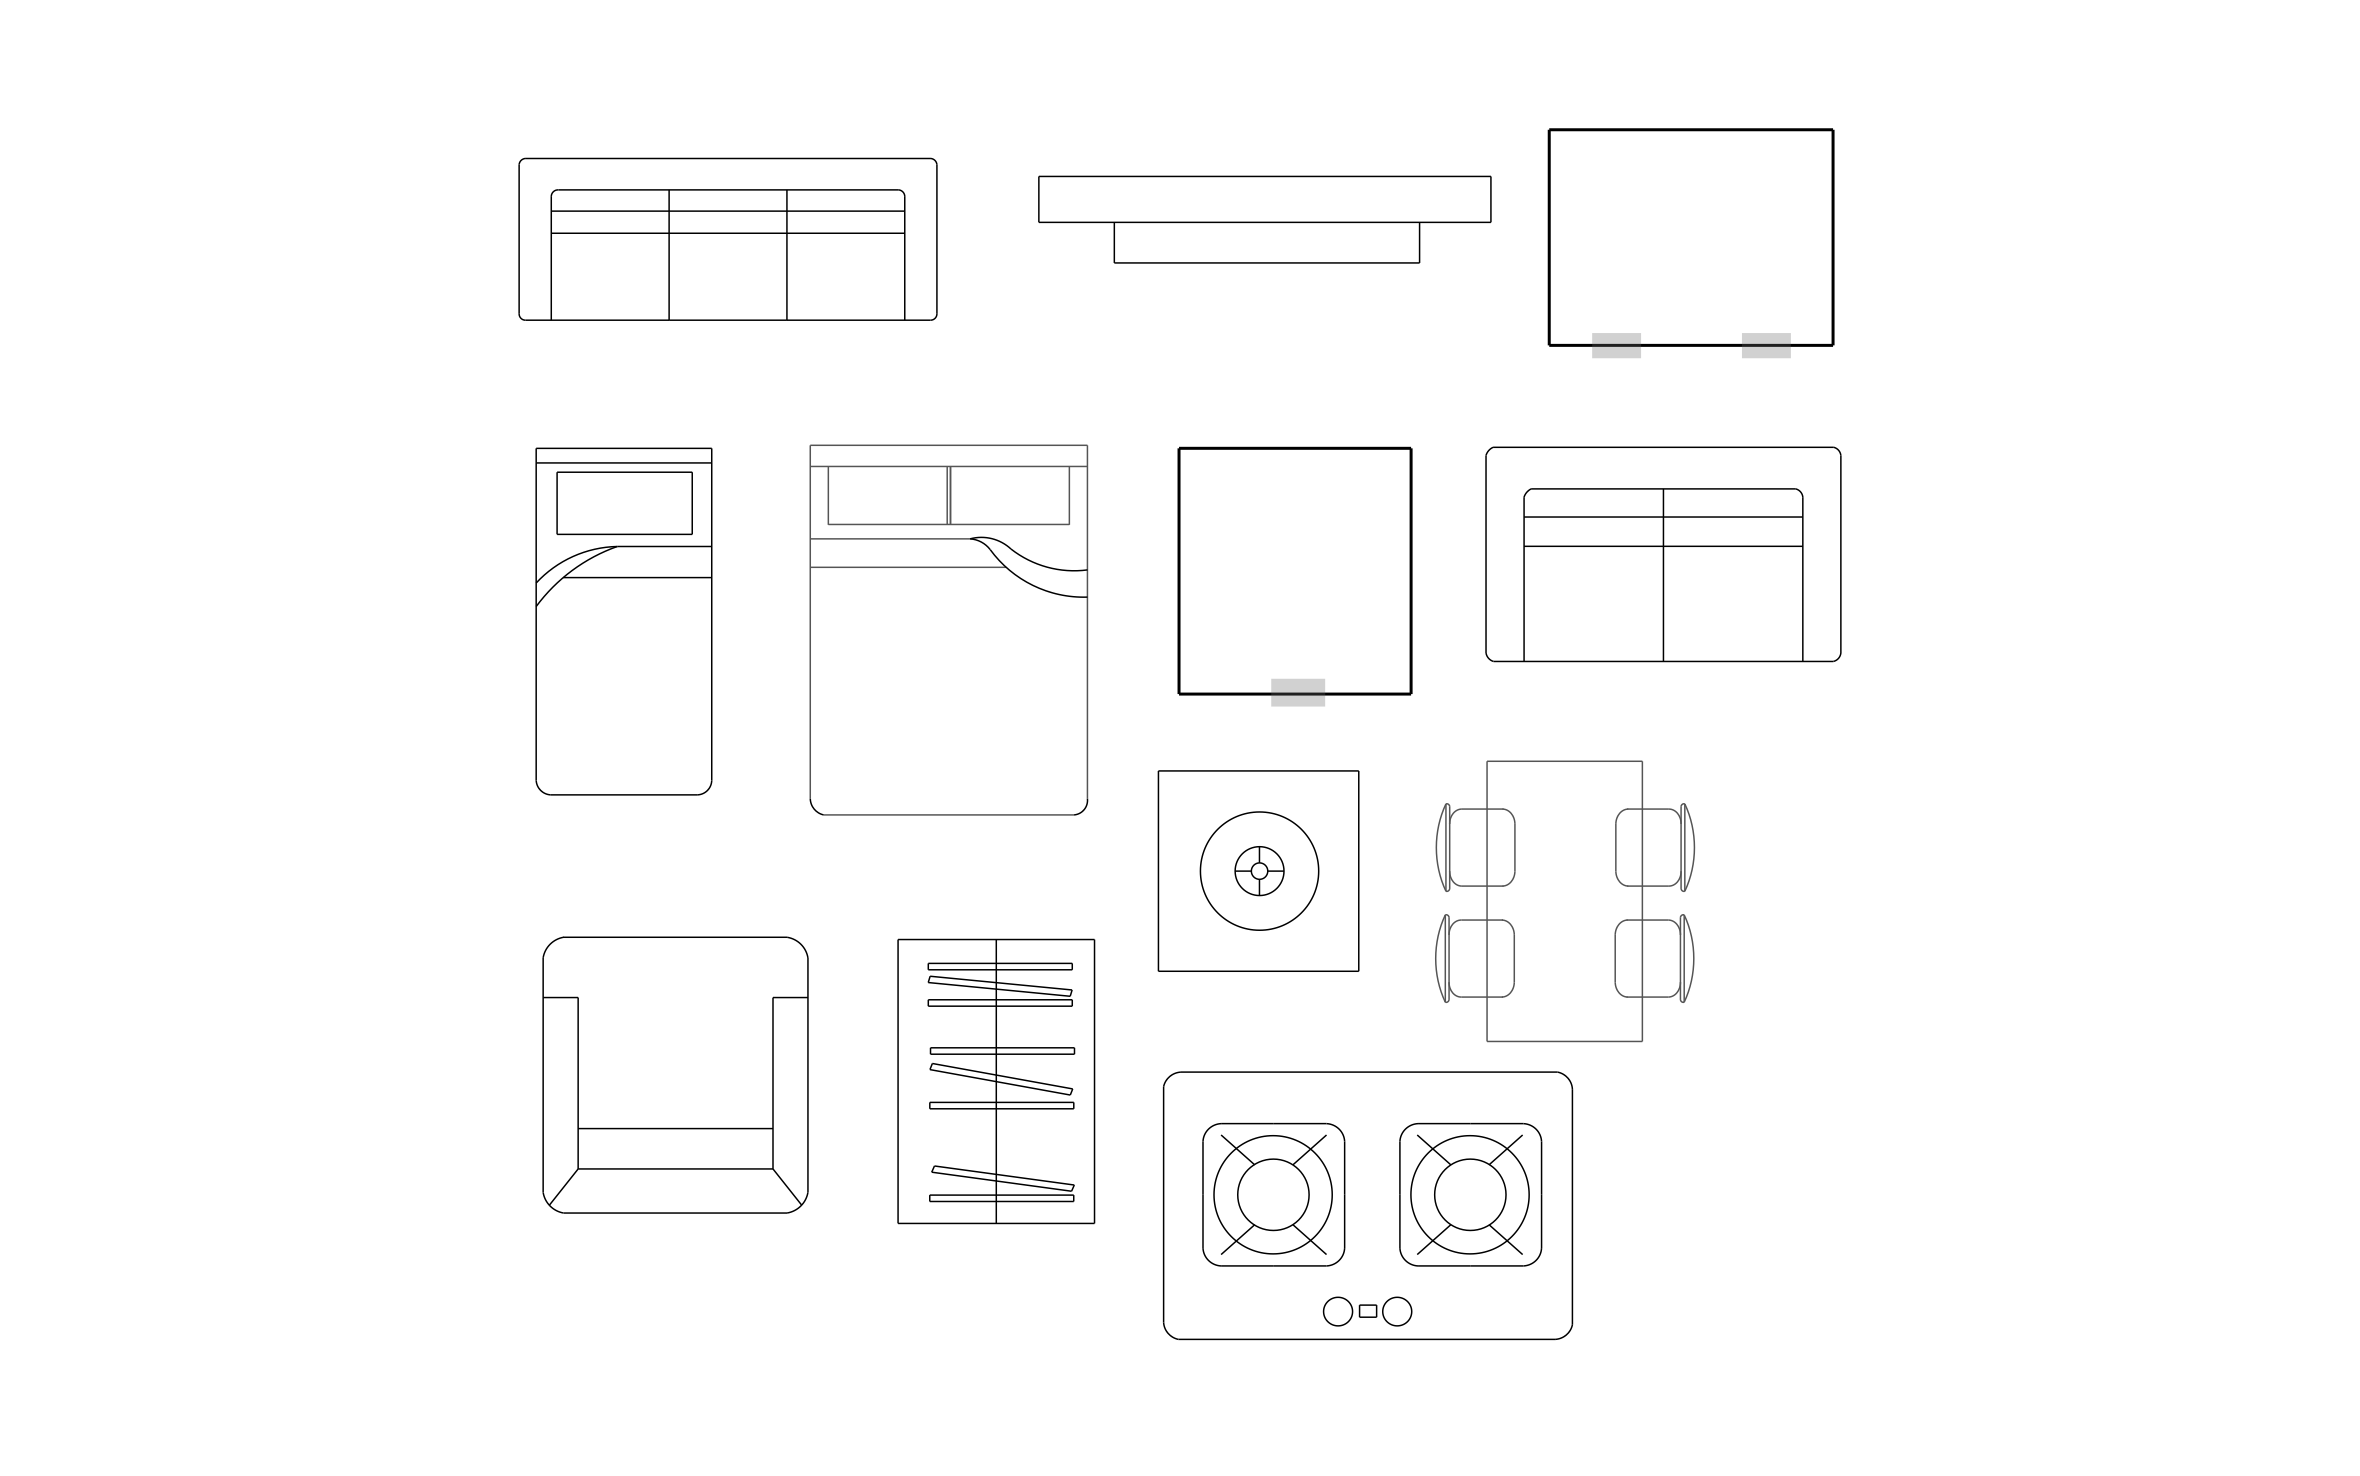
Interior design CAD block free in DWG, DXF, PNG, and PDF. Beds, sofas, a dining set, and a cooktop for laying out a whole home.
Key Features
- Whole-Home Set: Bedroom, living, dining, and kitchen pieces come together in one block.
- Two Bed Sizes: A twin and a larger bed let you test which one fits the room.
- Dining Set: A table with four chairs shows the space needed to pull the chairs out.
- Before the Remodel: Show the homeowner how each room works before demo day.


Accurate to scale

Fully customizable


Ready made to share or export
Trusted by Pros. Recognized by the Industry.
With top ratings across Software Advice, GetApp, and Capterra, professional contractors choose us for ease of use, powerful tools, and unmatched customer support.





Unlock 1,200+ Free CAD blocks with the ArcSite app

CAD blocks. Floor plans. Estimates. Do it all with ArcSite's mobile app.
Free access to over +1,200 blocks included with the ArcSite CAD app
Furniture & Interior Design
CAD blocks you might like
Frequently asked questions
What rooms does it cover?
Does it work on a remodel floor plan?
What formats is it available in?





Ask AI about ArcSite:

