

Heat Exchanger CAD Block
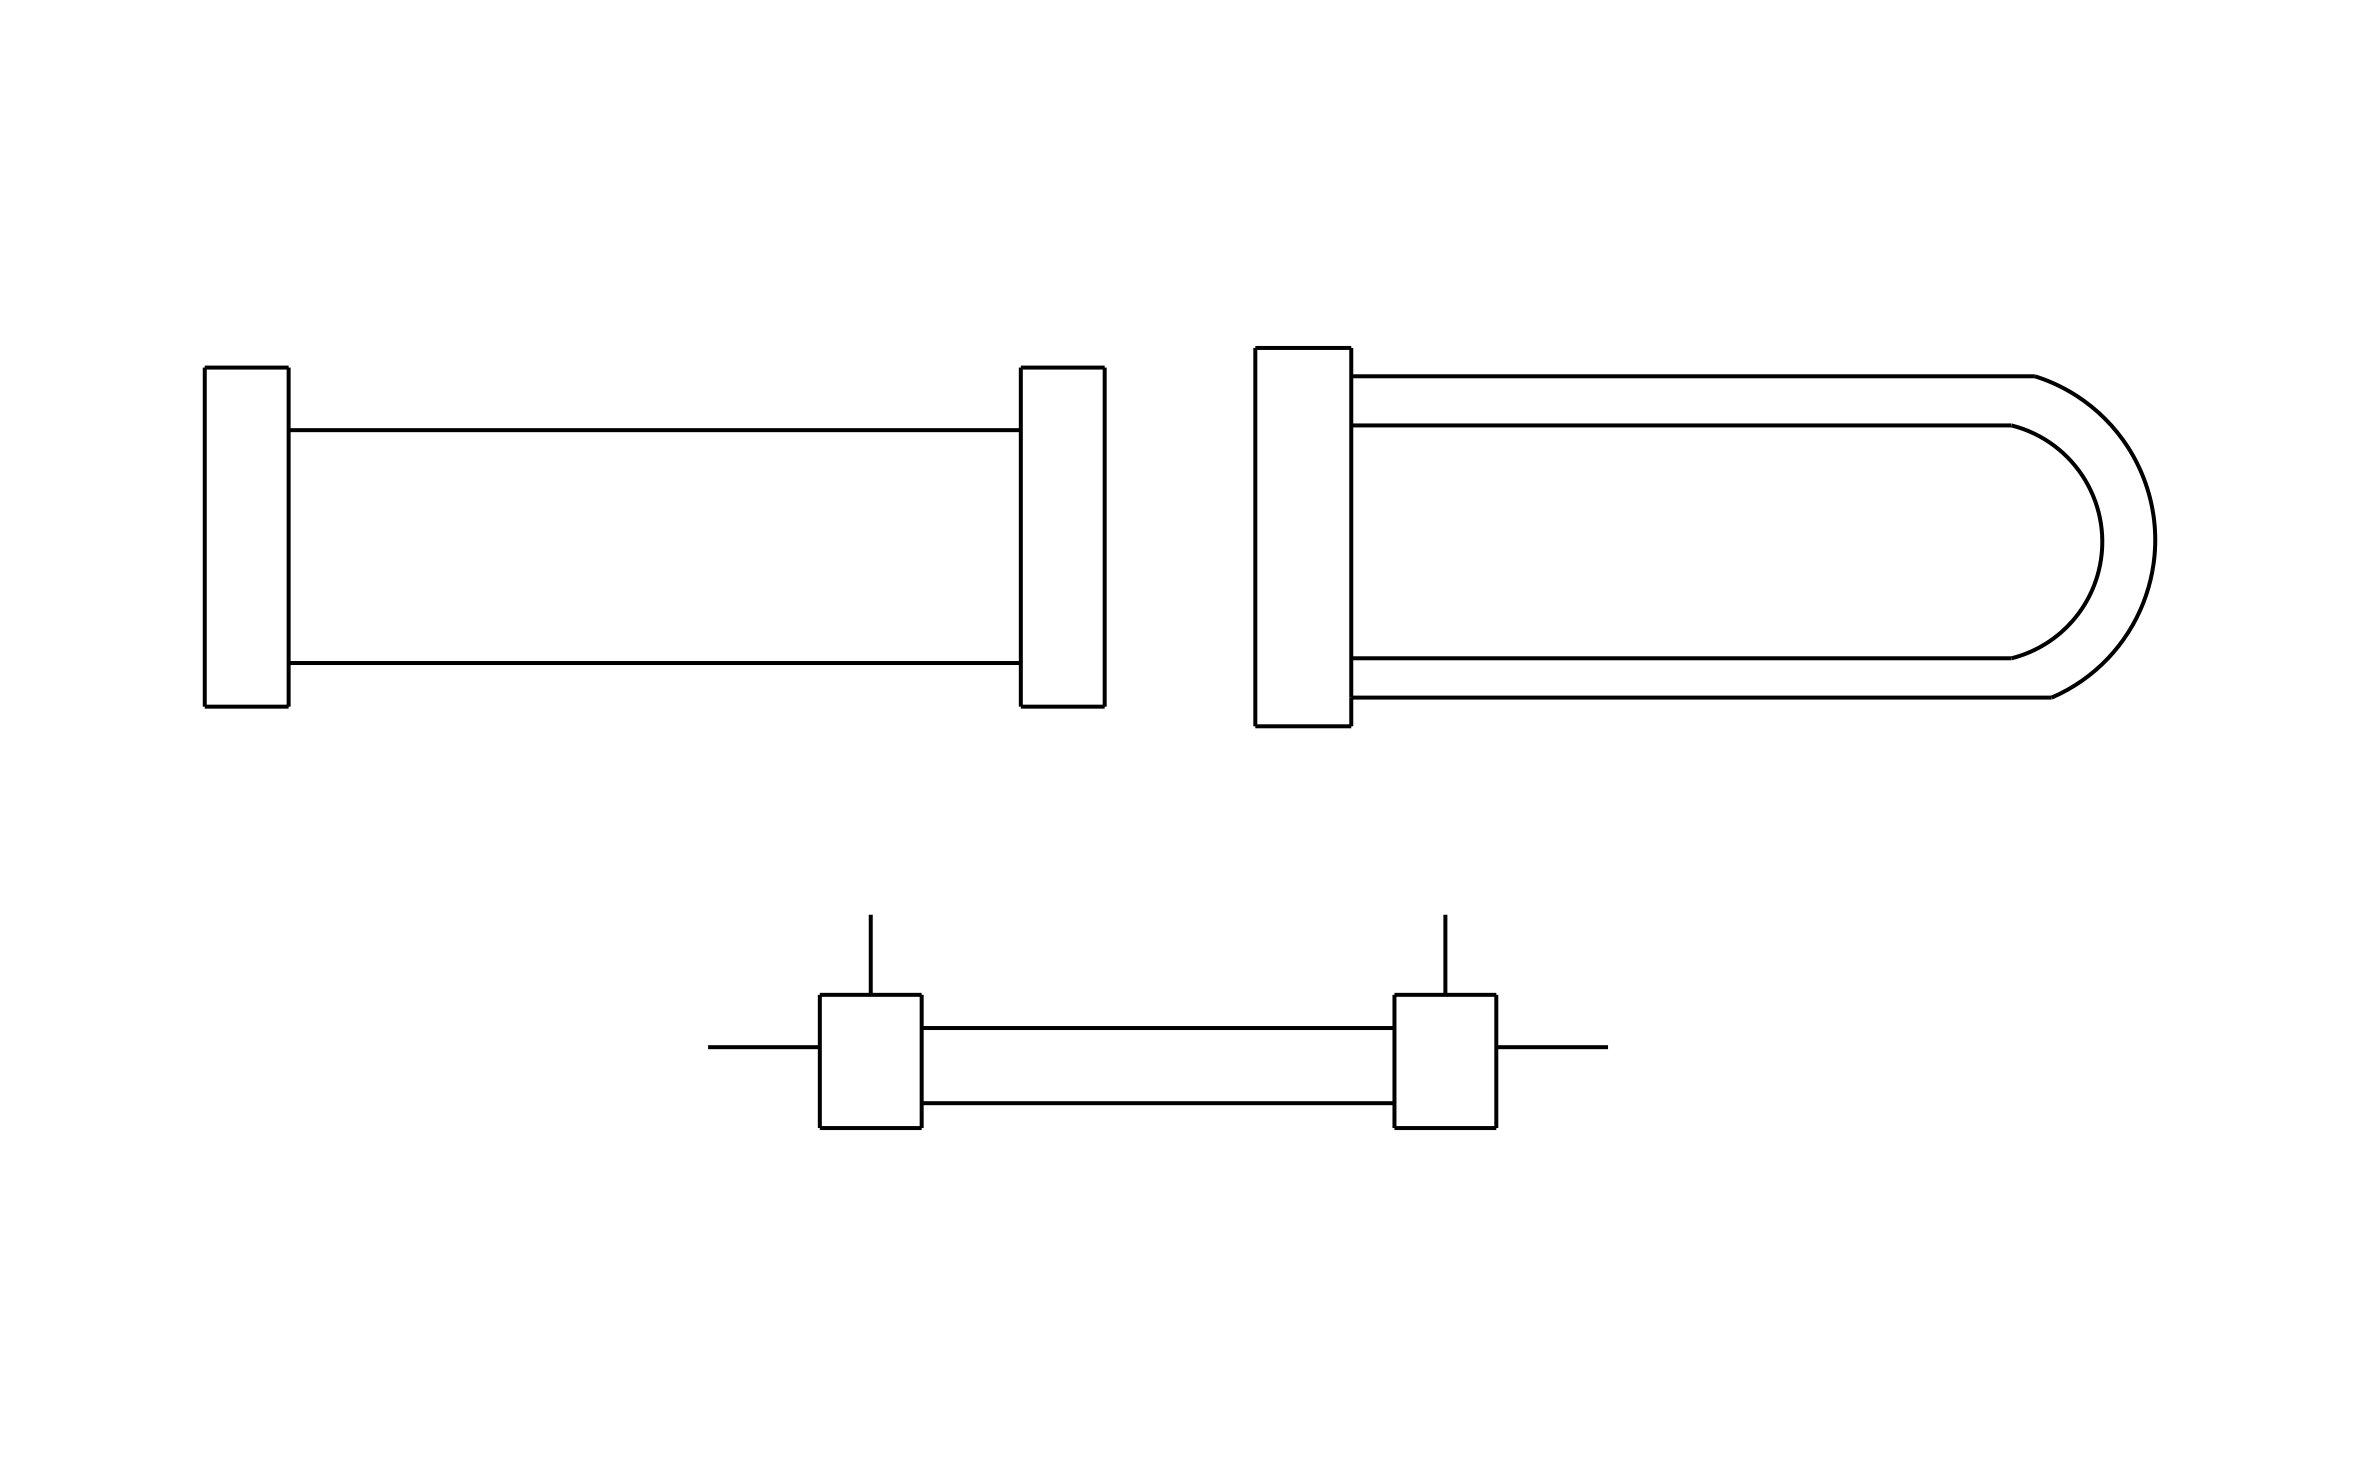
Heat exchanger CAD block free in DWG, DXF, PNG, and PDF. Includes a straight shell-and-tube, a U-tube, and a piping symbol with nozzles.
Key Features
ArcSite's Heat Exchanger CAD Block
- Three Variants: Straight tube, U-tube, and a line-diagram version cover both equipment layouts and schematics.
- Shell-and-Tube Outline: Tube sheets at each end show where the heads bolt on.
- Nozzle Connections: The schematic version shows inlet and outlet stubs for tying in the piping.
- Service Clearance: Leave room at the head end to pull the tube bundle for maintenance.
Unlock 1,200+ Free CAD blocks with the ArcSite app

CAD blocks. Floor plans. Estimates. Do it all with ArcSite's mobile app.
Free access to over +1,200 blocks included with the ArcSite CAD app
Trusted by the Pros. Honored for Innovation.





Based on 21,000+ reviews from


HVAC & Mechanical
CAD blocks you might like
FAQs
Which version goes on a floor plan?
The straight or U-tube outline, since they show the equipment footprint.
Can I use the line version on a piping schematic?
Yes. Its nozzle stubs connect to the supply and return lines.
What formats is it available in?
DWG, DXF, PNG, and PDF.





Ask AI about ArcSite:

