
Grill CAD Block
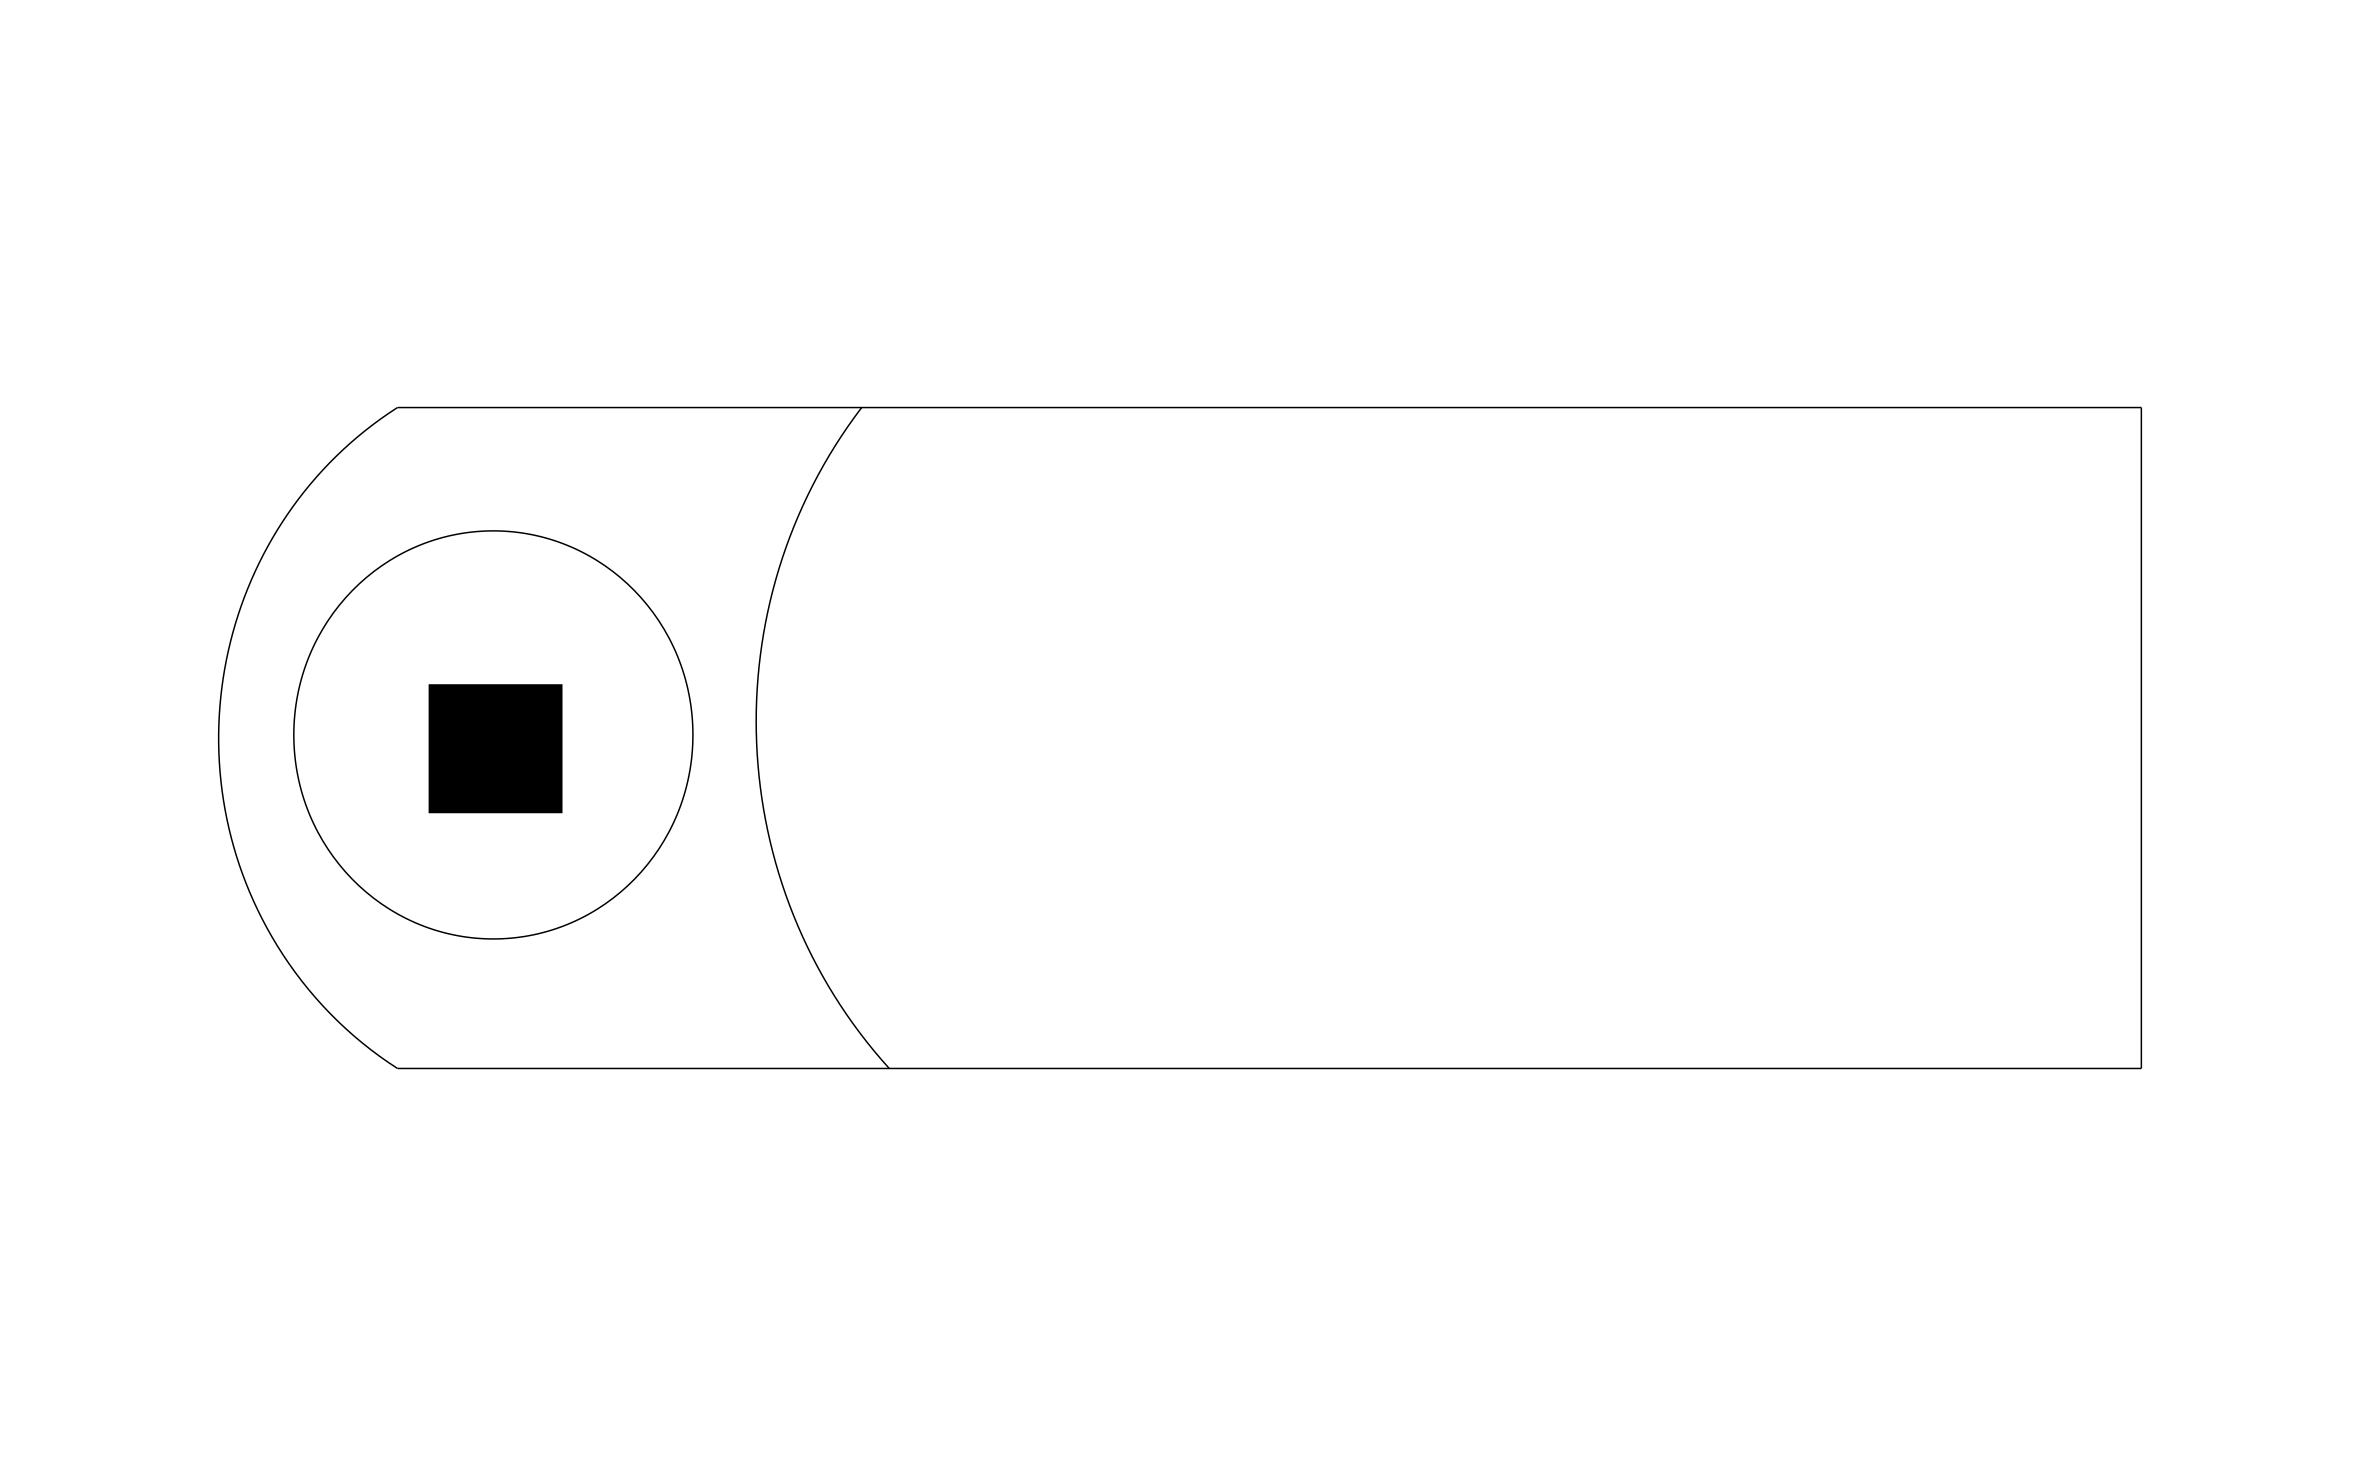
Grill CAD block free in DWG, DXF, PNG, and PDF. A rounded cooking end with a flat side shelf, drawn from above.
Key Features
- Rounded Cook Box: The curved end marks the cooking chamber, set apart from the side shelf.
- Side Shelf: A long flat section shows the prep space and the full footprint of the grill.
- Patio Placement: Set it on the deck or patio plan and keep it clear of rails, siding, and overhangs.
- Outdoor Kitchen Runs: Drop it into a built-in counter run alongside a sink and storage.

Fully customizable


Design from anywhere


Ready made to share or export
Trusted by Pros. Recognized by the Industry.
With top ratings across Software Advice, GetApp, and Capterra, professional contractors choose us for ease of use, powerful tools, and unmatched customer support.





Unlock 1,200+ Free CAD blocks with the ArcSite app

CAD blocks. Floor plans. Estimates. Do it all with ArcSite's mobile app.
Free access to over +1,200 blocks included with the ArcSite CAD app
Landscaping & Outdoor Living
CAD blocks you might like
Frequently asked questions
What view is the grill drawn in?
Should I leave space around it?
What formats is it available in?





Ask AI about ArcSite:

