

Exhaust Fan CAD Block
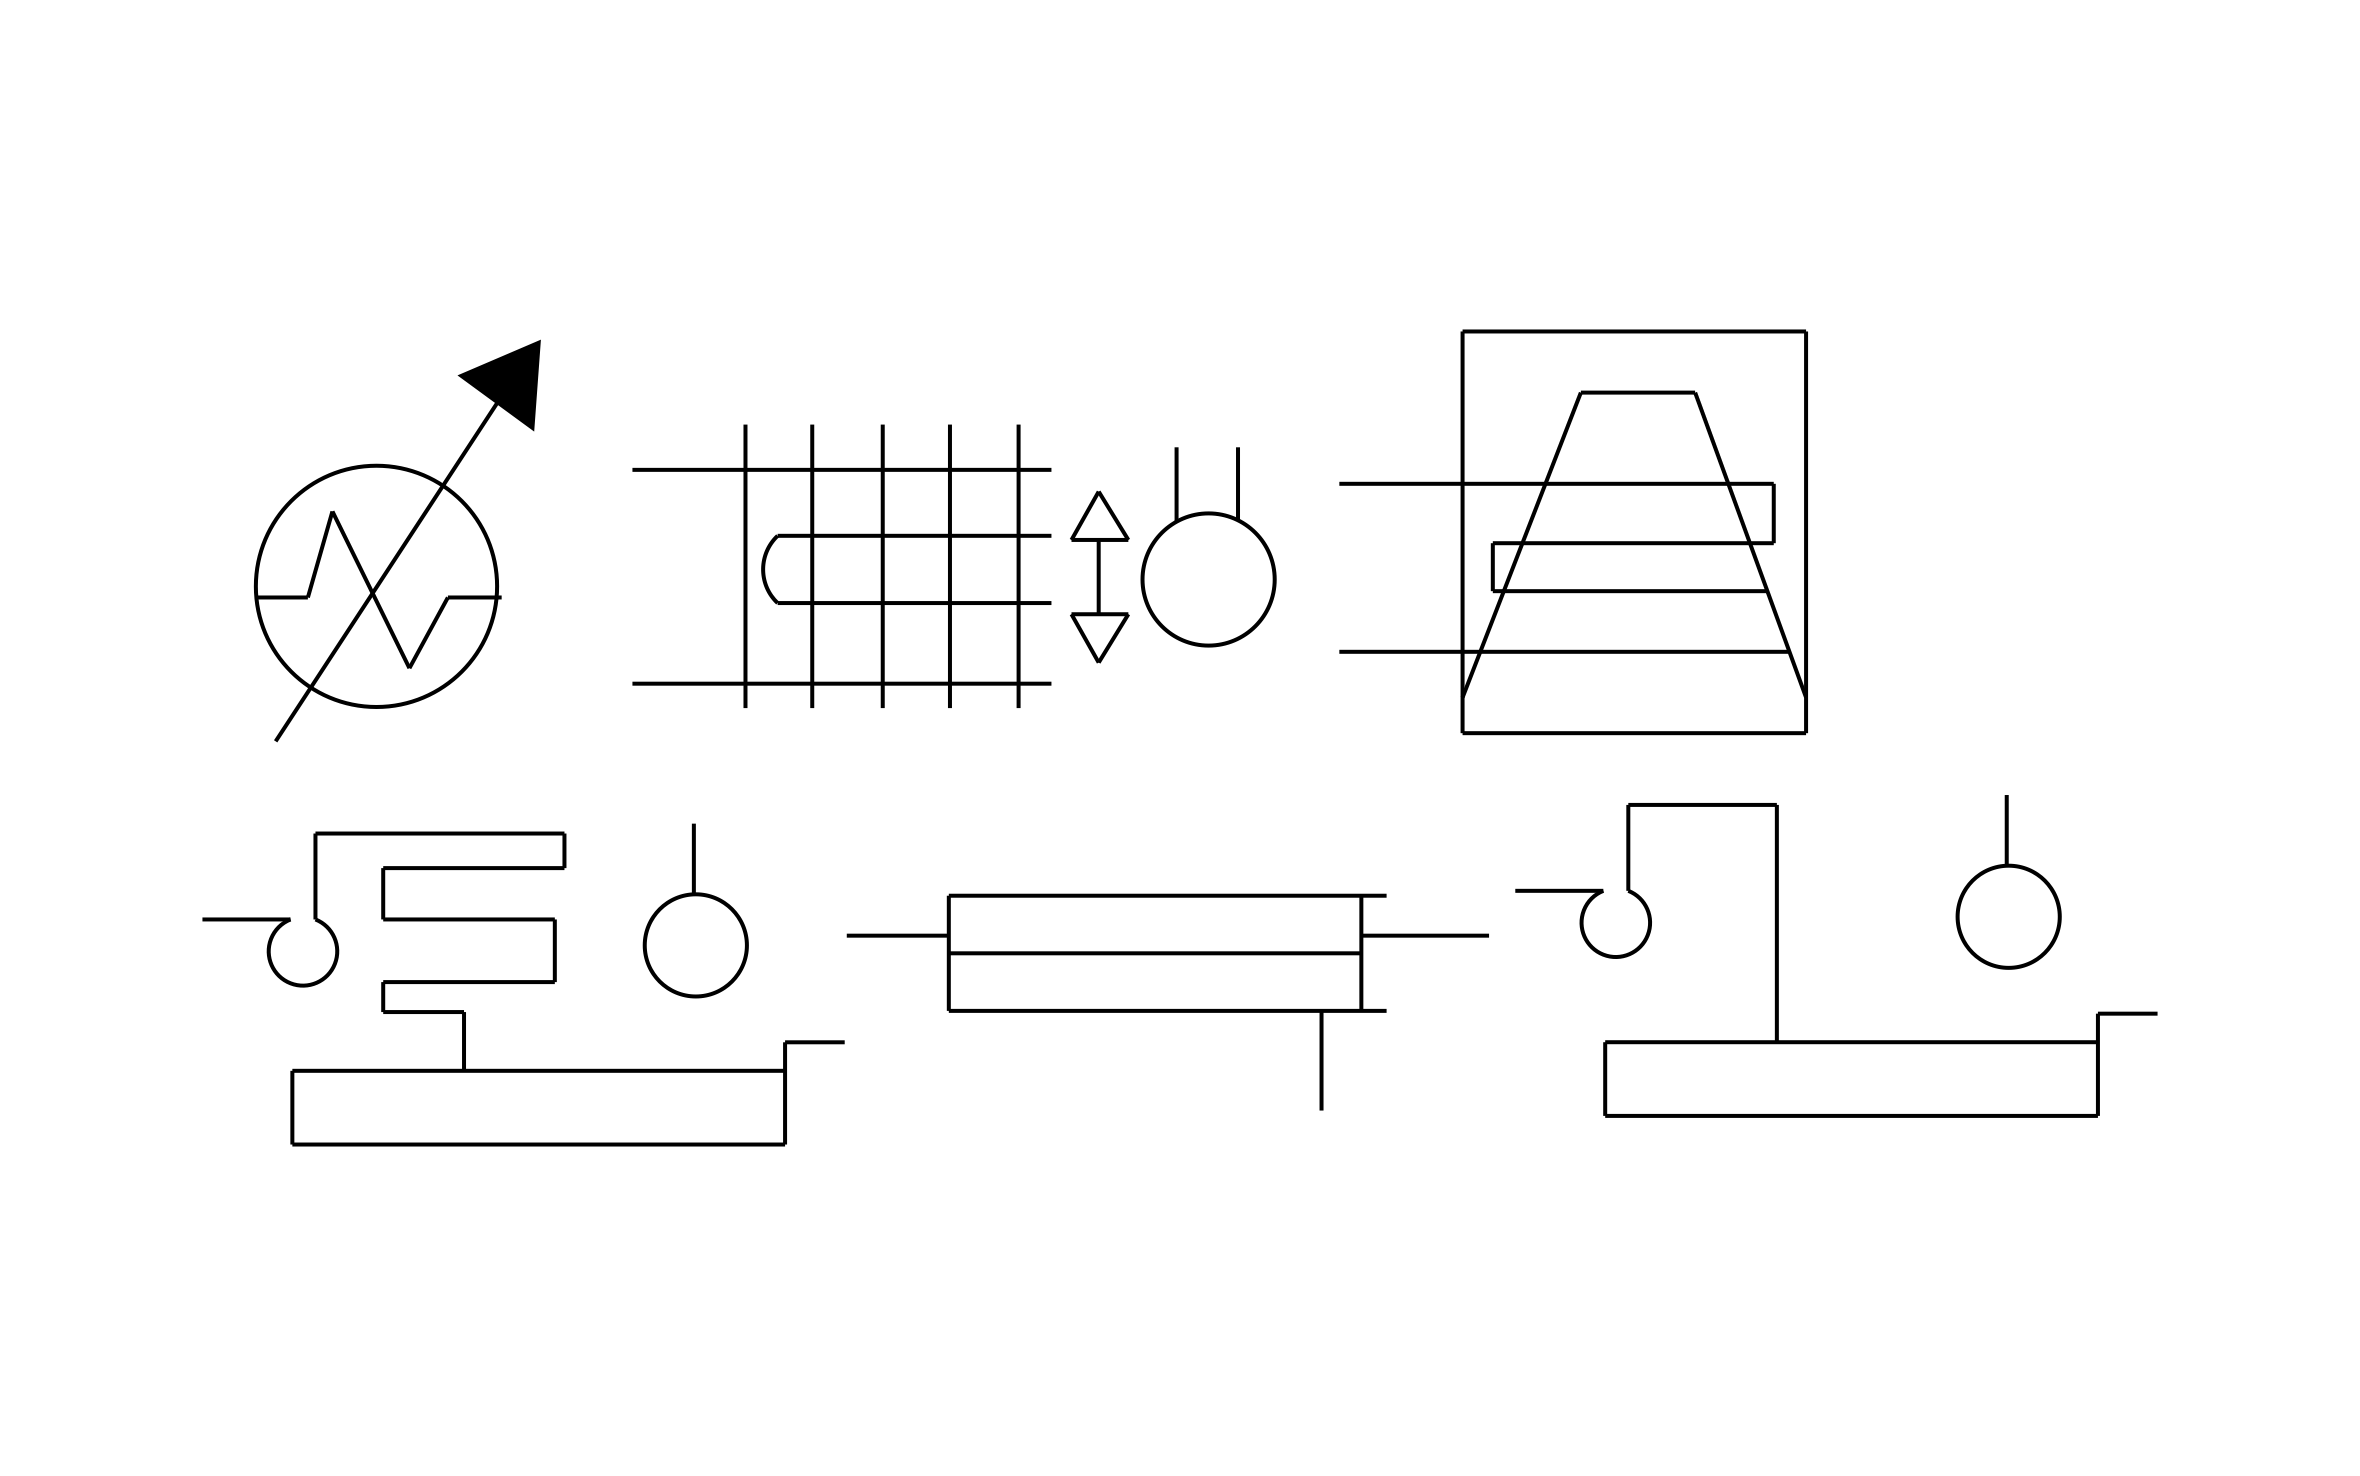
Exhaust fan CAD block free in DWG, DXF, PNG, and PDF. Mark the fan and the duct run in one pass on Windows, iOS, or Android.
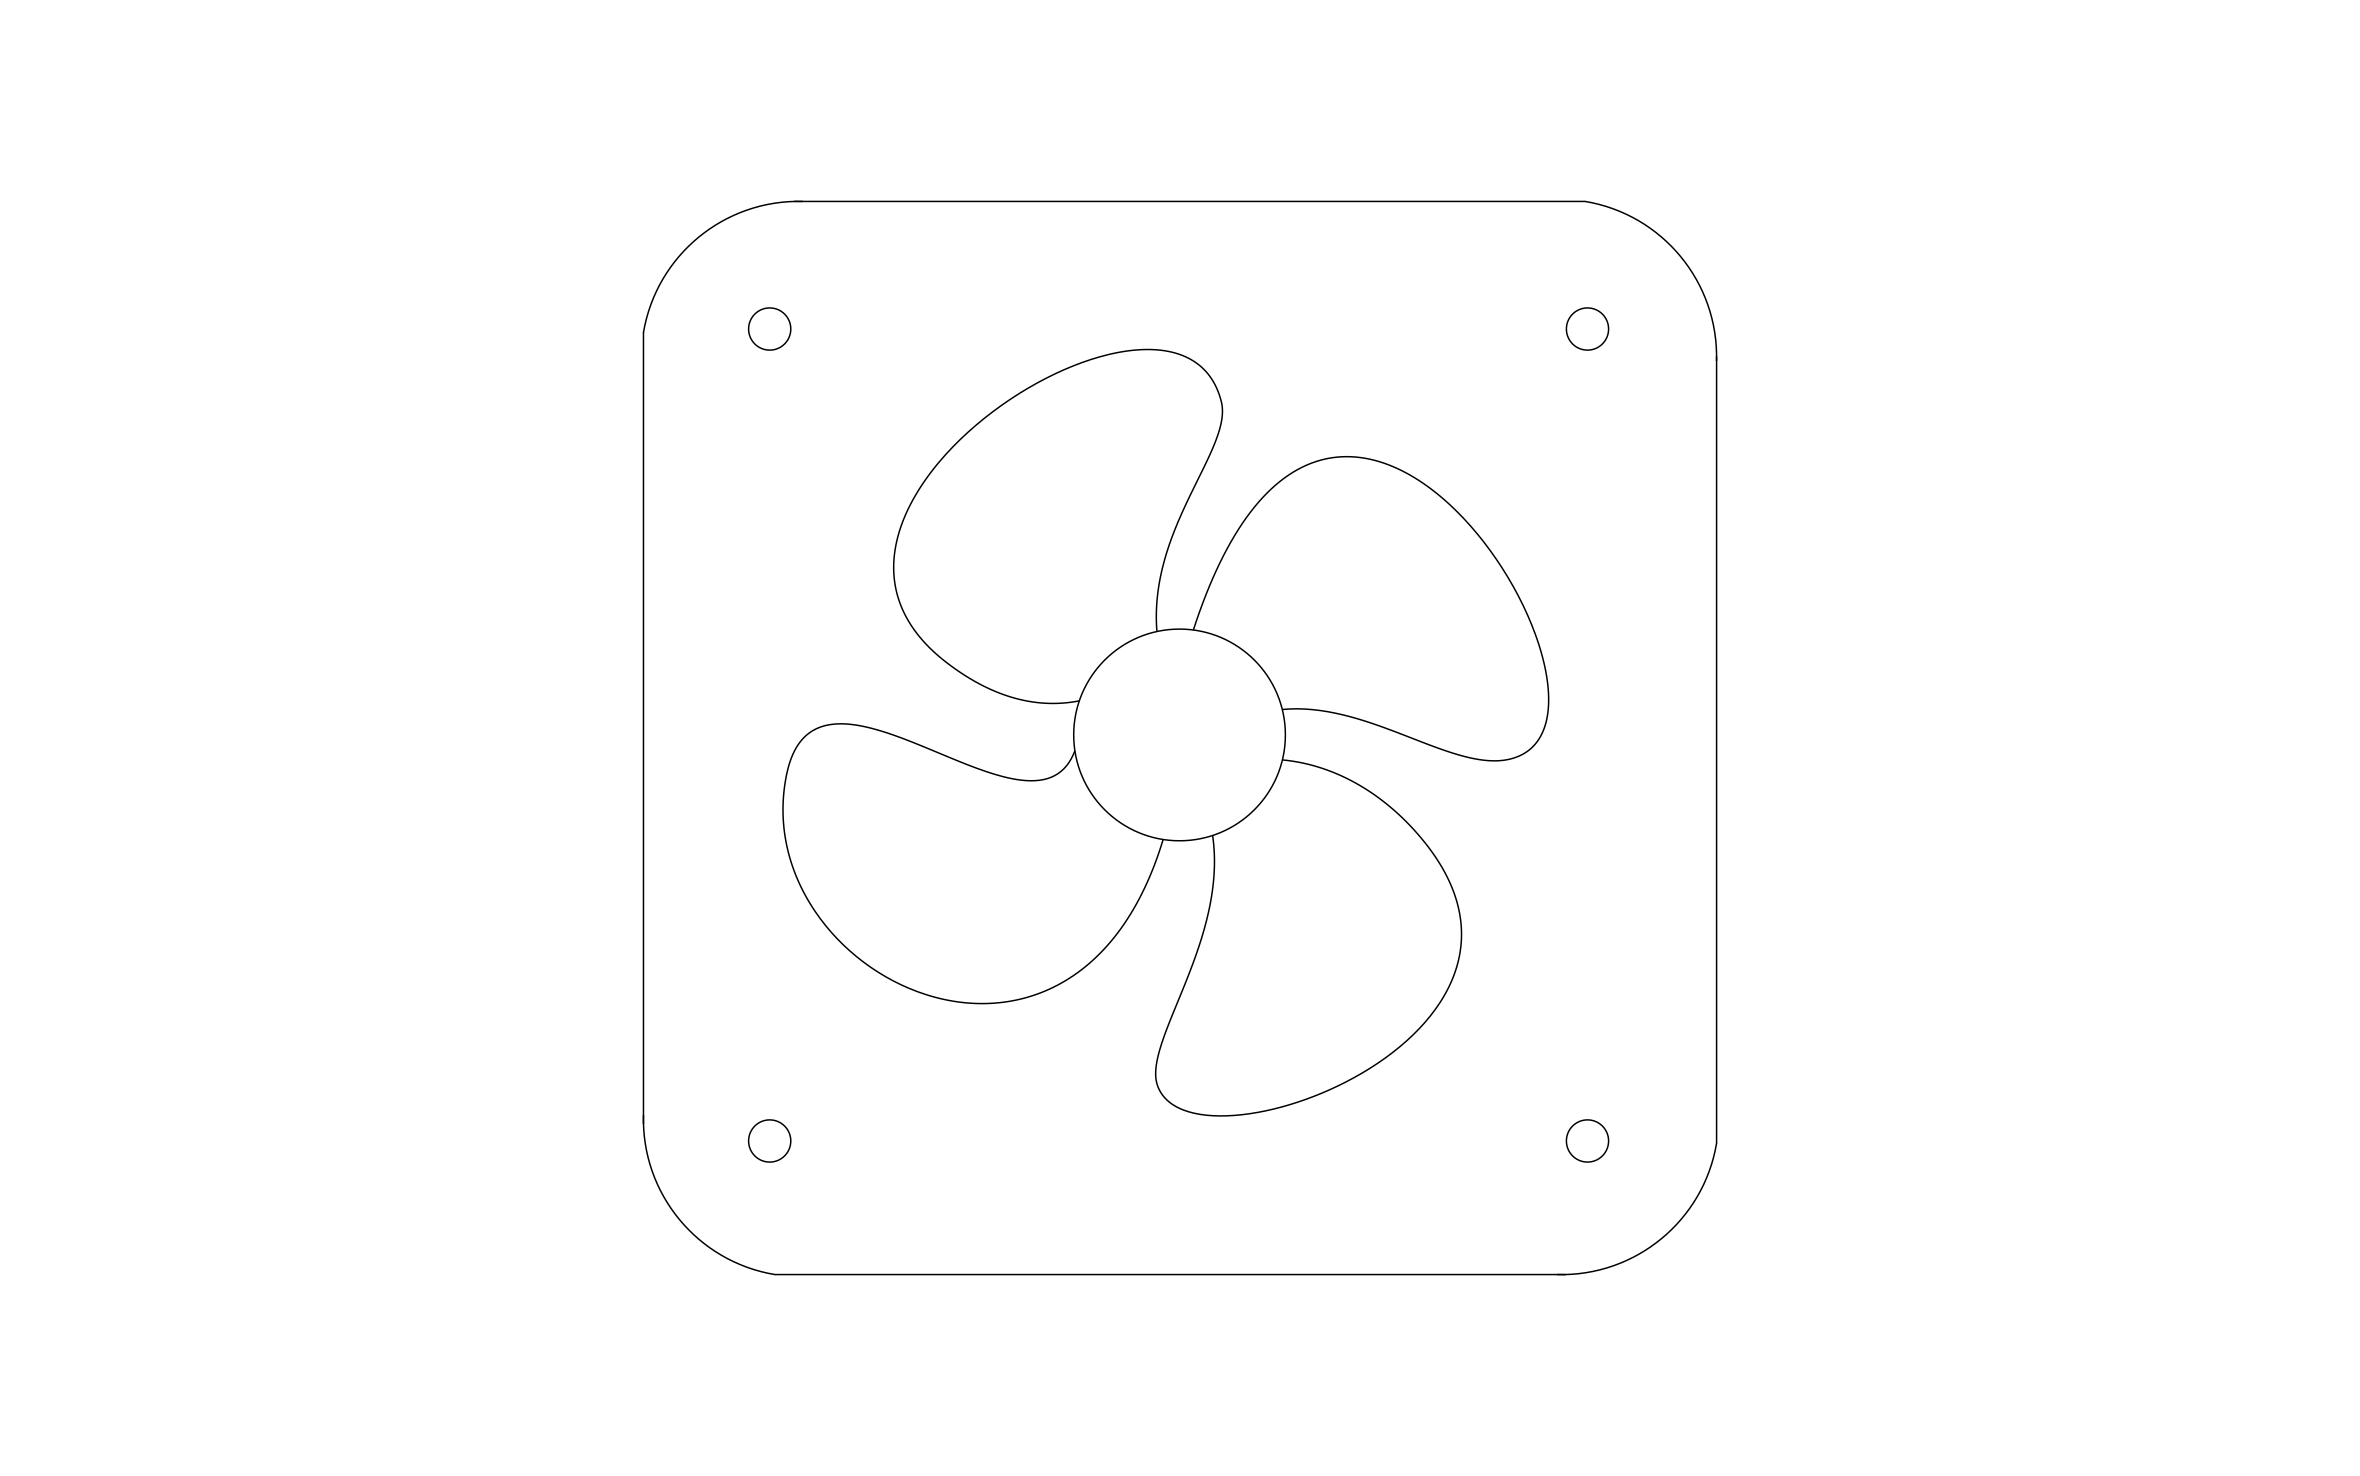
Key Features
ArcSite's Exhaust Fan CAD Block
True-to-Scale Dimensions: Drawn to standard ceiling exhaust fan housing dimensions
Easy Integration: Insert into ArcSite drawings instantly, or export DWG/DXF for use in any standard design software
Clean and Readable Linework: Built to ArcSite's drawing standards for clean plan sets
Trade Neutral: Reads clearly for the electrician and the HVAC tech on the same plan
Unlock 1,200+ Free CAD blocks with the ArcSite app

CAD blocks. Floor plans. Estimates. Do it all with ArcSite's mobile app.
Free access to over +1,200 blocks included with the ArcSite CAD app
Trusted by the Pros. Honored for Innovation.





HVAC & Mechanical
CAD blocks you might like

FAQs
Standard ceiling exhaust fan housing dimensions, so the fan and duct run can be marked in one pass.
Yes, it's trade neutral, so it reads clearly for both on the same plan.
DWG, DXF, PNG, and PDF, on Windows, iOS, or Android.






