
Elevation Marker CAD Block
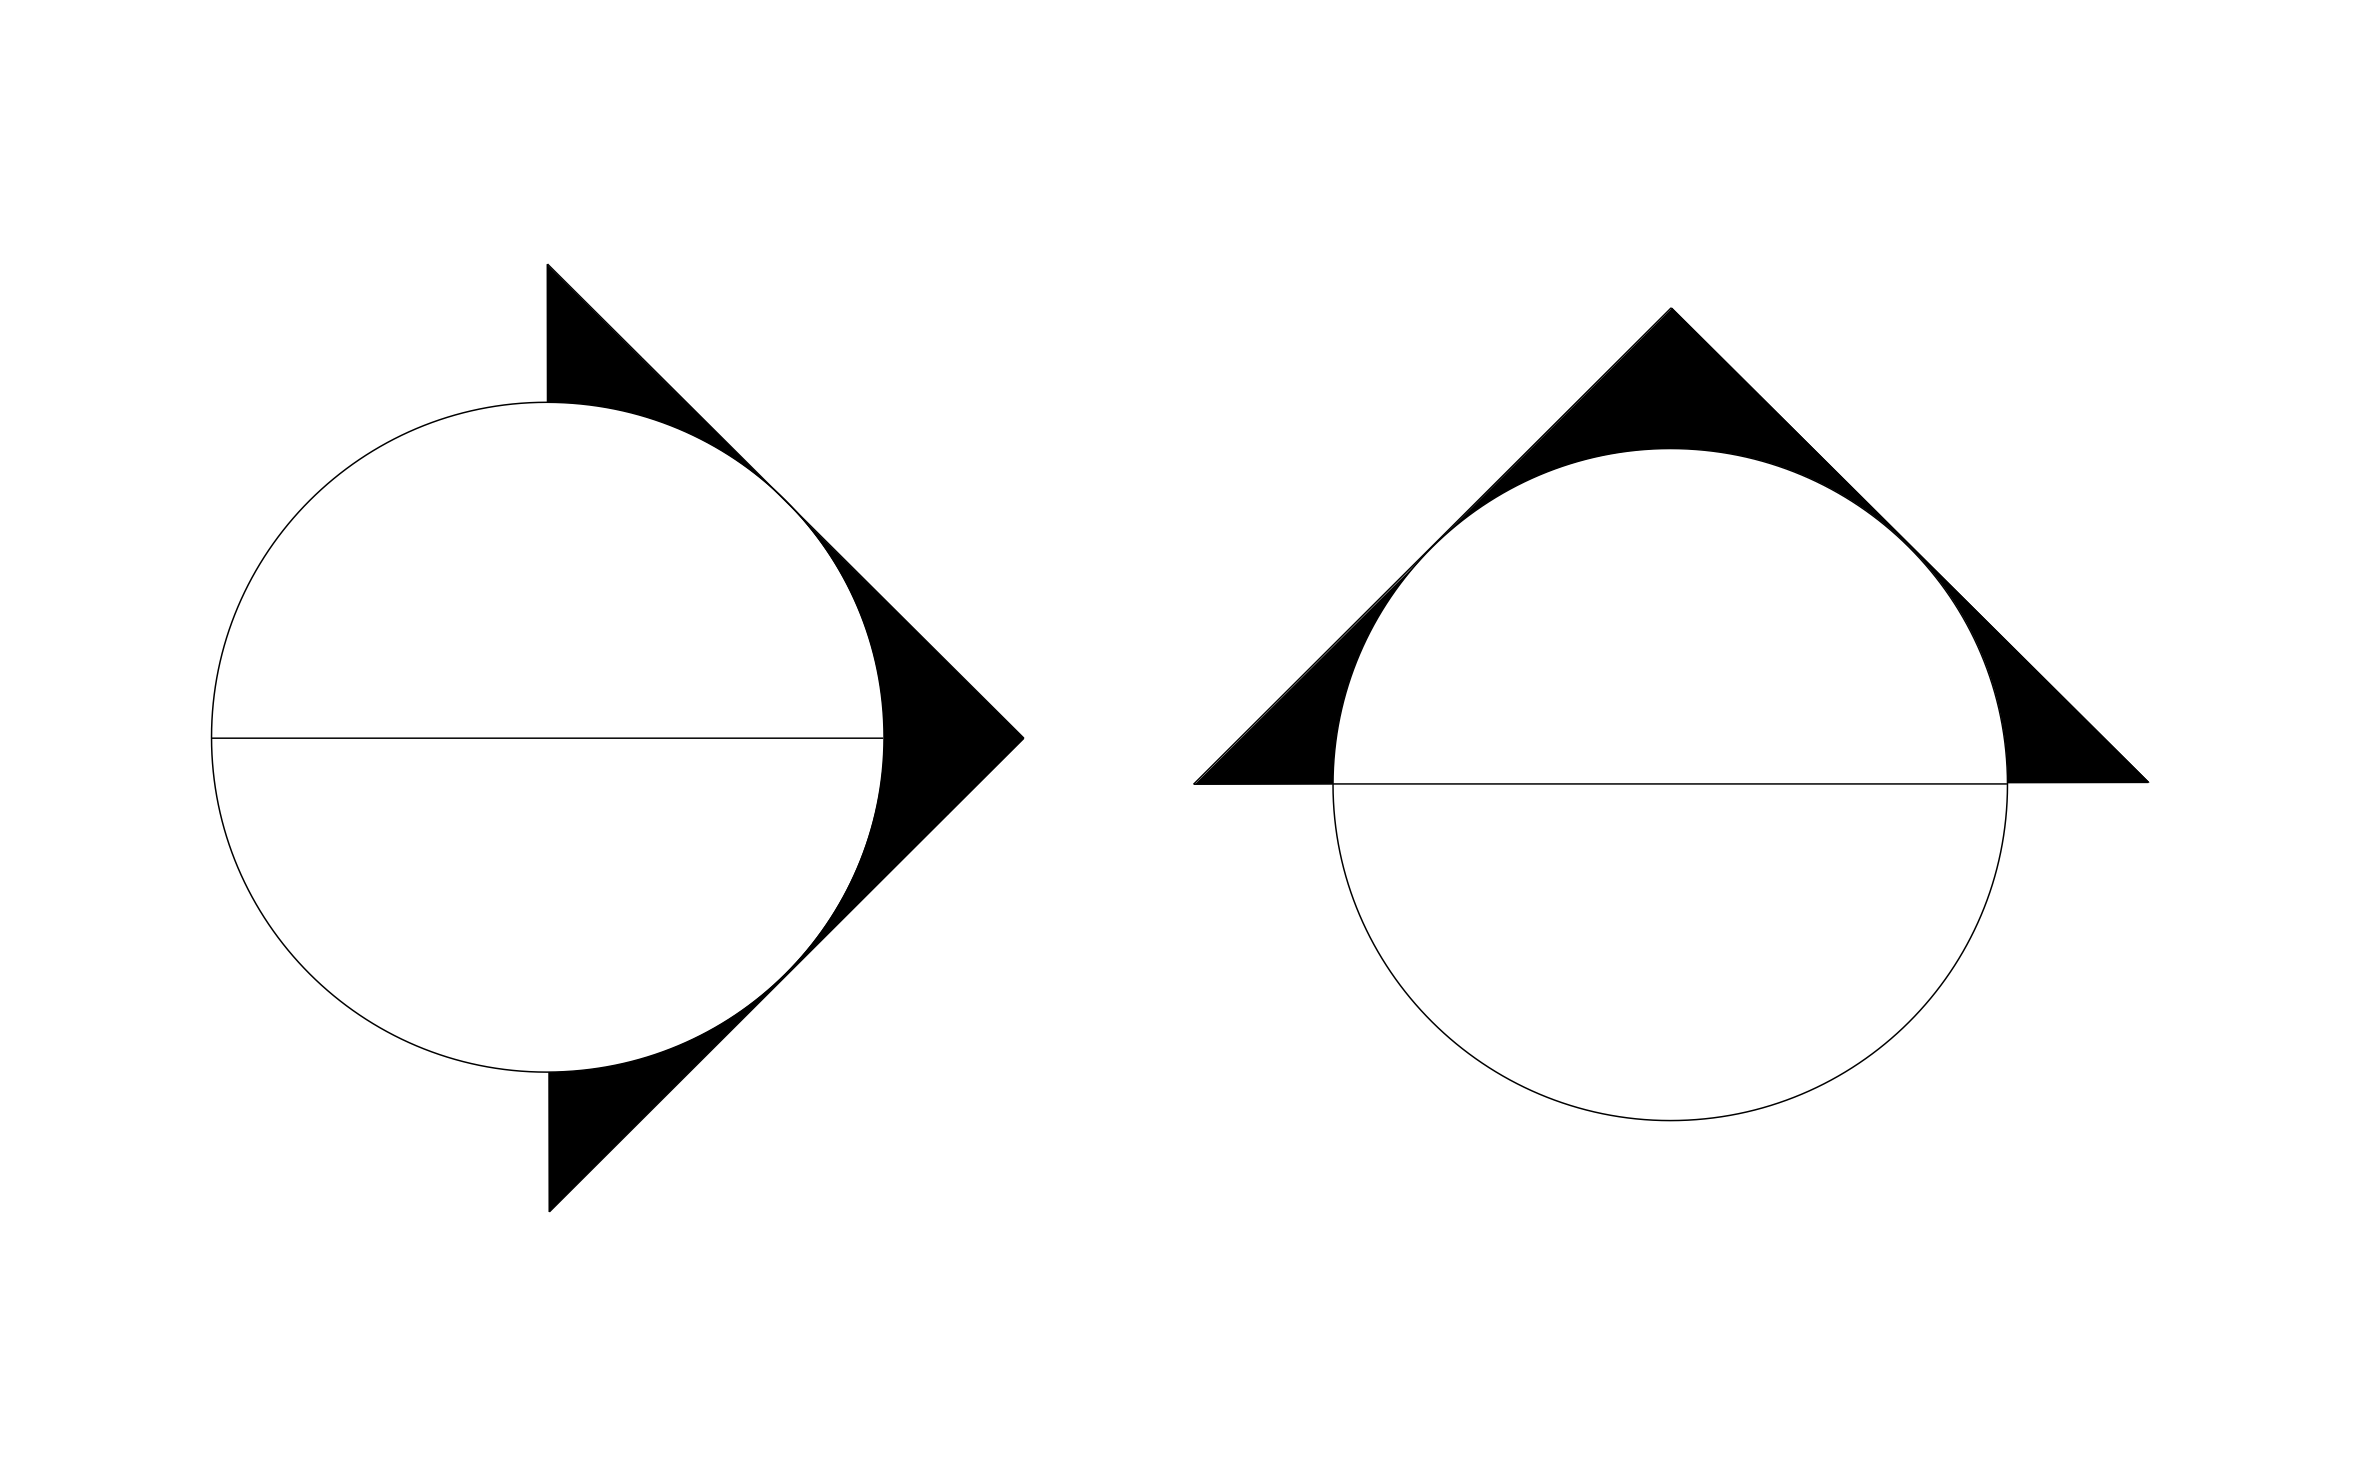
Elevation marker CAD block free in DWG, DXF, PNG, and PDF. Place it on a plan to point to the elevation view and sheet it corresponds to.
Key Features
- Standard Elevation Reference Symbol: A directional marker used to call out where an elevation view is taken from on a plan.
- Sheet and View Callout Ready: Built with space for a view number and sheet reference, matching common drafting conventions.
- Works Across Building Types: Use it on residential, commercial, or site plans wherever an elevation needs a callout.
- Easy Integration: Insert into ArcSite drawings instantly, or export DWG/DXF formats for use in any standard designing software.
- Compatibility with CAD software: The elevation marker CAD block can be viewed in most CAD software, including AutoCAD and ArcSite.


Start from template

Fully customizable


Ready made to share or export
Trusted by Pros. Recognized by the Industry.
With top ratings across Software Advice, GetApp, and Capterra, professional contractors choose us for ease of use, powerful tools, and unmatched customer support.





Unlock 1,200+ Free CAD blocks with the ArcSite app

CAD blocks. Floor plans. Estimates. Do it all with ArcSite's mobile app.
Free access to over +1,200 blocks included with the ArcSite CAD app
Architectural Symbols & Site Annotation
CAD blocks you might like
Frequently asked questions
What does an elevation marker show?
Should I pair it with my elevation drawings?
What formats is it available in?





Ask AI about ArcSite:

