
Dryer CAD Block
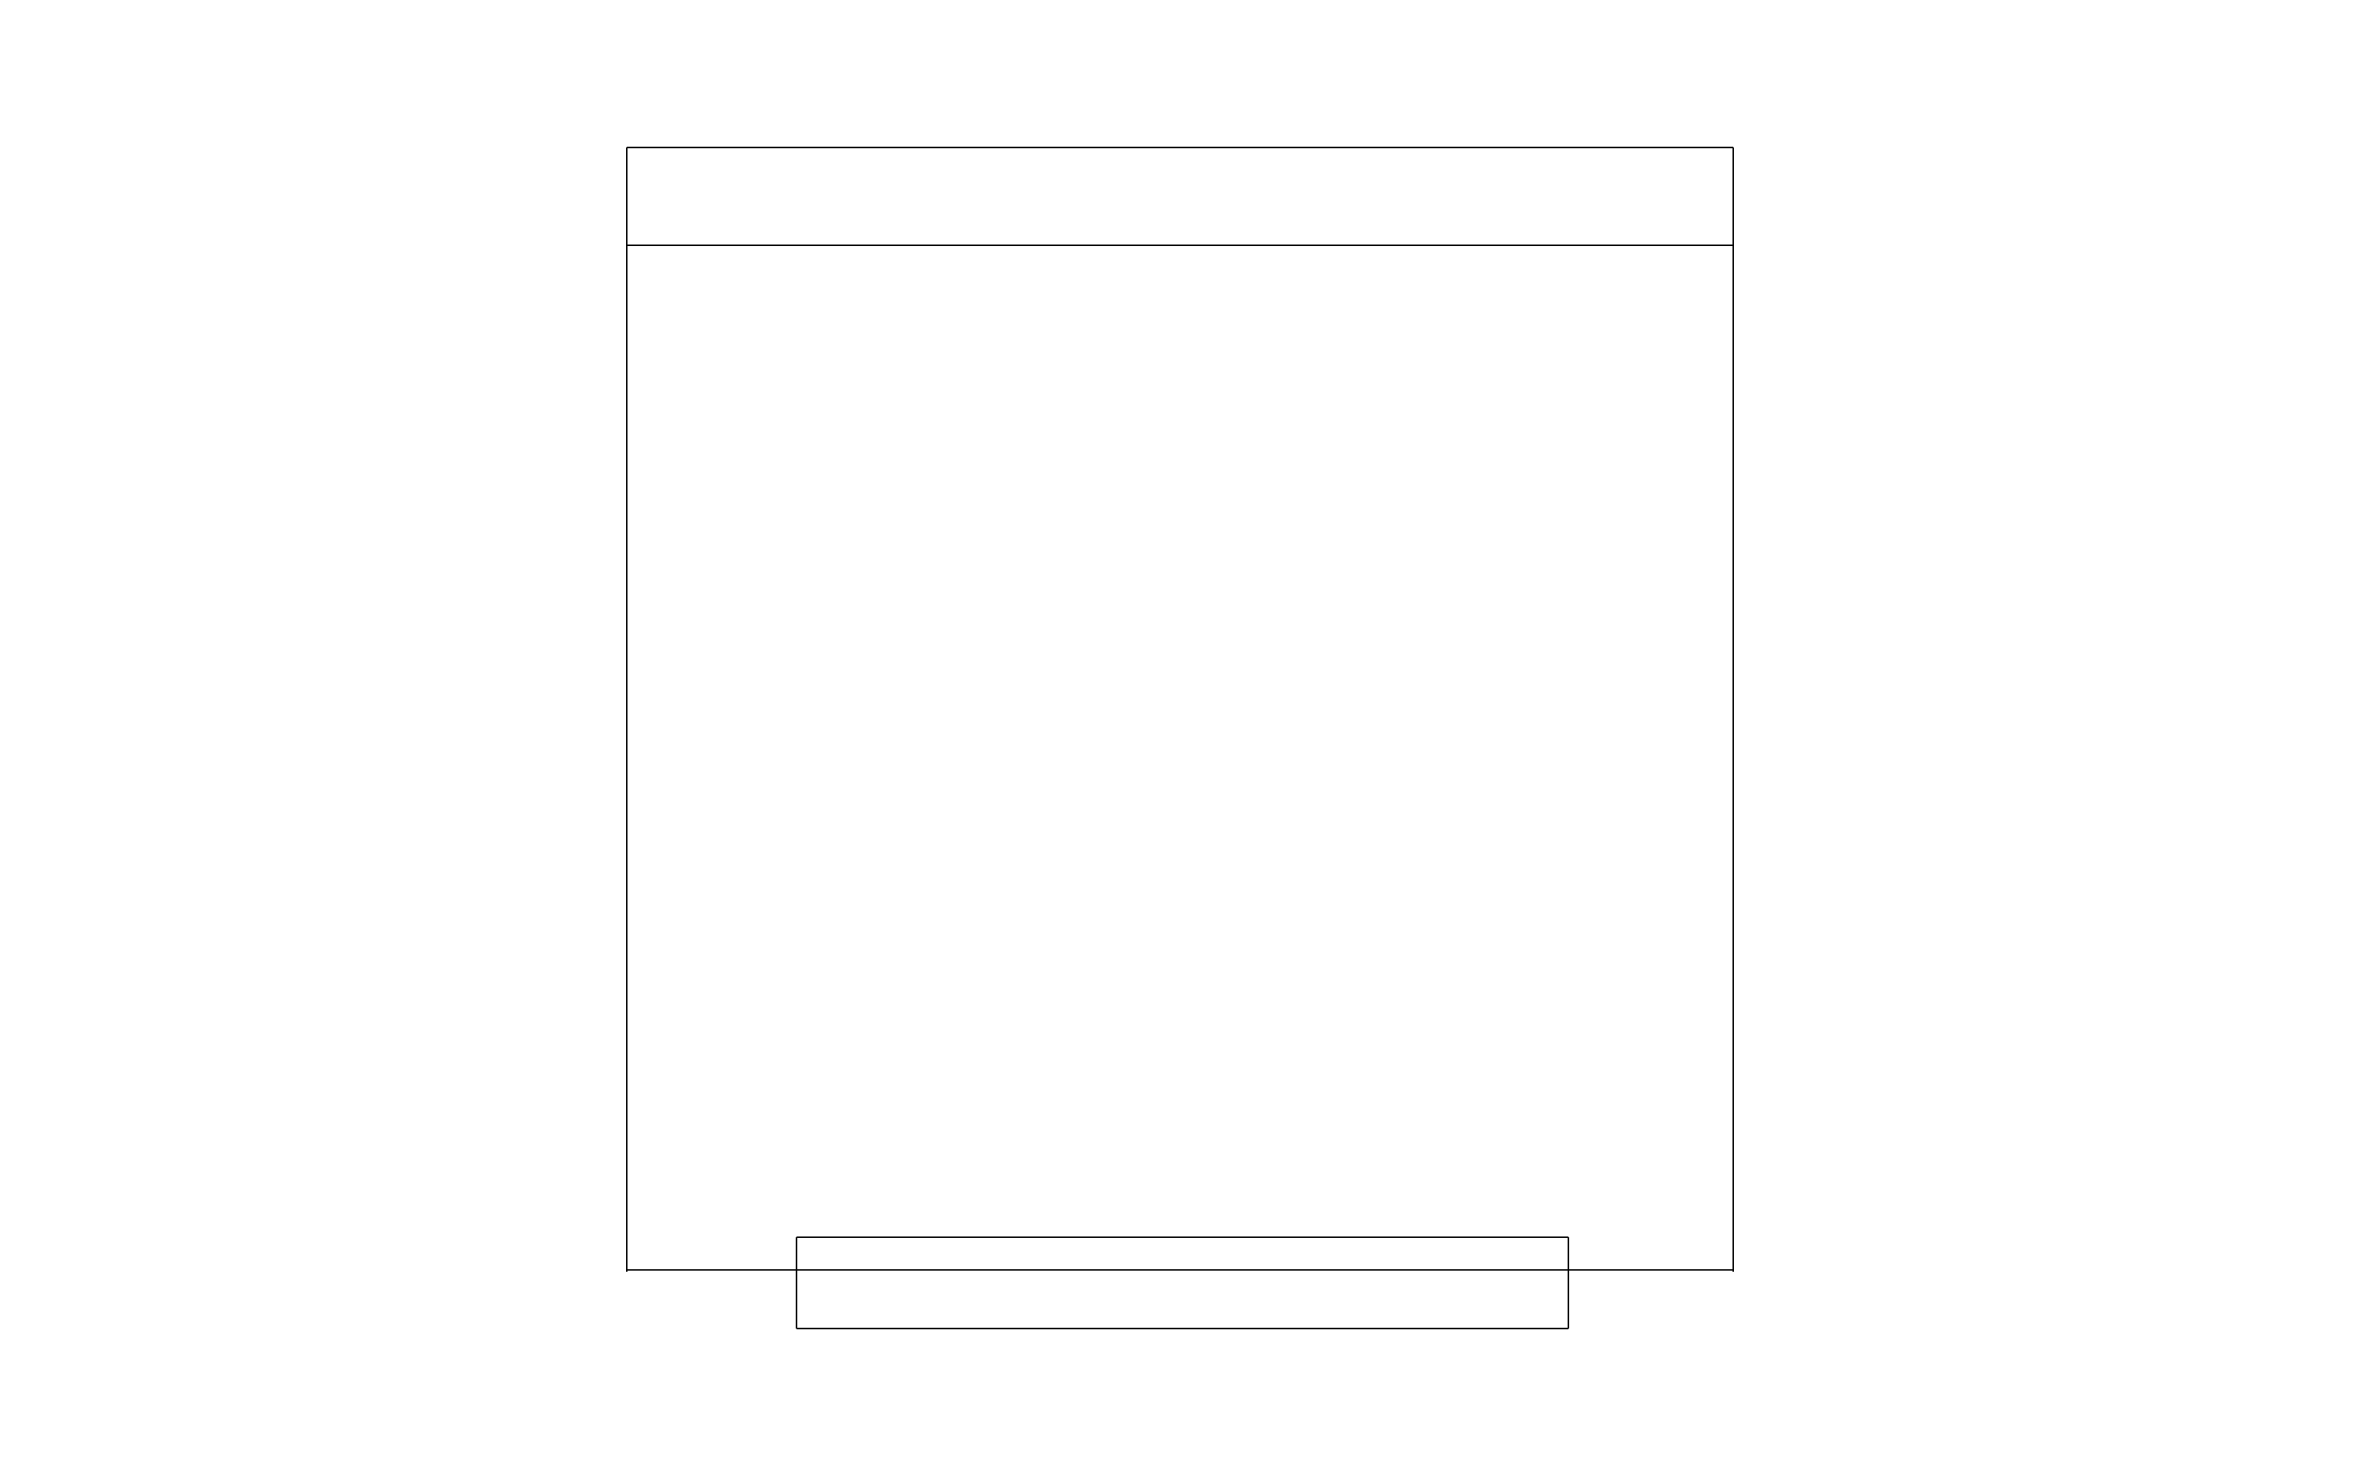
Dryer CAD block free in DWG, DXF, and PNG. Shows the control panel along the back and the door at the front in plan view.
Key Features
ArcSite's Dryer CAD Block
- Control Panel Edge: A strip along the back marks the control panel and the side that goes against the wall.
- Front Door Mark: The rectangle at the front edge shows where the door sits and which way the dryer faces.
- Laundry Room Layouts: Set it beside a washer to plan a side-by-side laundry wall.
- Vent Side Planning: Keep the back edge on an exterior wall so the dryer vent run stays short.
Unlock 1,200+ Free CAD blocks with the ArcSite app

CAD blocks. Floor plans. Estimates. Do it all with ArcSite's mobile app.
Free access to over +1,200 blocks included with the ArcSite CAD app
Trusted by the Pros. Honored for Innovation.





Based on 21,000+ reviews from


Commercial Kitchen & Hospitality
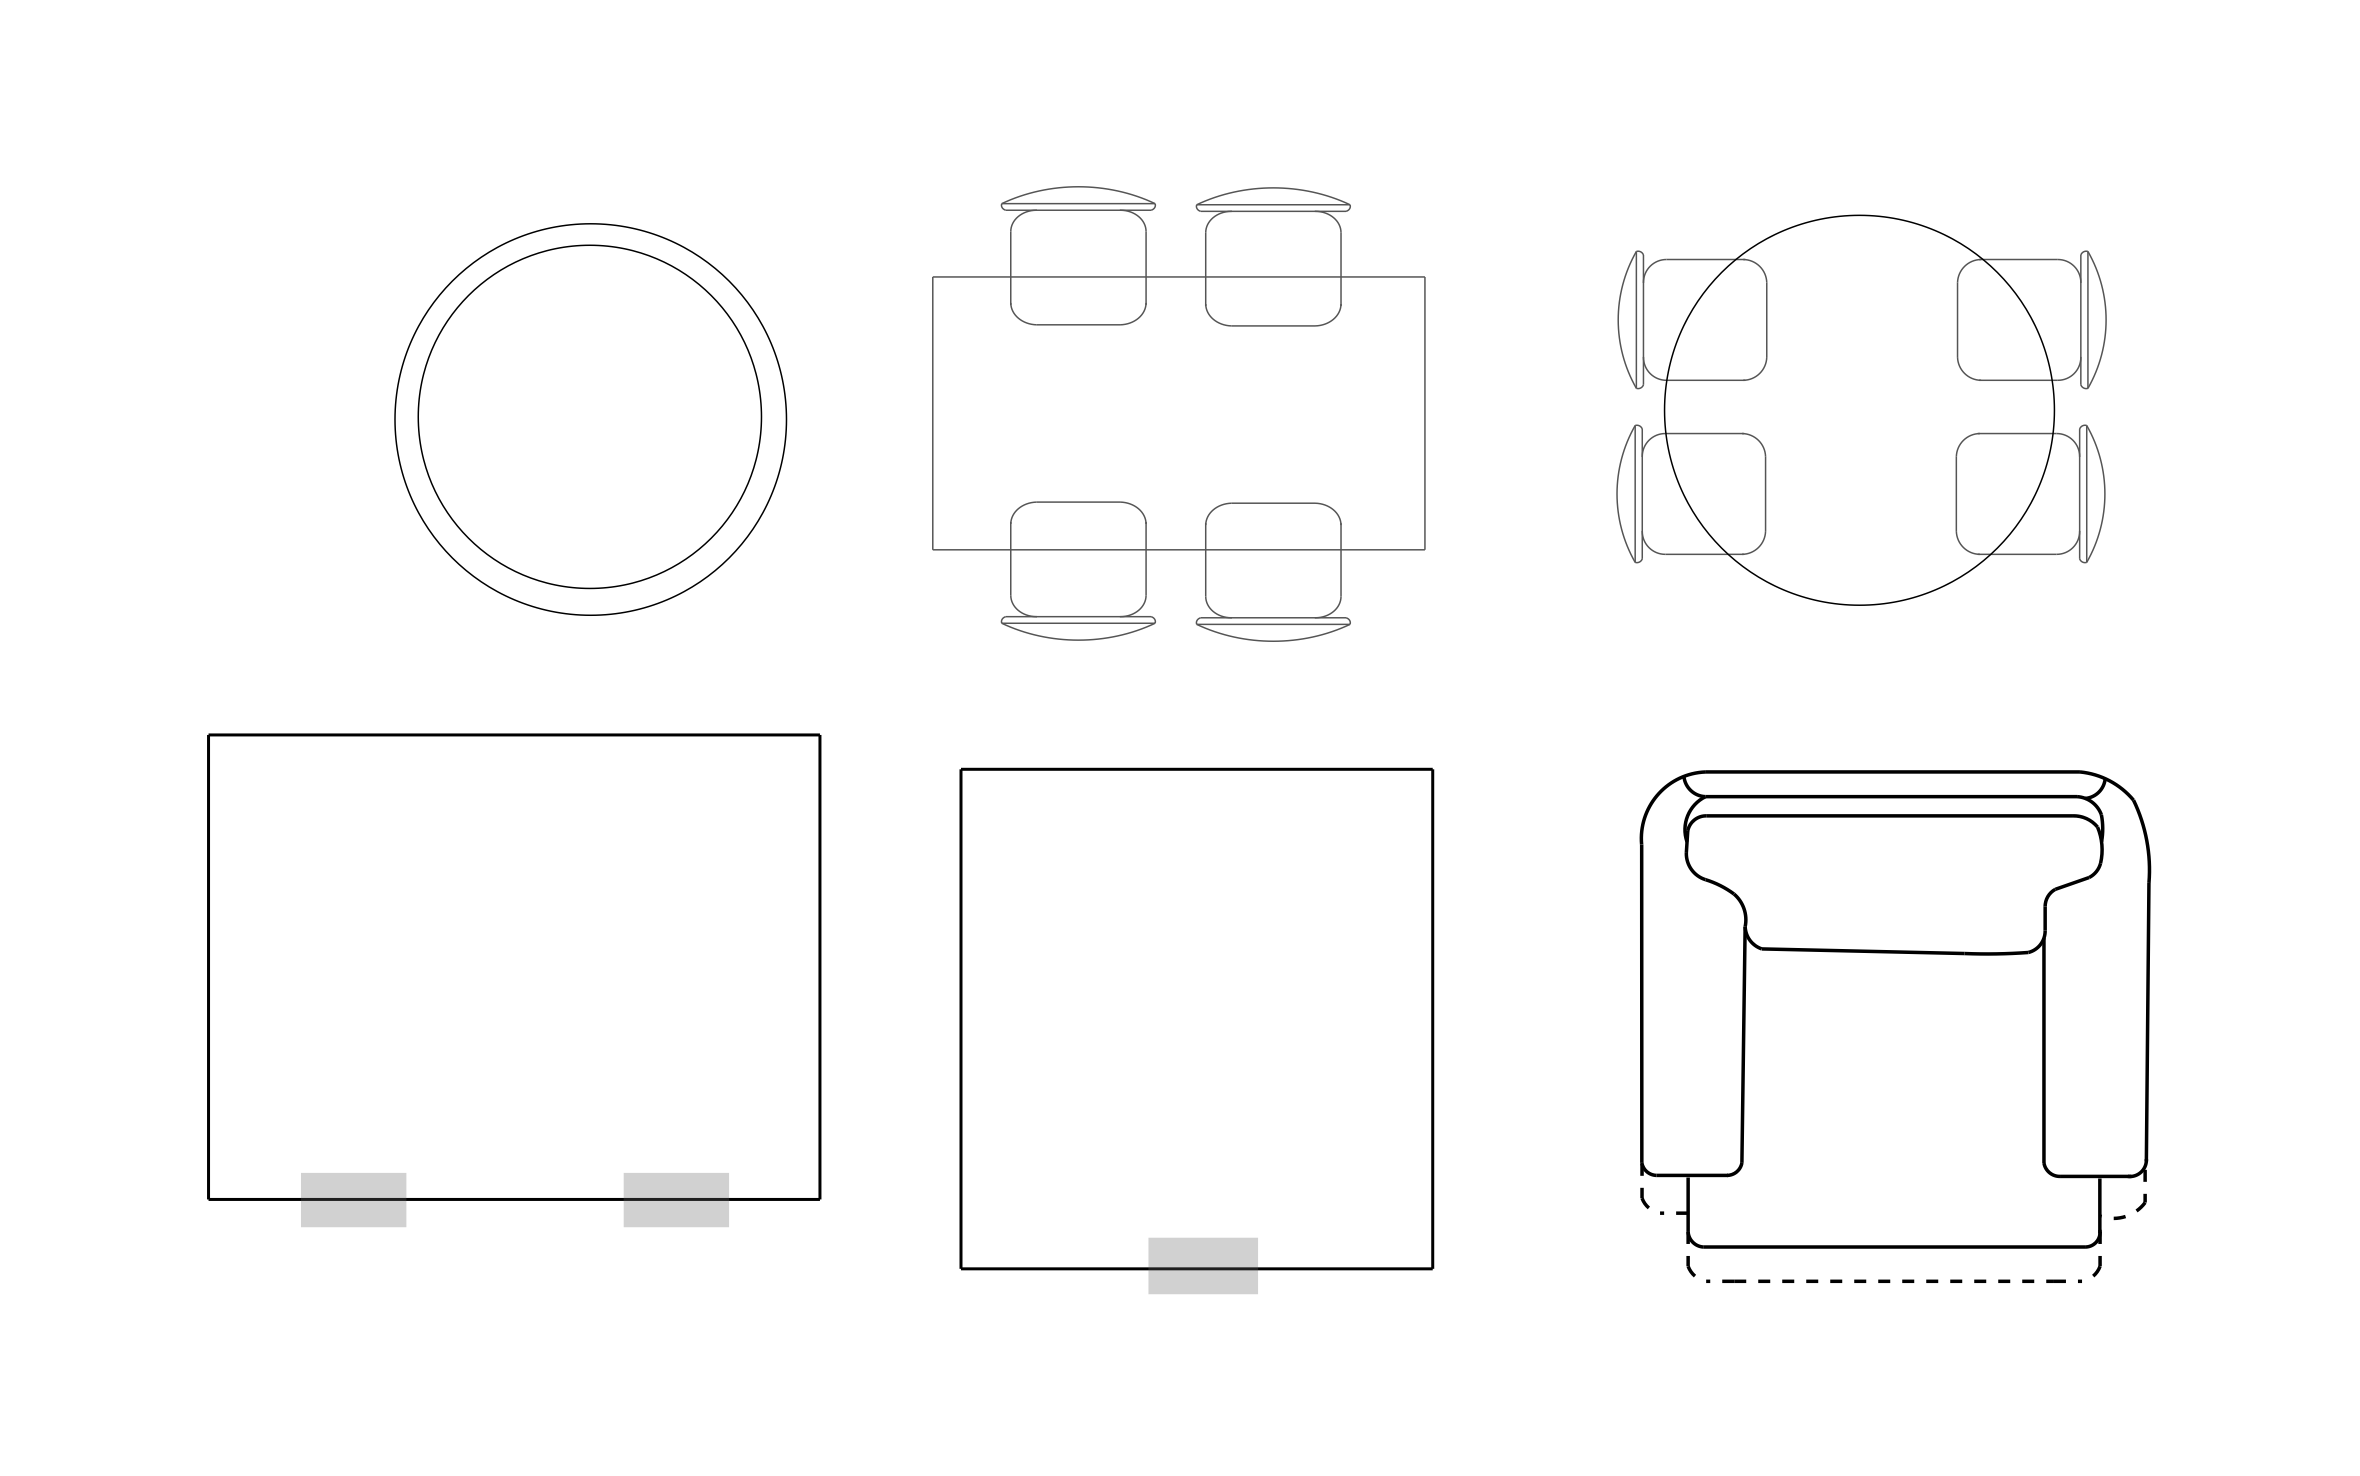
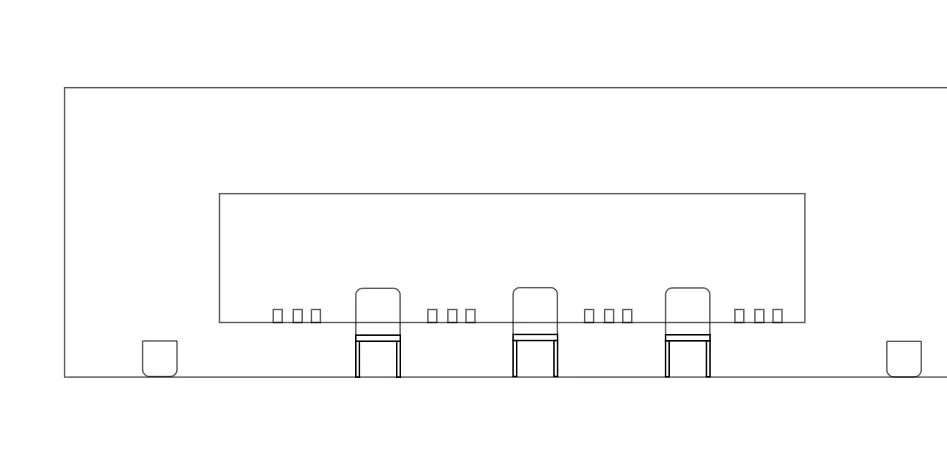
CAD blocks you might like
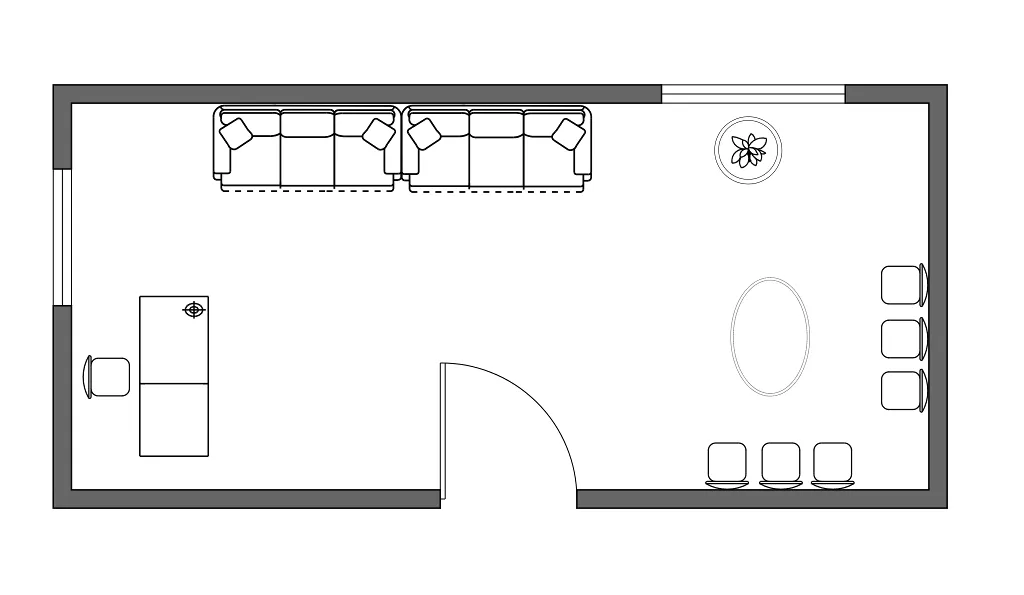

Unlock 1,200+ free CAD blocks with ArcSite
Drag and drop from thousands of preloaded shapes, edit blocks on-site, and generate instant estimates and takeoffs.
FAQs
What view does it show?
Plan view, with the control panel at the back and the door at the front.
Can I use it to plan door clearance in a laundry closet?
Yes, place it in the closet and leave open floor in front for the door to swing and for loading.
What formats is it available in?
DWG, DXF, and PNG.





Ask AI about ArcSite:

