
Crawl Space Access Well CAD Block
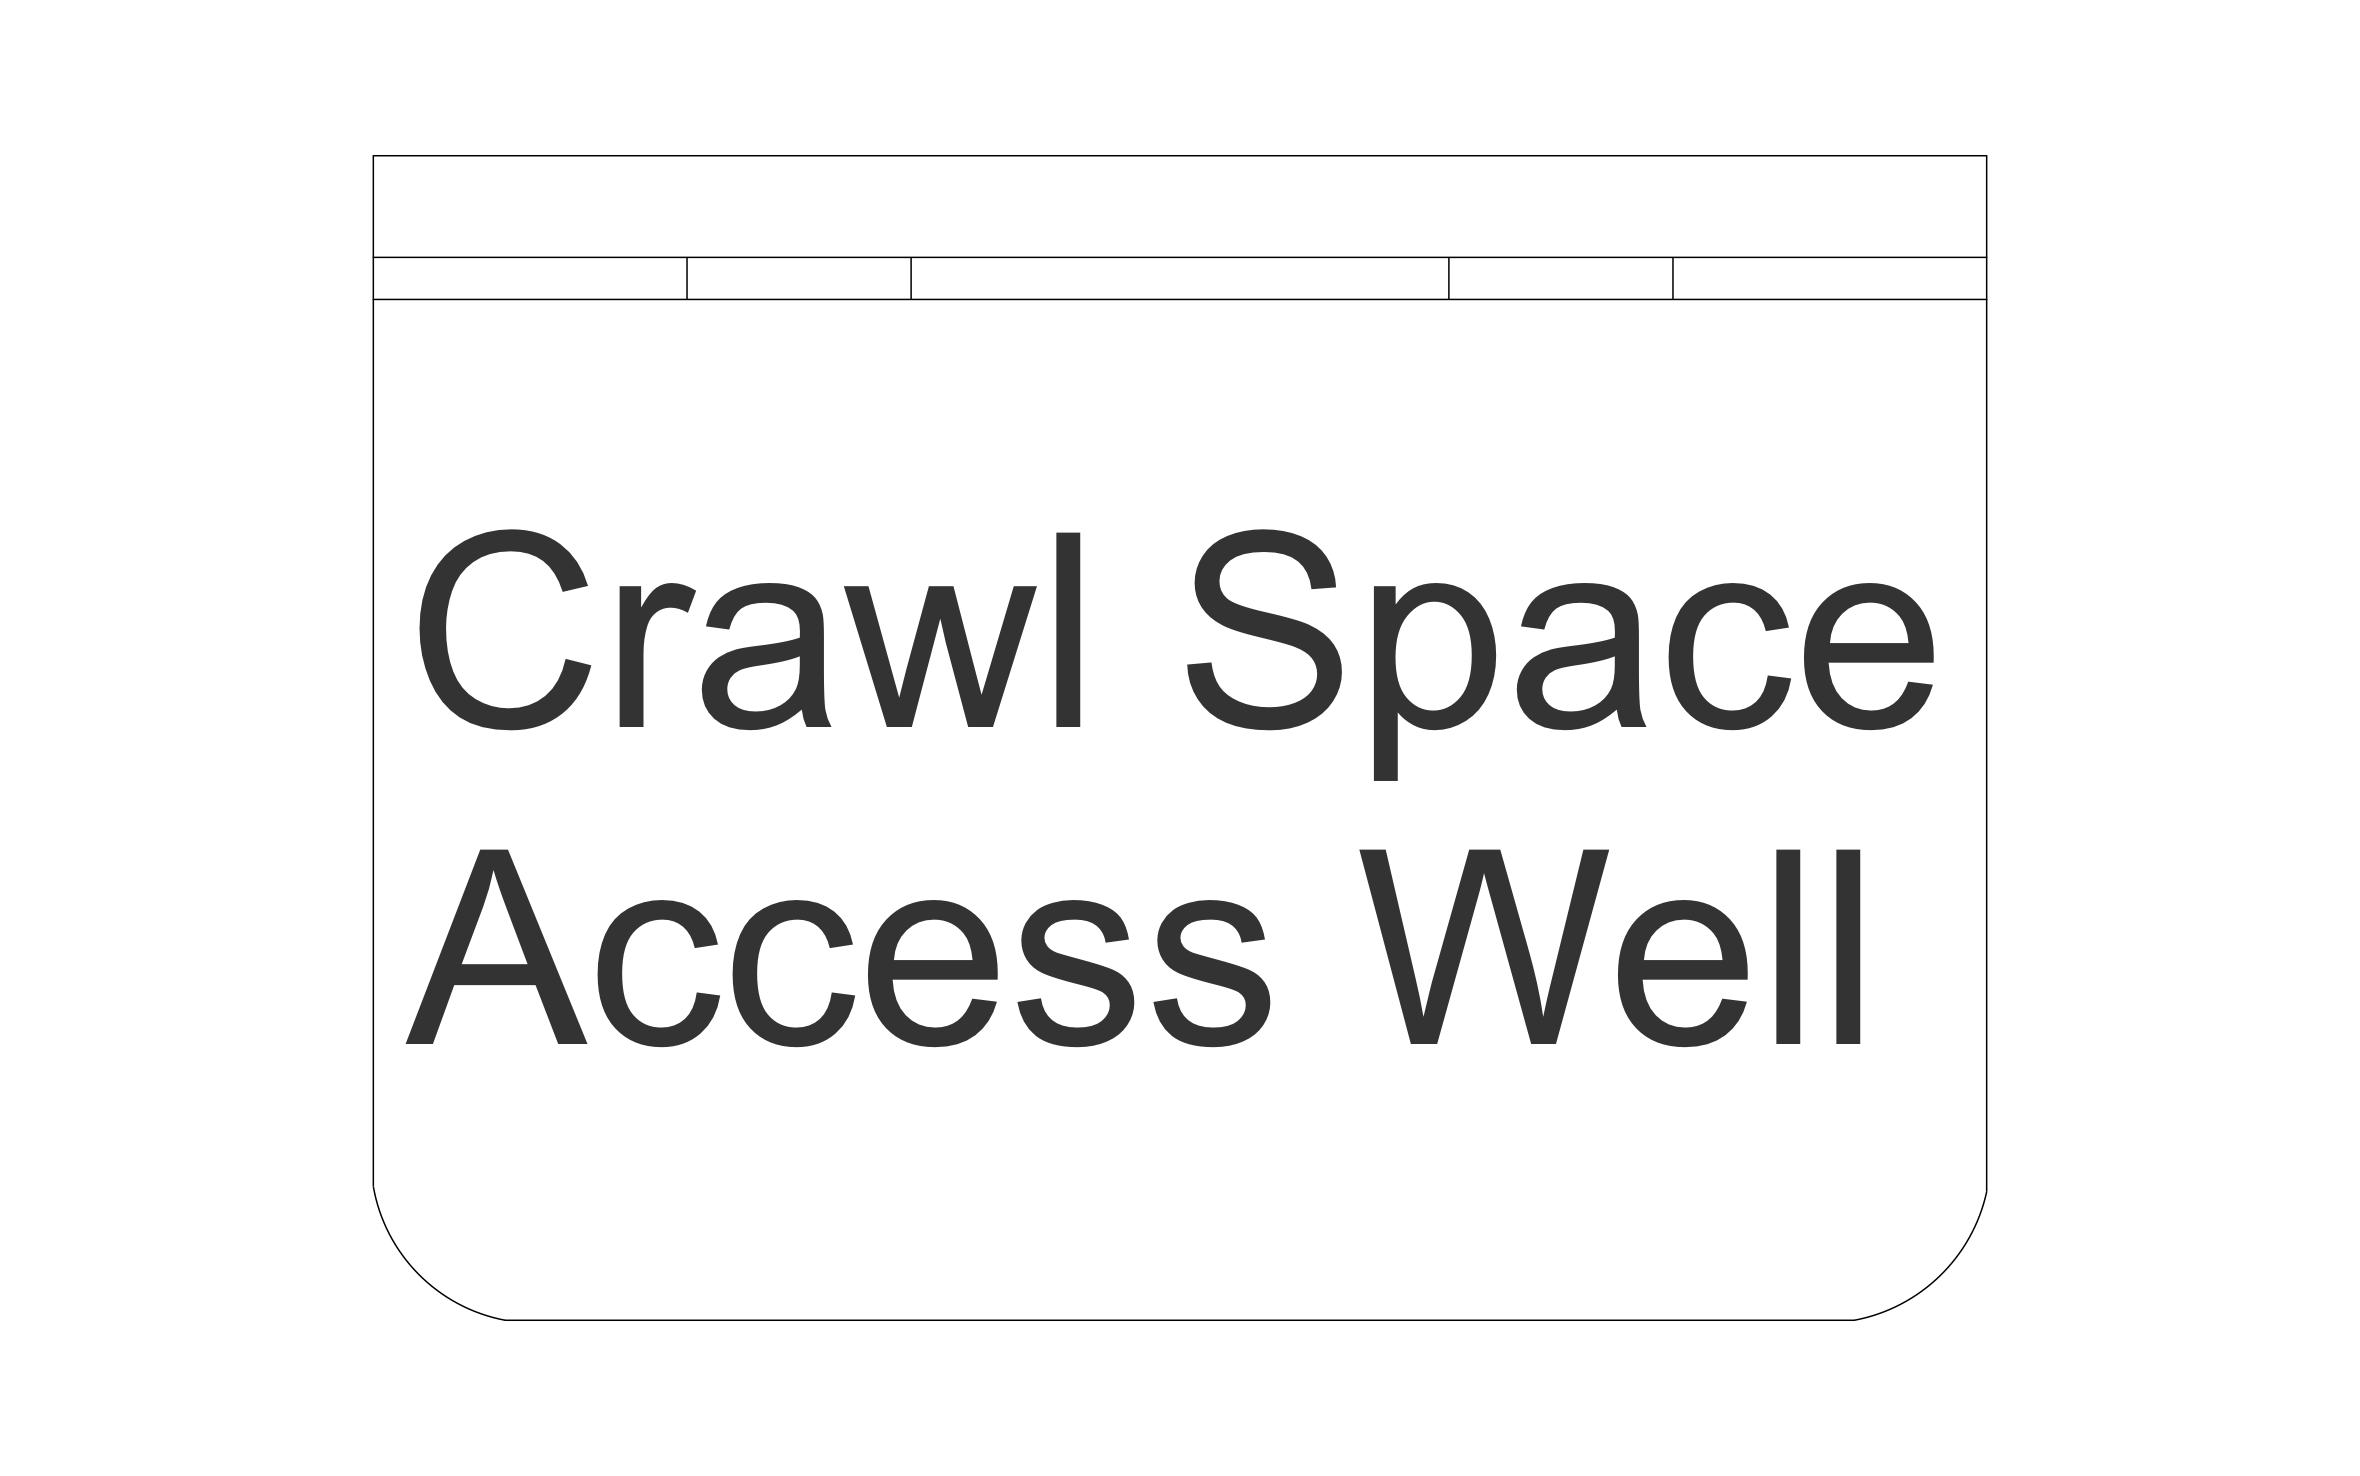
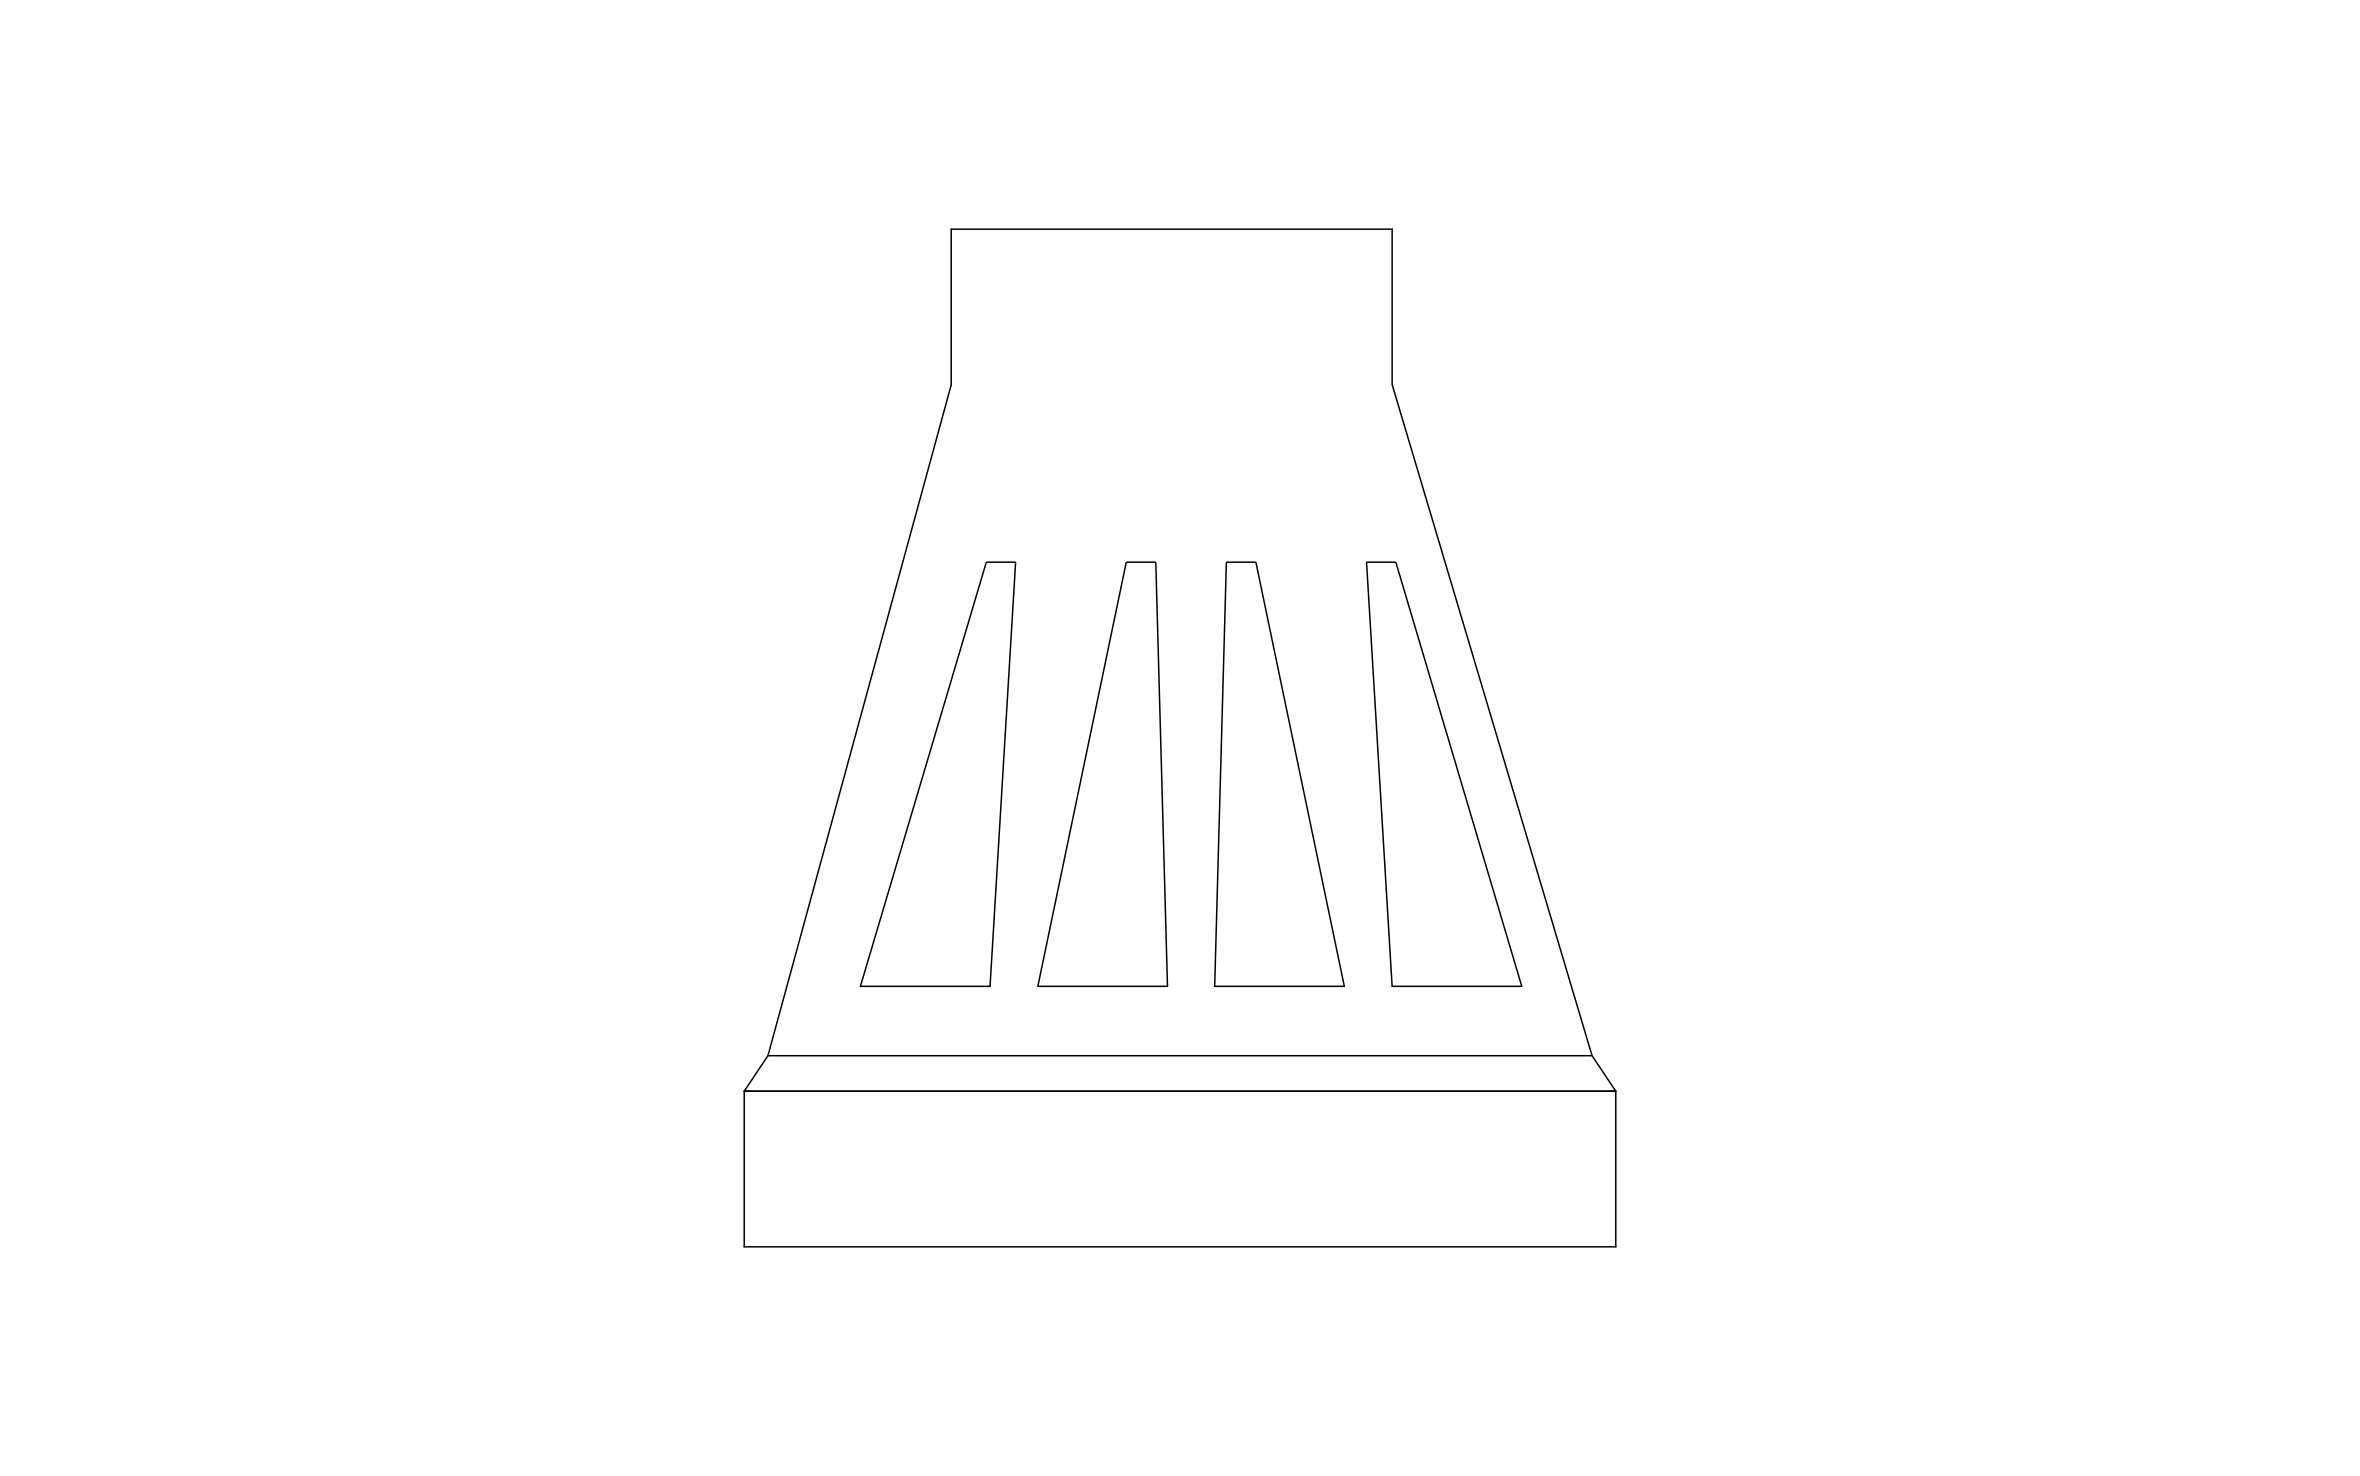
Crawl space access well CAD block free in DWG, DXF, and PNG. Access any crawl space plan on Windows, iOS, or Android.

Key Features
ArcSite's Crawl Space Access Well CAD Block
Standard Entry Outline: Sized for a real crawl space access well, not an arbitrary hole
Fixed Footprint: Shown in plan view for consistent placement
Editable Label Field: Included for depth or step notes
Step or Ladder Detail: Shown at the entry point for a usable way in
Unlock 1,200+ Free CAD blocks with the ArcSite app
CAD blocks. Floor plans. Estimates. Do it all with ArcSite's mobile app.
Free access to over +1,200 blocks included with the ArcSite CAD app
Trusted by the Pros. Honored for Innovation.





Based on 21,000+ reviews from


Foundation Repair & Structural
CAD blocks you might like

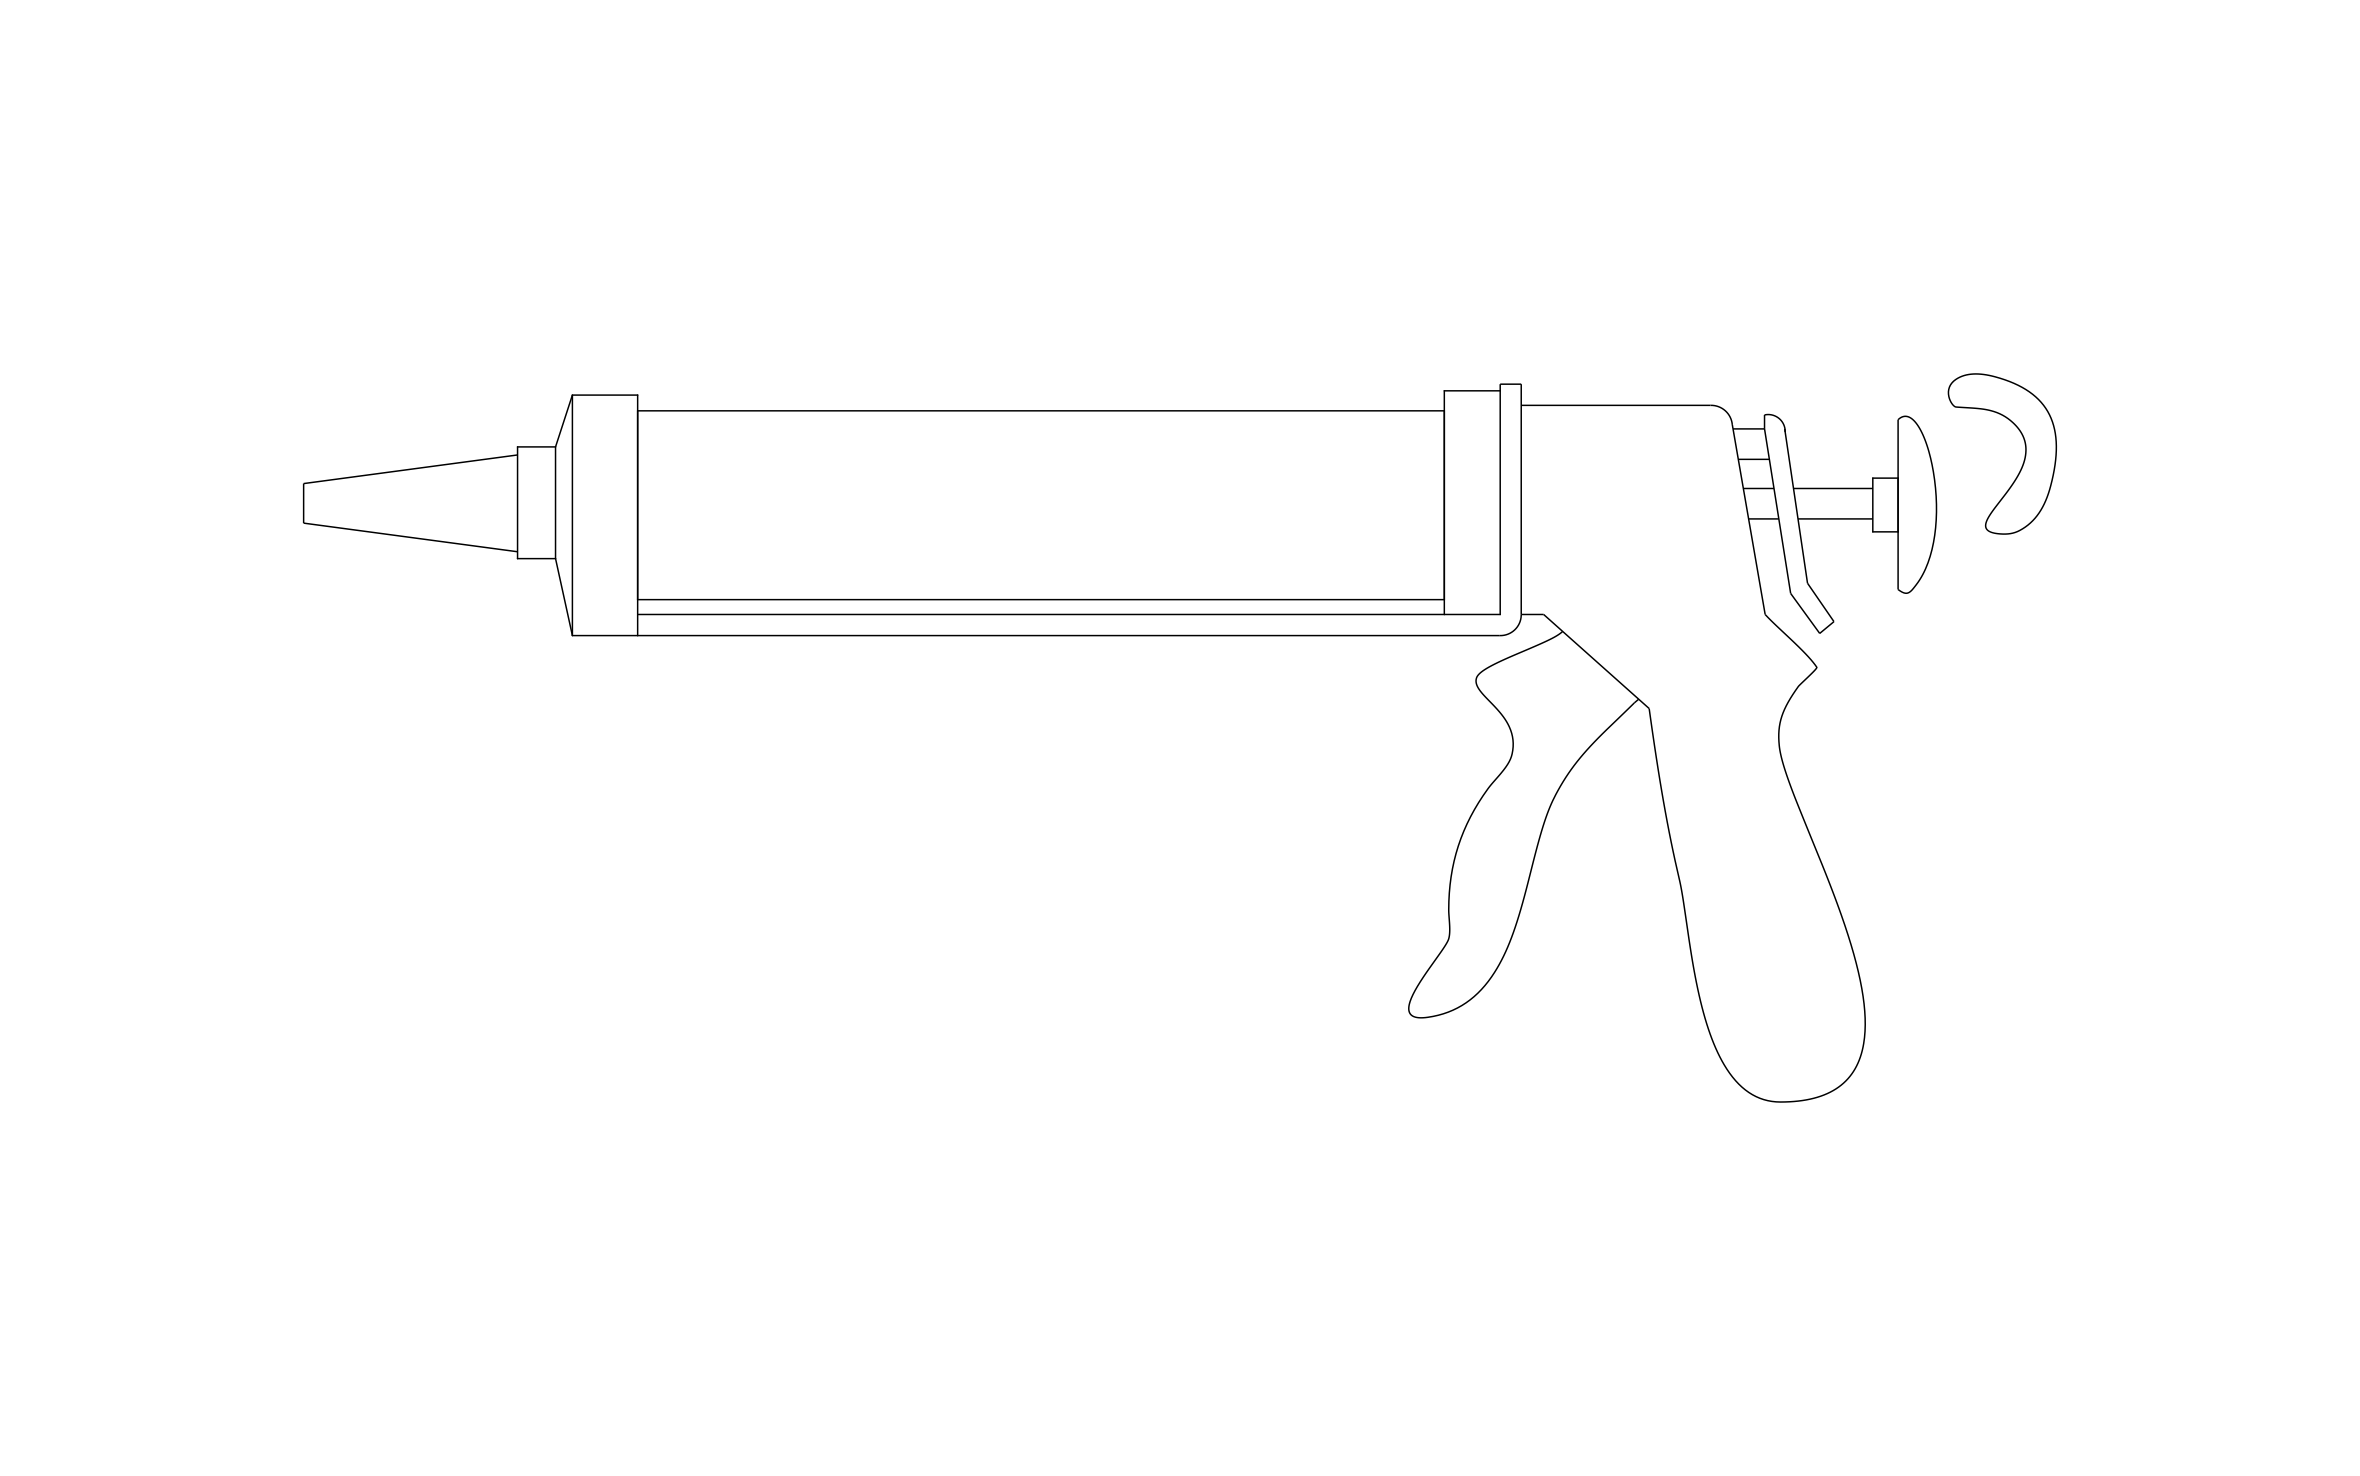

Unlock 1,200+ free CAD blocks with the ArcSite app
Drag and drop from thousands of preloaded shapes, edit blocks on-site, and generate instant estimates and takeoffs.
FAQs
What does it account for?
A real entry footprint sized for a technician to fit through, with a step or ladder detail at the entry point.
Can I use it to size a new access point?
Yes, it's scaled to a workable entry, so you can drop it in and confirm the footprint fits before cutting.
What formats is it available in?
DWG, DXF, and PNG.





Ask AI about ArcSite:

