
Corner Tub CAD Block
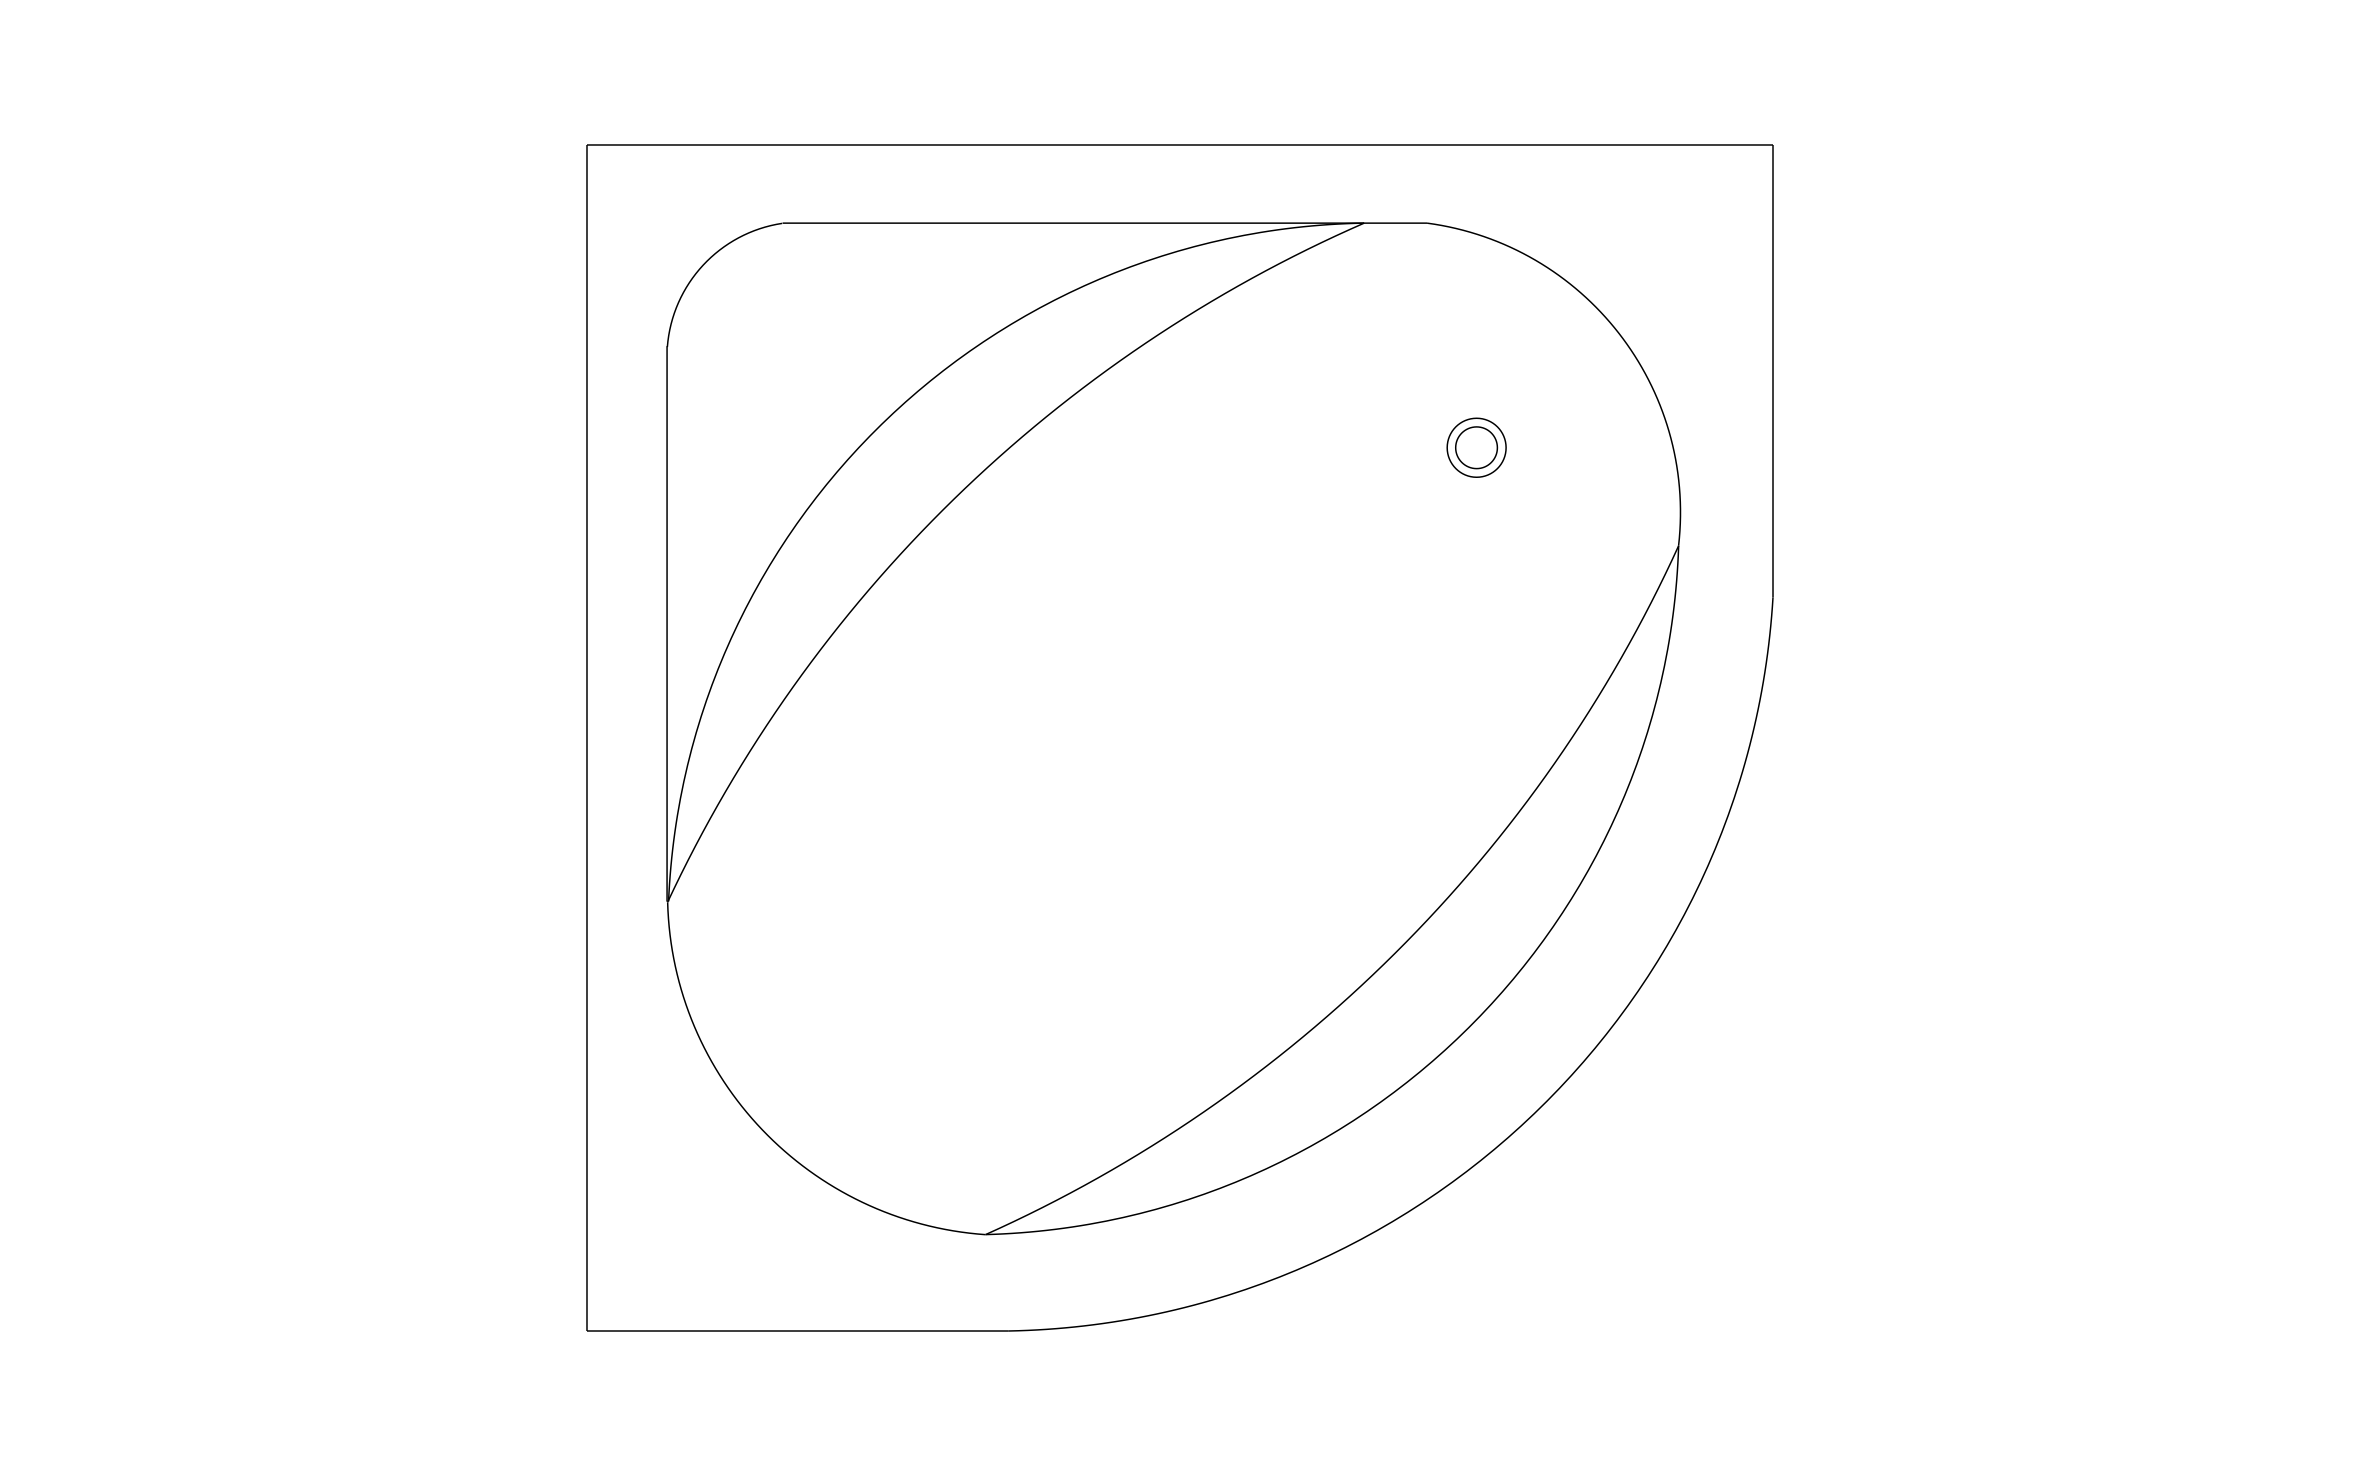
Corner tub CAD block free in DWG, DXF, and PNG. Two straight sides fit the walls and a curved front opens to the room.
Key Features
ArcSite's Corner Tub CAD Block
- Corner Footprint: Two square sides tuck into a wall corner so the tub uses less floor space.
- Curved Front Apron: The rounded outer edge keeps a walkway clear in front of the tub.
- Angled Basin: An oval basin set on the diagonal gives more soaking length than the walls alone.
- Drain Location: The drain mark near the back shows where the plumbing ties in.
Unlock 1,200+ Free CAD blocks with the ArcSite app

CAD blocks. Floor plans. Estimates. Do it all with ArcSite's mobile app.
Free access to over +1,200 blocks included with the ArcSite CAD app
Trusted by the Pros. Honored for Innovation.





Based on 21,000+ reviews from


Plumbing & Restroom Fixtures
CAD blocks you might like

Unlock 1,200+ free CAD blocks with ArcSite
Drag and drop from thousands of preloaded shapes, edit blocks on-site, and generate instant estimates and takeoffs.
FAQs
Which corner does it fit?
It's drawn for one corner, and you can mirror it to fit the opposite side of the room.
Should I use it instead of a standard tub?
Use it when the room is square and a long alcove tub would block the door or walkway.
What formats is it available in?
DWG, DXF, and PNG.





Ask AI about ArcSite:

