
Carbon Fiber For Footing CAD Block
Carbon fiber footing reinforcement CAD block free in DWG, DXF, and PNG. Reinforce any footing crack or joint on Windows, iOS, or Android.
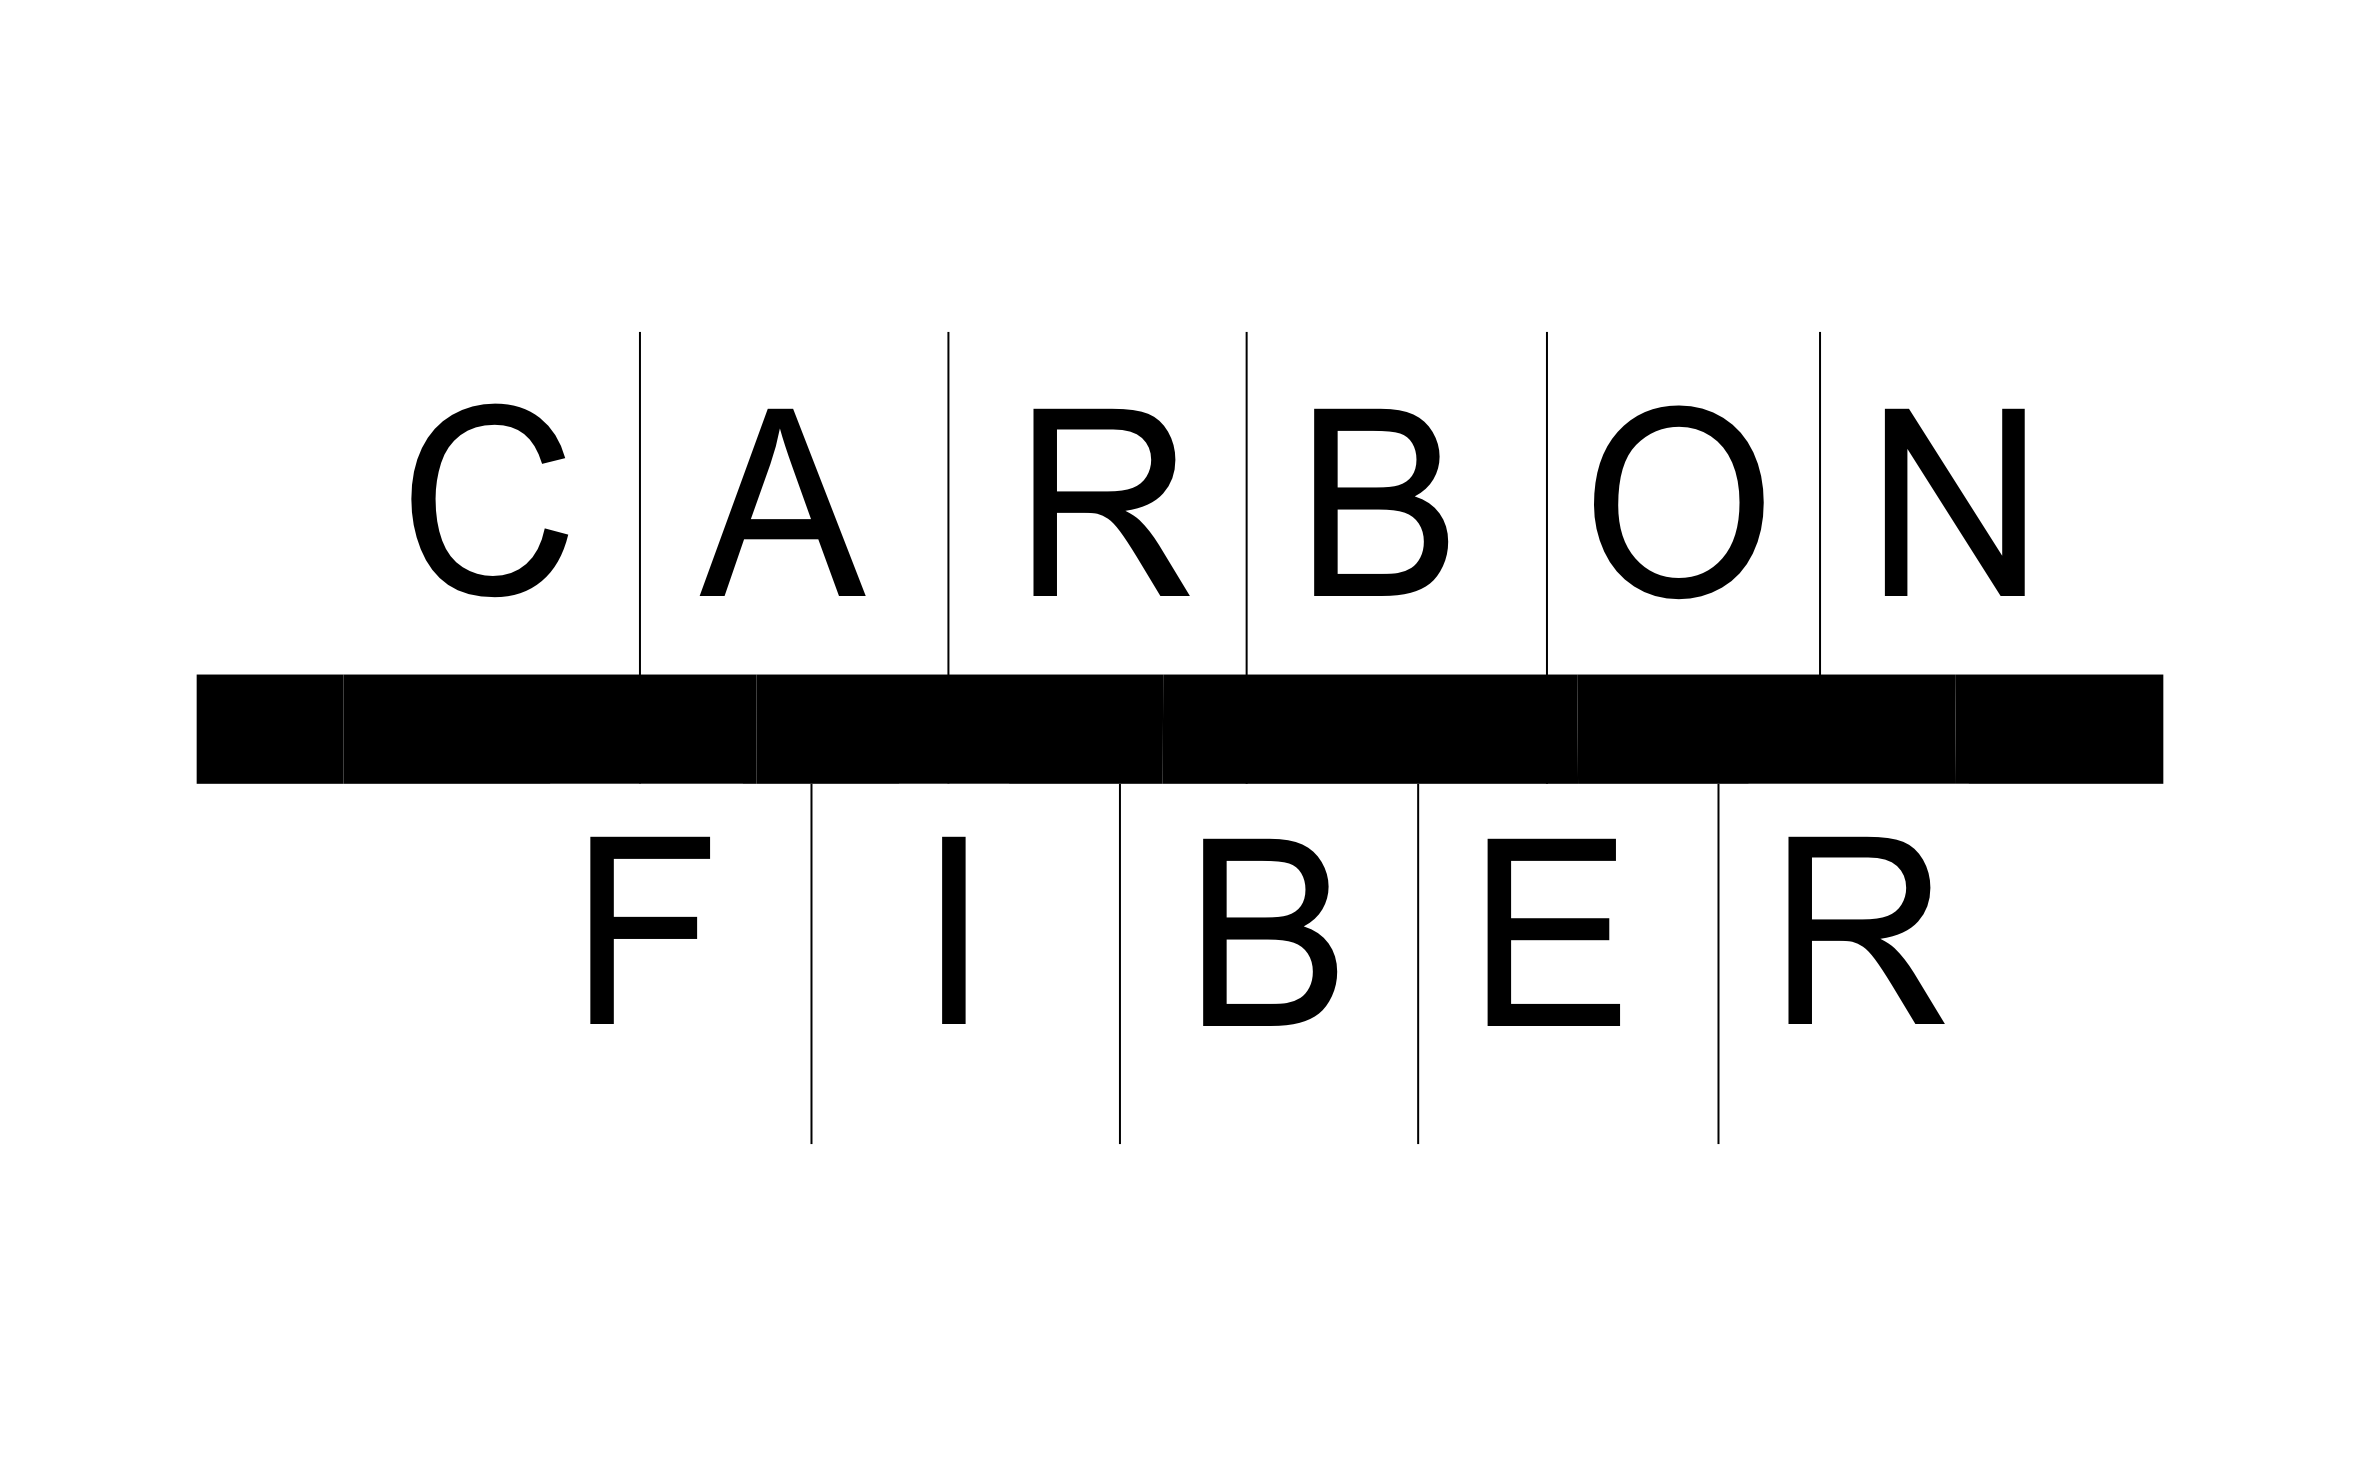

Key Features
ArcSite's Carbon Fiber For Footing CAD Block
Footing-Scaled Strip: Sized for footing width rather than wall height
Set at the Footing Line: Placed with reference points along the footing rather than the wall above it
Editable Label Field: Included for strip count or spacing notes
Horizontal Orientation: Set to match real footing runs instead of a vertical wall strip
Unlock 1,200+ Free CAD blocks with the ArcSite app
CAD blocks. Floor plans. Estimates. Do it all with ArcSite's mobile app.
Free access to over +1,200 blocks included with the ArcSite CAD app
Trusted by the Pros. Honored for Innovation.






Foundation Repair & Structural
CAD blocks you might like

Unlock 1,200+ free CAD blocks with the ArcSite app
FAQs
Footing width rather than wall height, with reference points set along the footing line, not the wall above it.
No, it's oriented and scaled specifically for a footing run. Use the standard block instead for a vertical wall strip.
DWG, DXF, and PNG.






