
Carbon Fiber CAD Block
Carbon fiber reinforcement CAD block free in DWG, DXF, and PNG. Reinforce any bowing foundation wall on Windows, iOS, or Android.
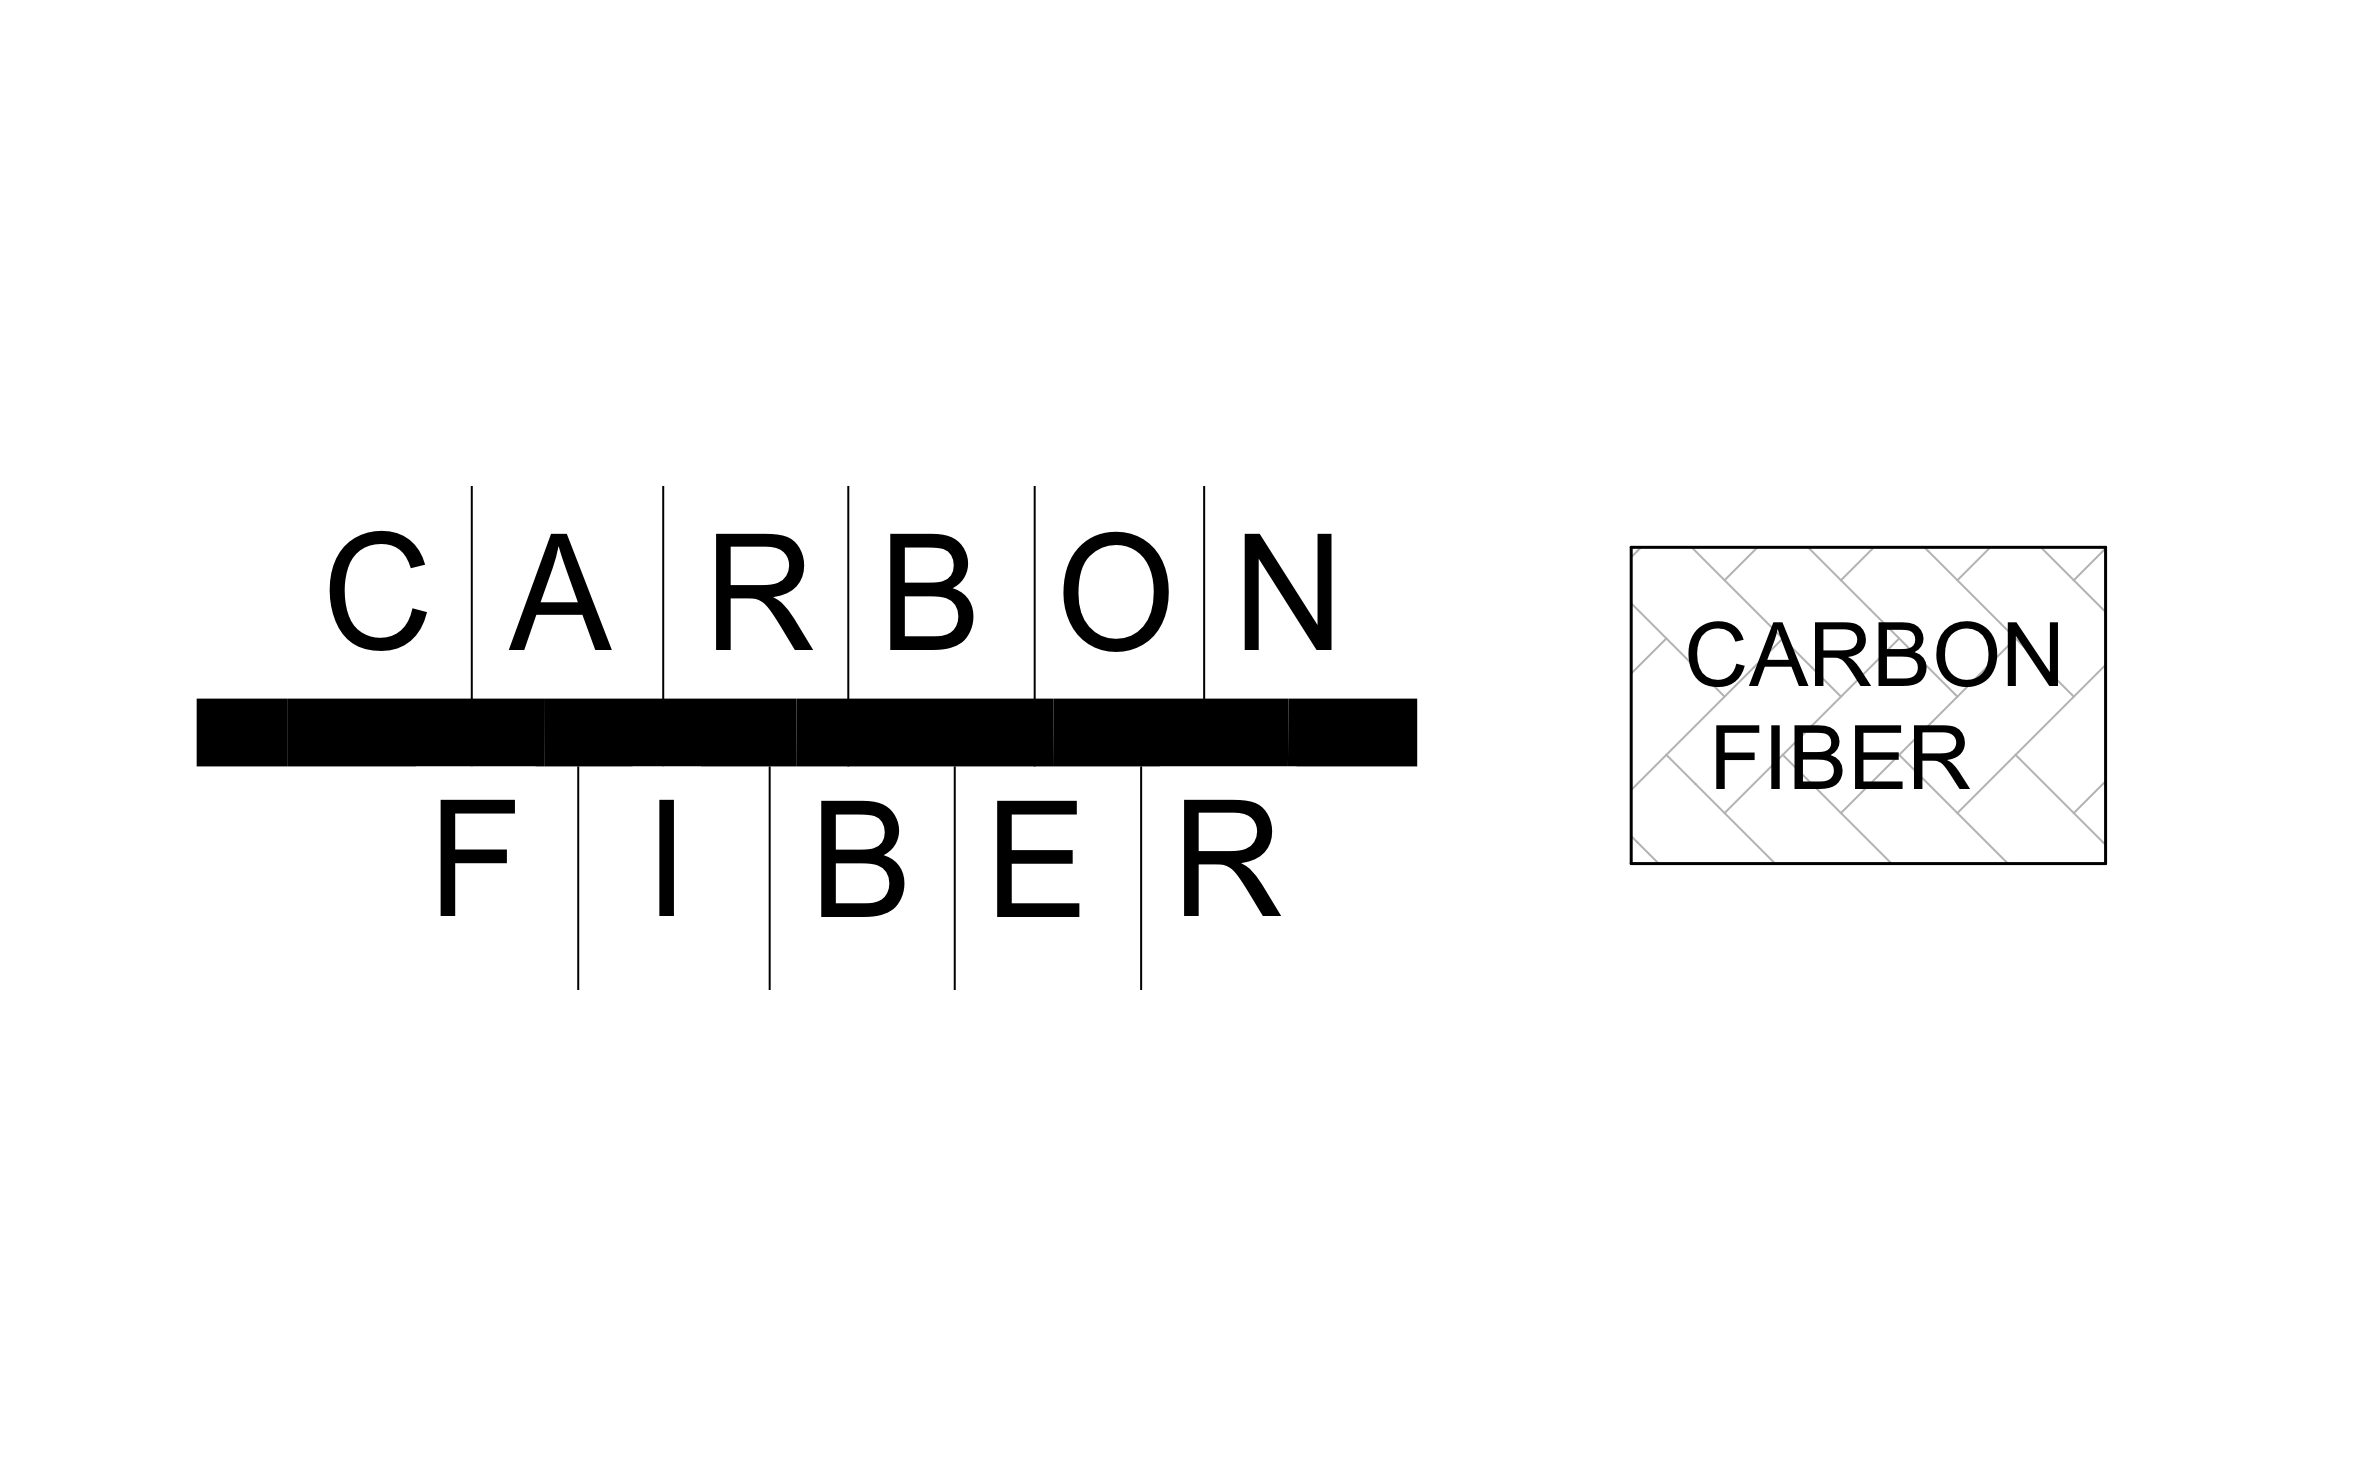

Key Features
ArcSite's Carbon Fiber CAD Block
Straight Strip Symbol: Sized for vertical wall runs along a bowing foundation wall
Standard Strip Width: Matched to typical reinforcement strip sizing
Top and Bottom Anchorage: Marked with placement points at each end of the run
Vertical Orientation: Set to match real wall-strip installs, not a generic footing layout
Unlock 1,200+ Free CAD blocks with the ArcSite app
CAD blocks. Floor plans. Estimates. Do it all with ArcSite's mobile app.
Free access to over +1,200 blocks included with the ArcSite CAD app
Trusted by the Pros. Honored for Innovation.





Based on 21,000+ reviews from


Foundation Repair & Structural
CAD blocks you might like
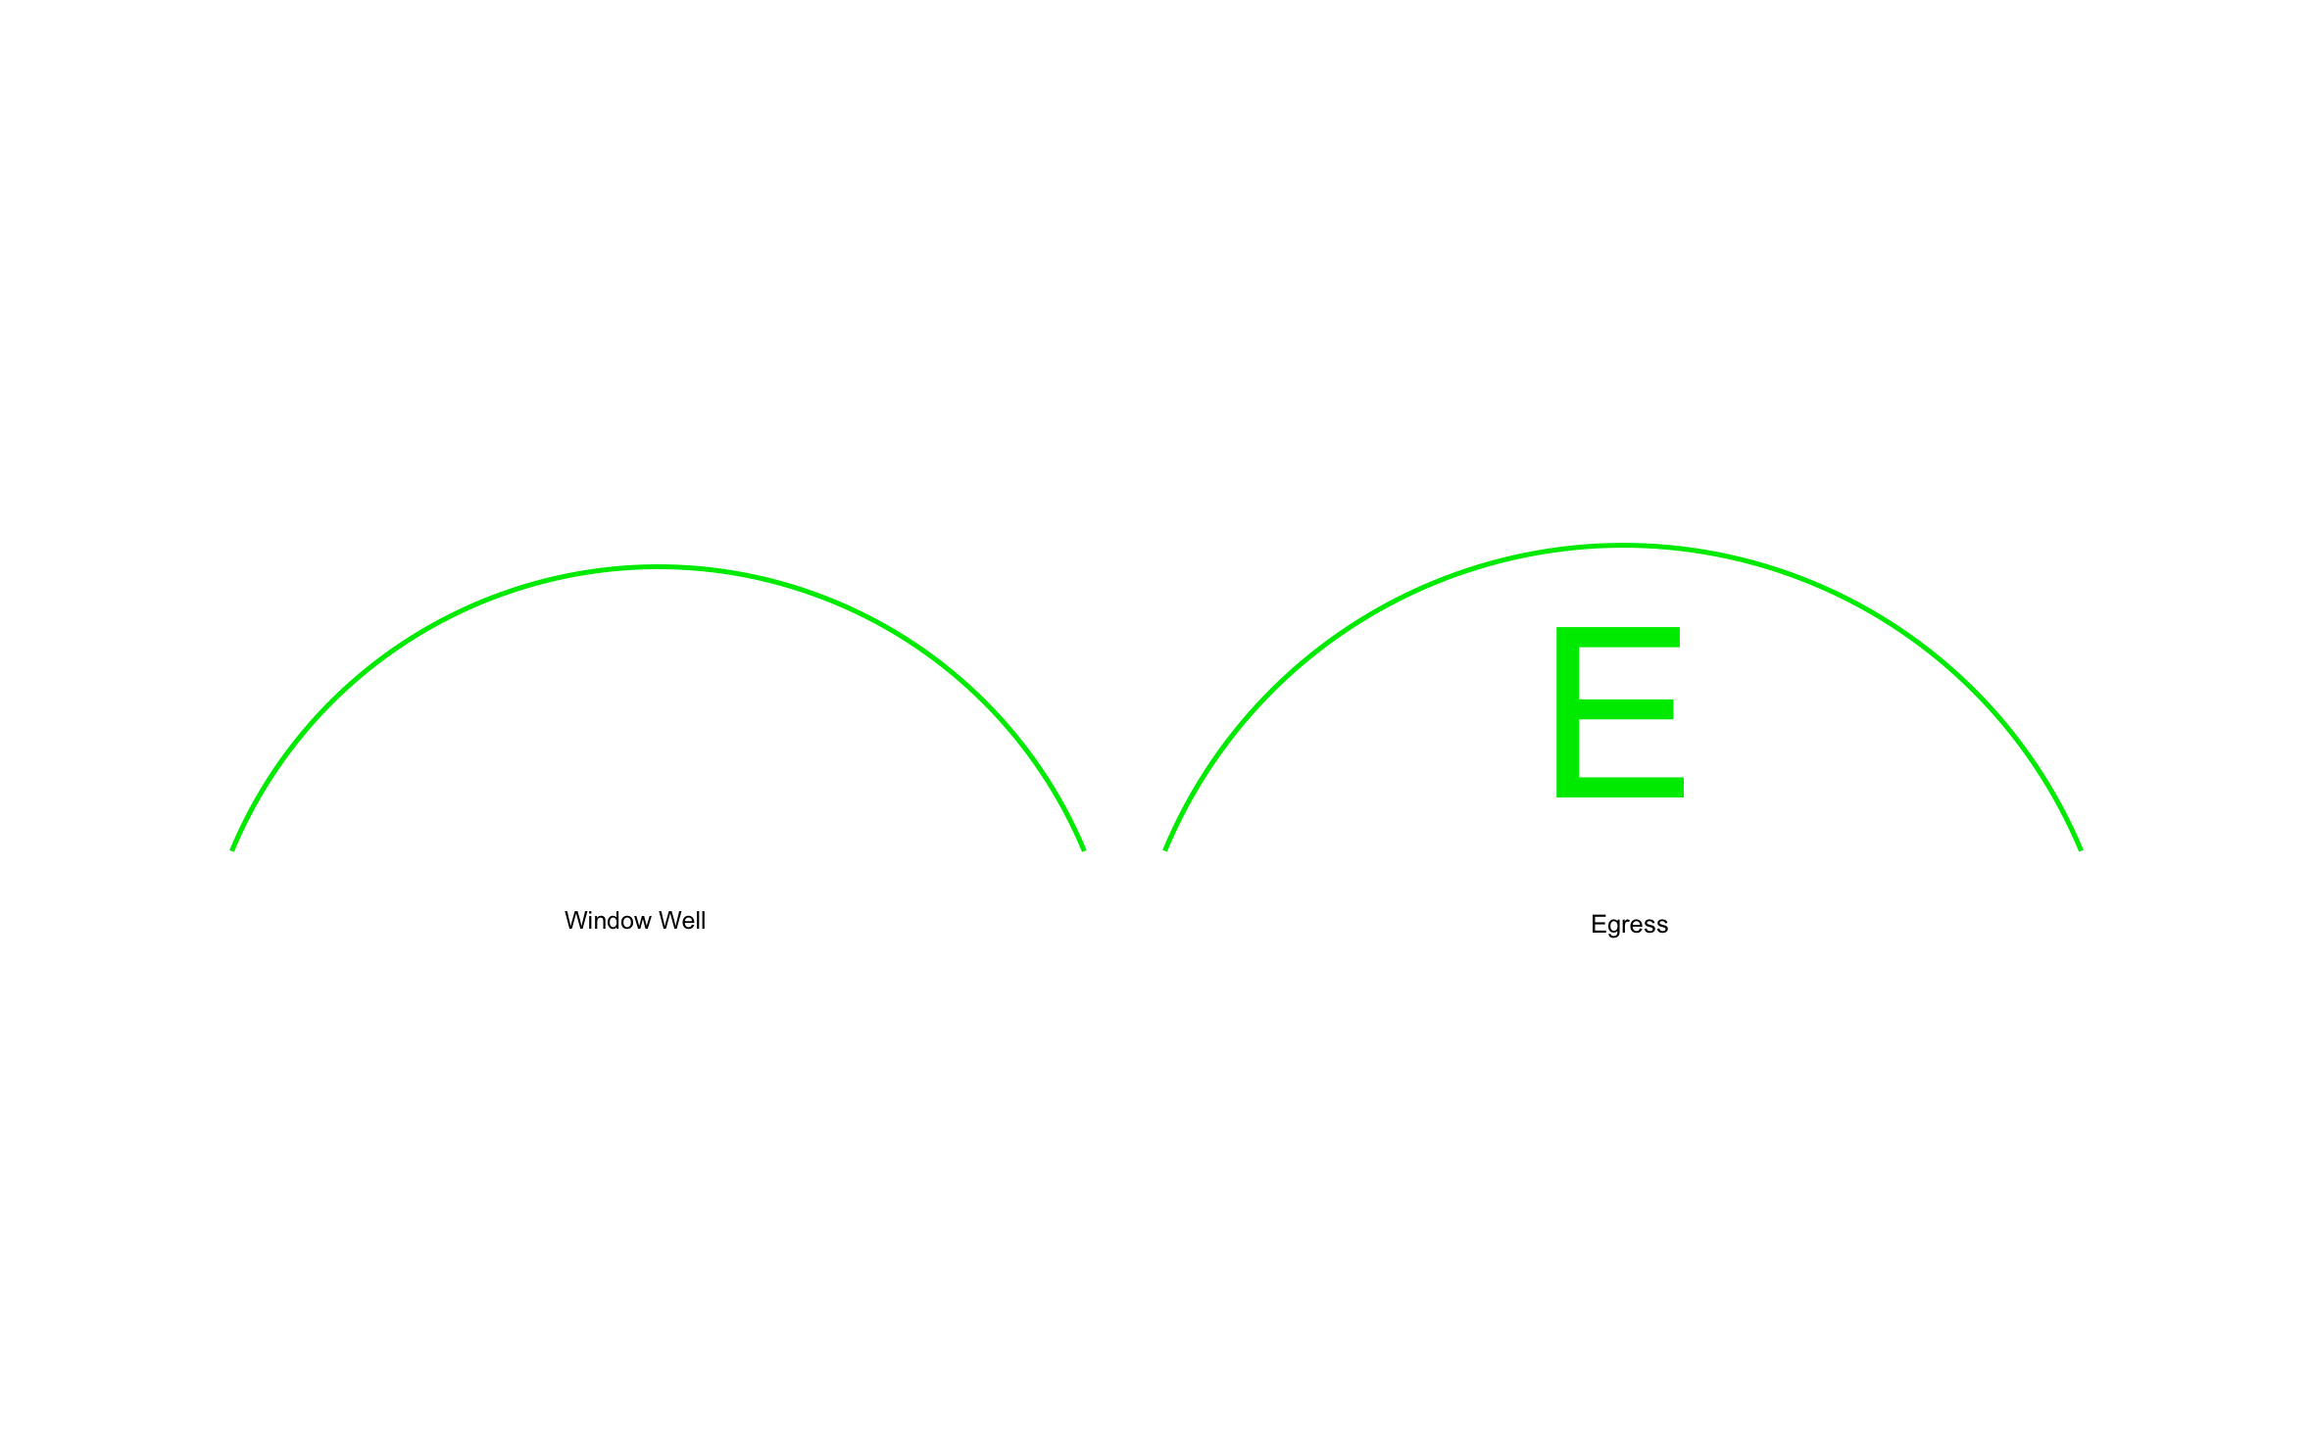

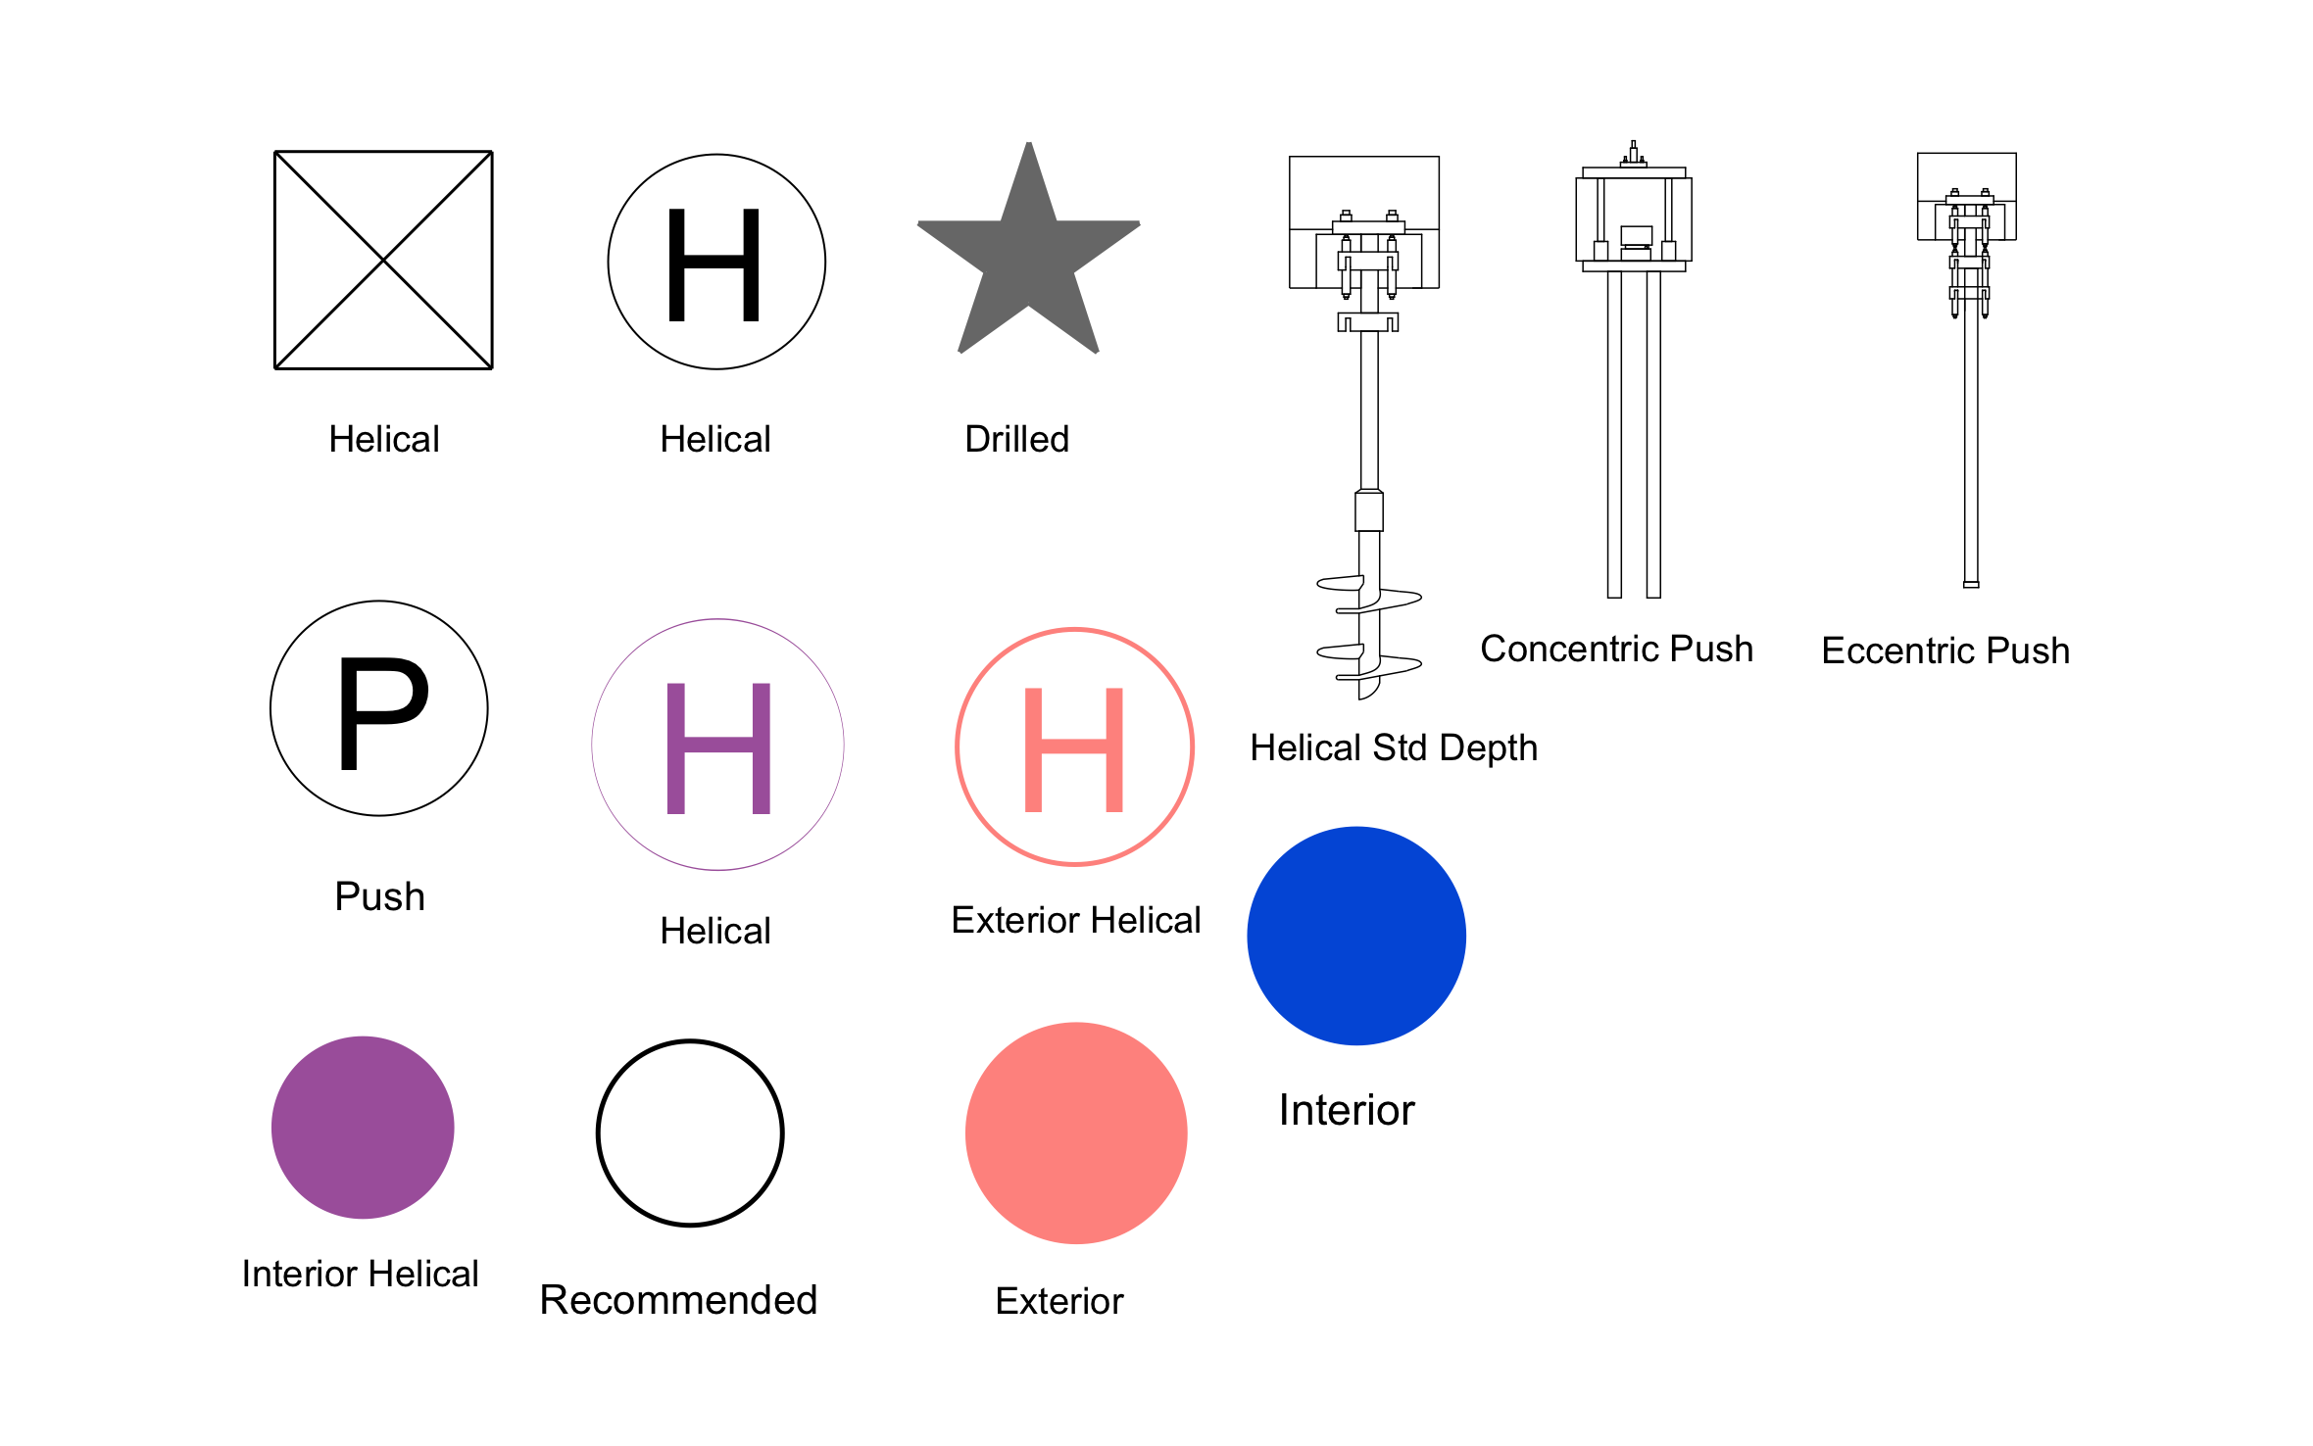
Unlock 1,200+ free CAD blocks with the ArcSite app
Drag and drop from thousands of preloaded shapes, edit blocks on-site, and generate instant estimates and takeoffs.
FAQs
What orientation is it drawn in?
Vertical, matching how a real wall-strip run is installed, not a generic footing layout.
Should I pair it with the carbon fiber for footing block?
Yes, when a repair covers the wall and the footing beneath it, since only the footing version is scaled for a horizontal run.
What formats is it available in?
DWG, DXF, and PNG.





Ask AI about ArcSite:

