
Cafeteria Seating CAD Block
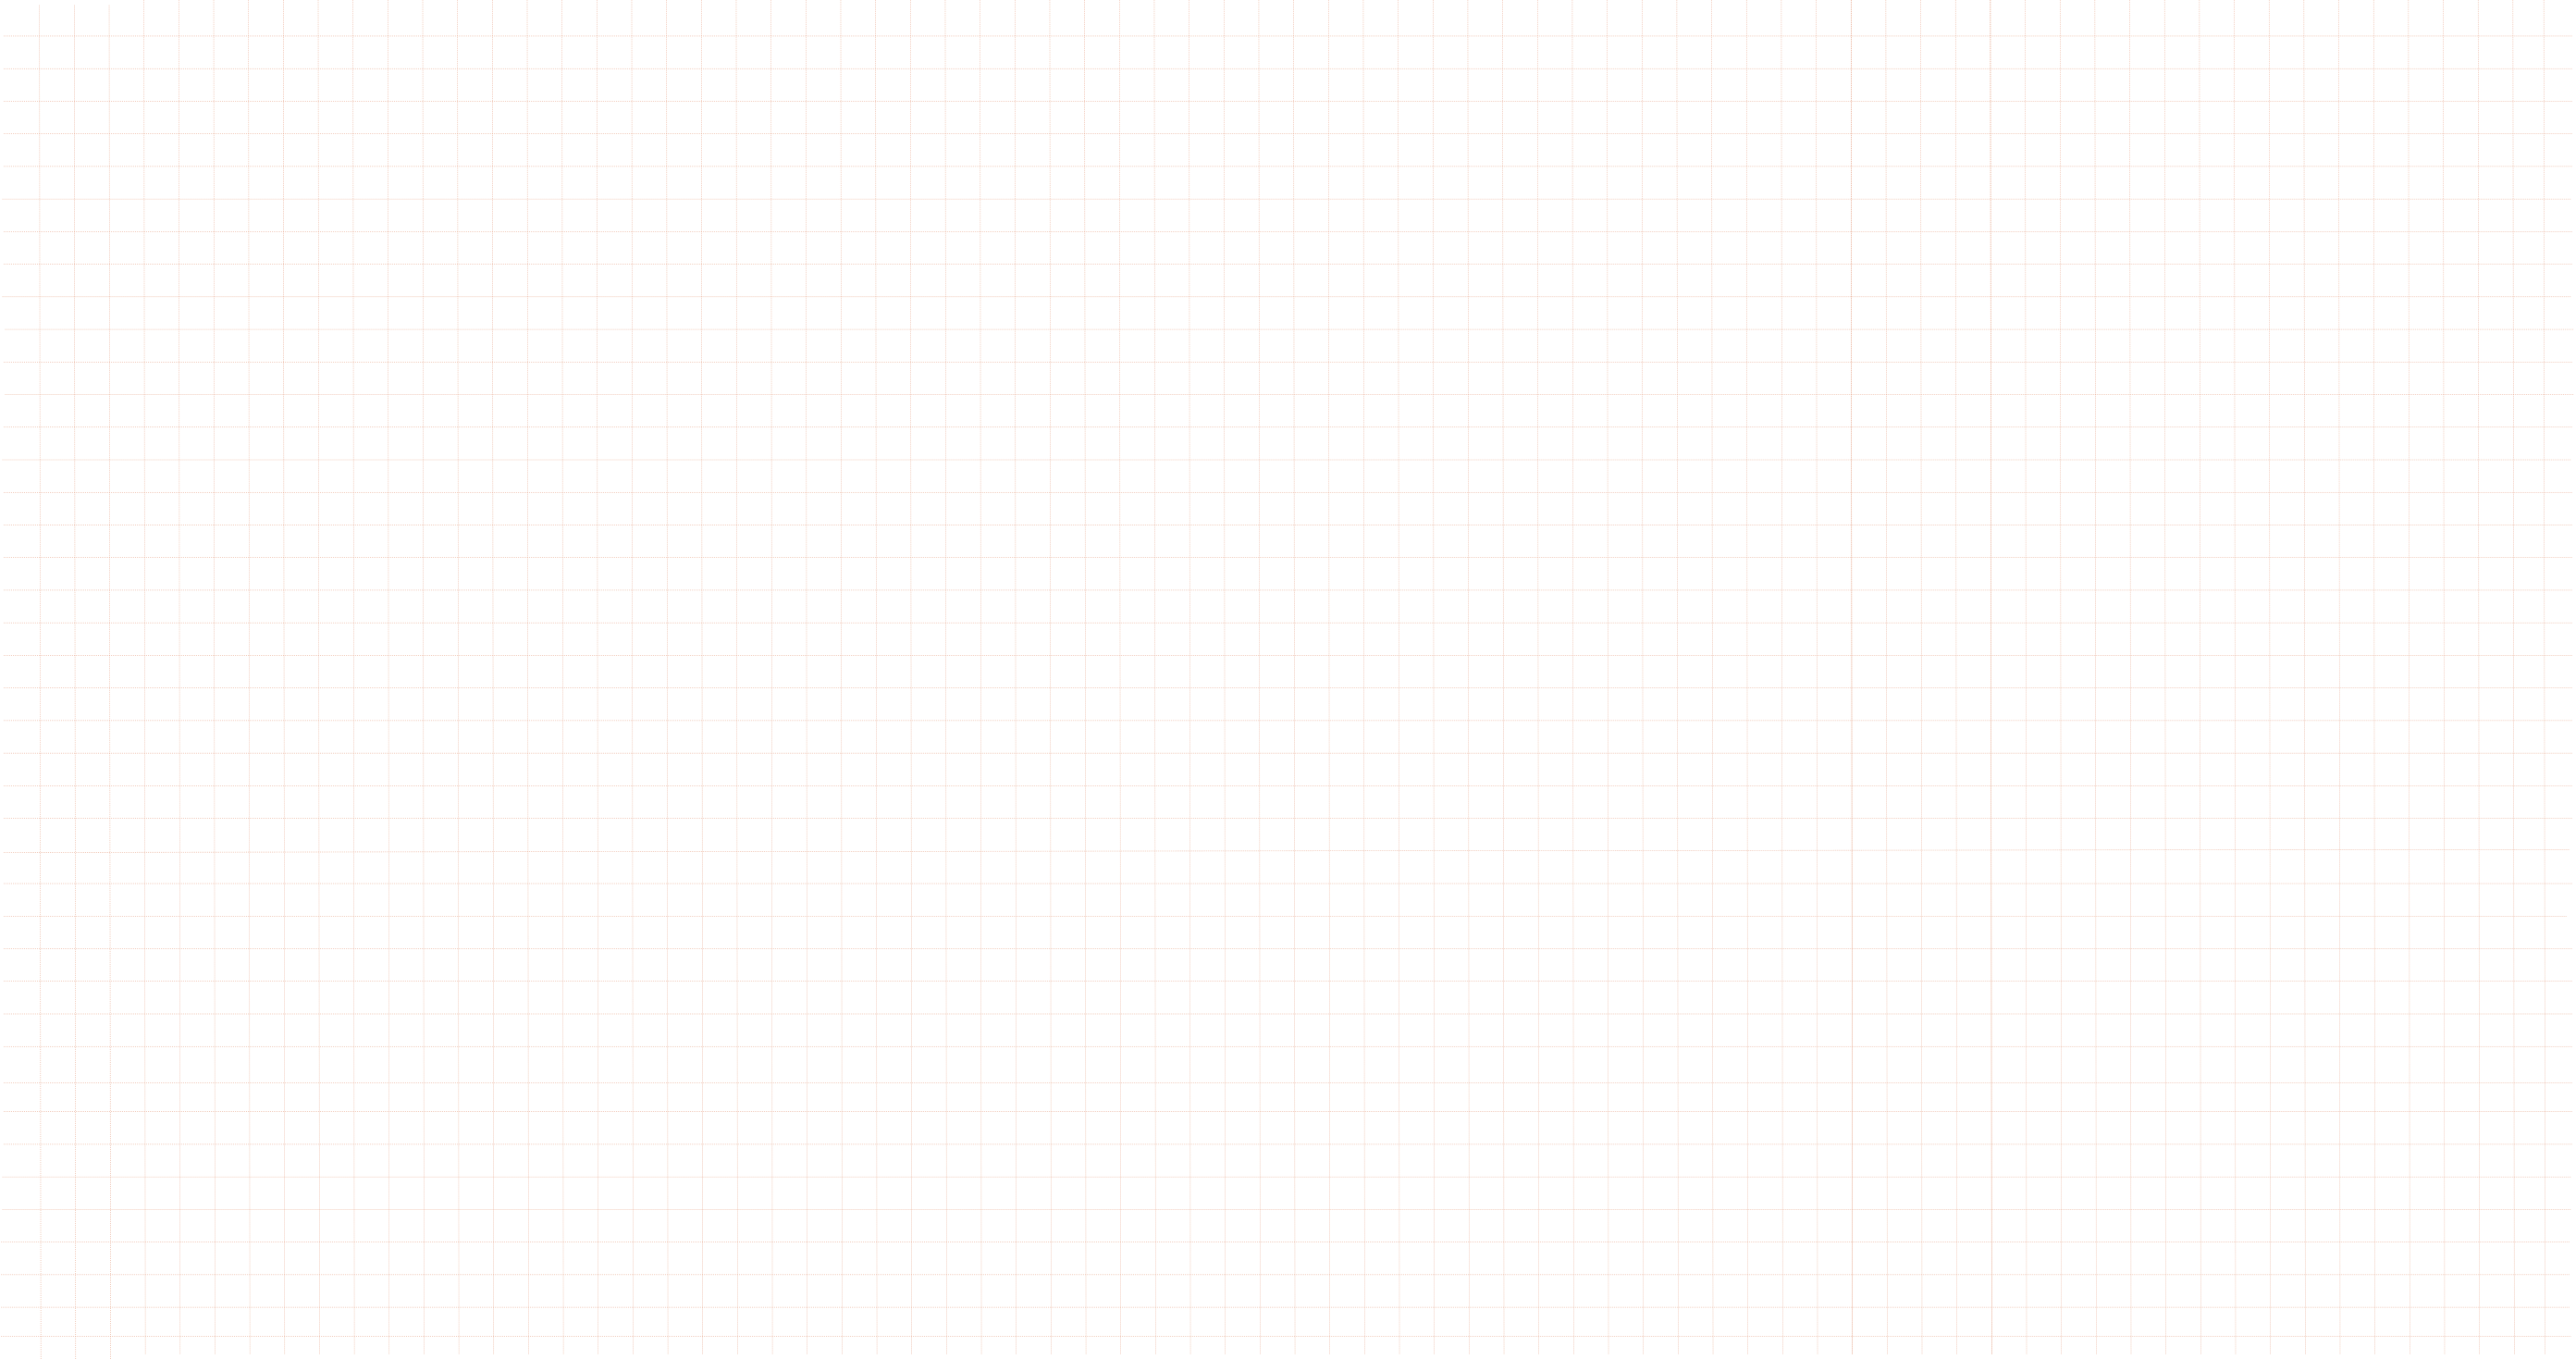
Cafeteria seating CAD block free in DWG, DXF, PNG, and PDF. A rectangular four-top and a round four-top to repeat in rows across the dining floor.
Key Features
ArcSite's Cafeteria Seating CAD Block
- Rectangular Four-Top: Two chairs face each other on each long side, a shape that lines up into long rows.
- Round Four-Top: Four chairs sit in pairs around a round top for corners and open floor.
- Seating Only: No ranges or serving line, so the block stays on the dining side of the plan.
- Chairs Tucked In: Each chair sits partly under the table, the footprint a lunchroom holds between meals.
Unlock 1,200+ Free CAD blocks with the ArcSite app

CAD blocks. Floor plans. Estimates. Do it all with ArcSite's mobile app.
Free access to over +1,200 blocks included with the ArcSite CAD app
Trusted by the Pros. Honored for Innovation.





Based on 21,000+ reviews from


Commercial Kitchen & Hospitality
CAD blocks you might like



FAQs
Are the chairs drawn pushed in?
Yes. Each chair sits partly under the table edge.
Should I pair it with the cafeteria CAD block?
Yes. That block covers the ranges and hoods on the kitchen side, and this one fills the dining floor.
What formats is it available in?
DWG, DXF, PNG, and PDF.





Ask AI about ArcSite:

