
Air Conditioner CAD Block
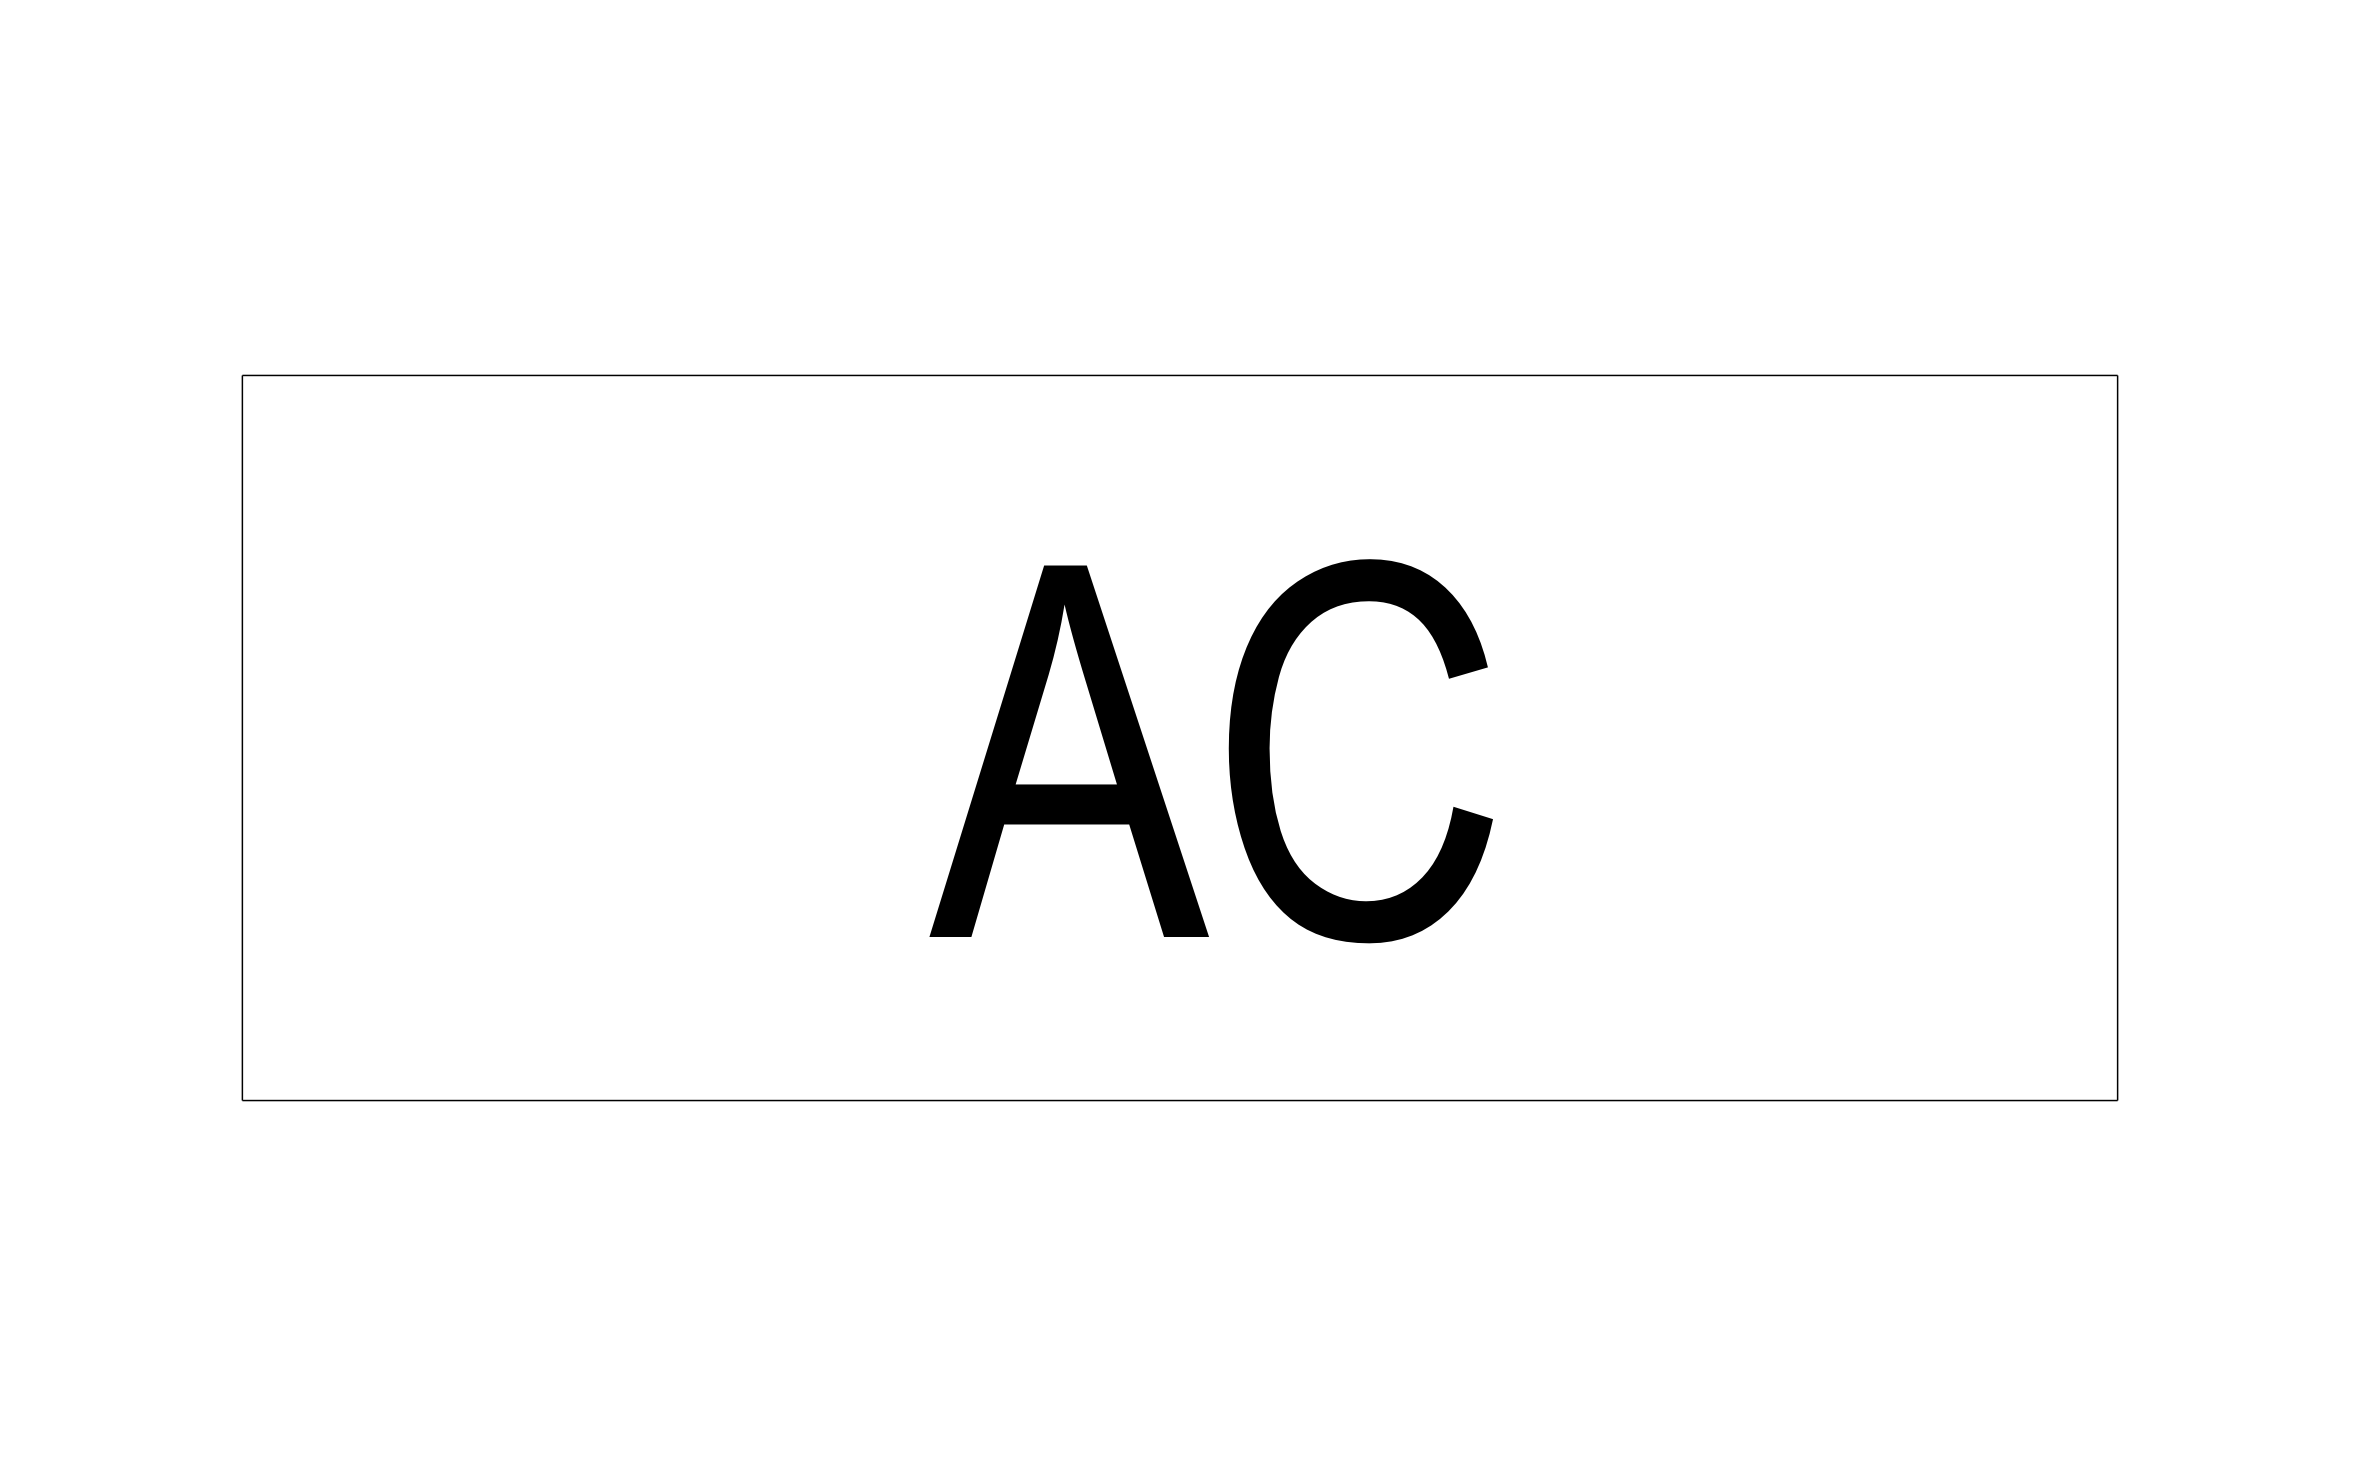
Air conditioner CAD block free in DWG, DXF, and PNG. A labeled rectangle marks the unit's footprint on the plan.
Key Features
ArcSite's Air Conditioner CAD Block
- Labeled Unit Symbol: A rectangle tagged "AC" shows exactly where the unit sits on the plan.
- Footprint You Can Resize: Stretch the rectangle to match the actual unit before you set clearances.
- HVAC Plan Ready: Place it alongside ducts, condensers, and diffusers on a mechanical layout.
- CAD Software Compatibility: Open the DWG or DXF file in AutoCAD or any standard CAD program.
Unlock 1,200+ Free CAD blocks with the ArcSite app

CAD blocks. Floor plans. Estimates. Do it all with ArcSite's mobile app.
Free access to over +1,200 blocks included with the ArcSite CAD app
Trusted by the Pros. Honored for Innovation.





Based on 21,000+ reviews from


HVAC & Mechanical
CAD blocks you might like
Unlock 1,200+ free CAD blocks with ArcSite
Drag and drop from thousands of preloaded shapes, edit blocks on-site, and generate instant estimates and takeoffs.
FAQs
What does the block show?
A plan view rectangle labeled "AC" that represents the unit's footprint.
Can I resize it to match a specific unit?
Yes, scale the rectangle to the manufacturer's listed dimensions so clearances on the plan stay accurate.
What formats is it available in?
DWG, DXF, and PNG.





Ask AI about ArcSite:

