Tiny Cabin Floor Plans with Bonus Porch and Loft
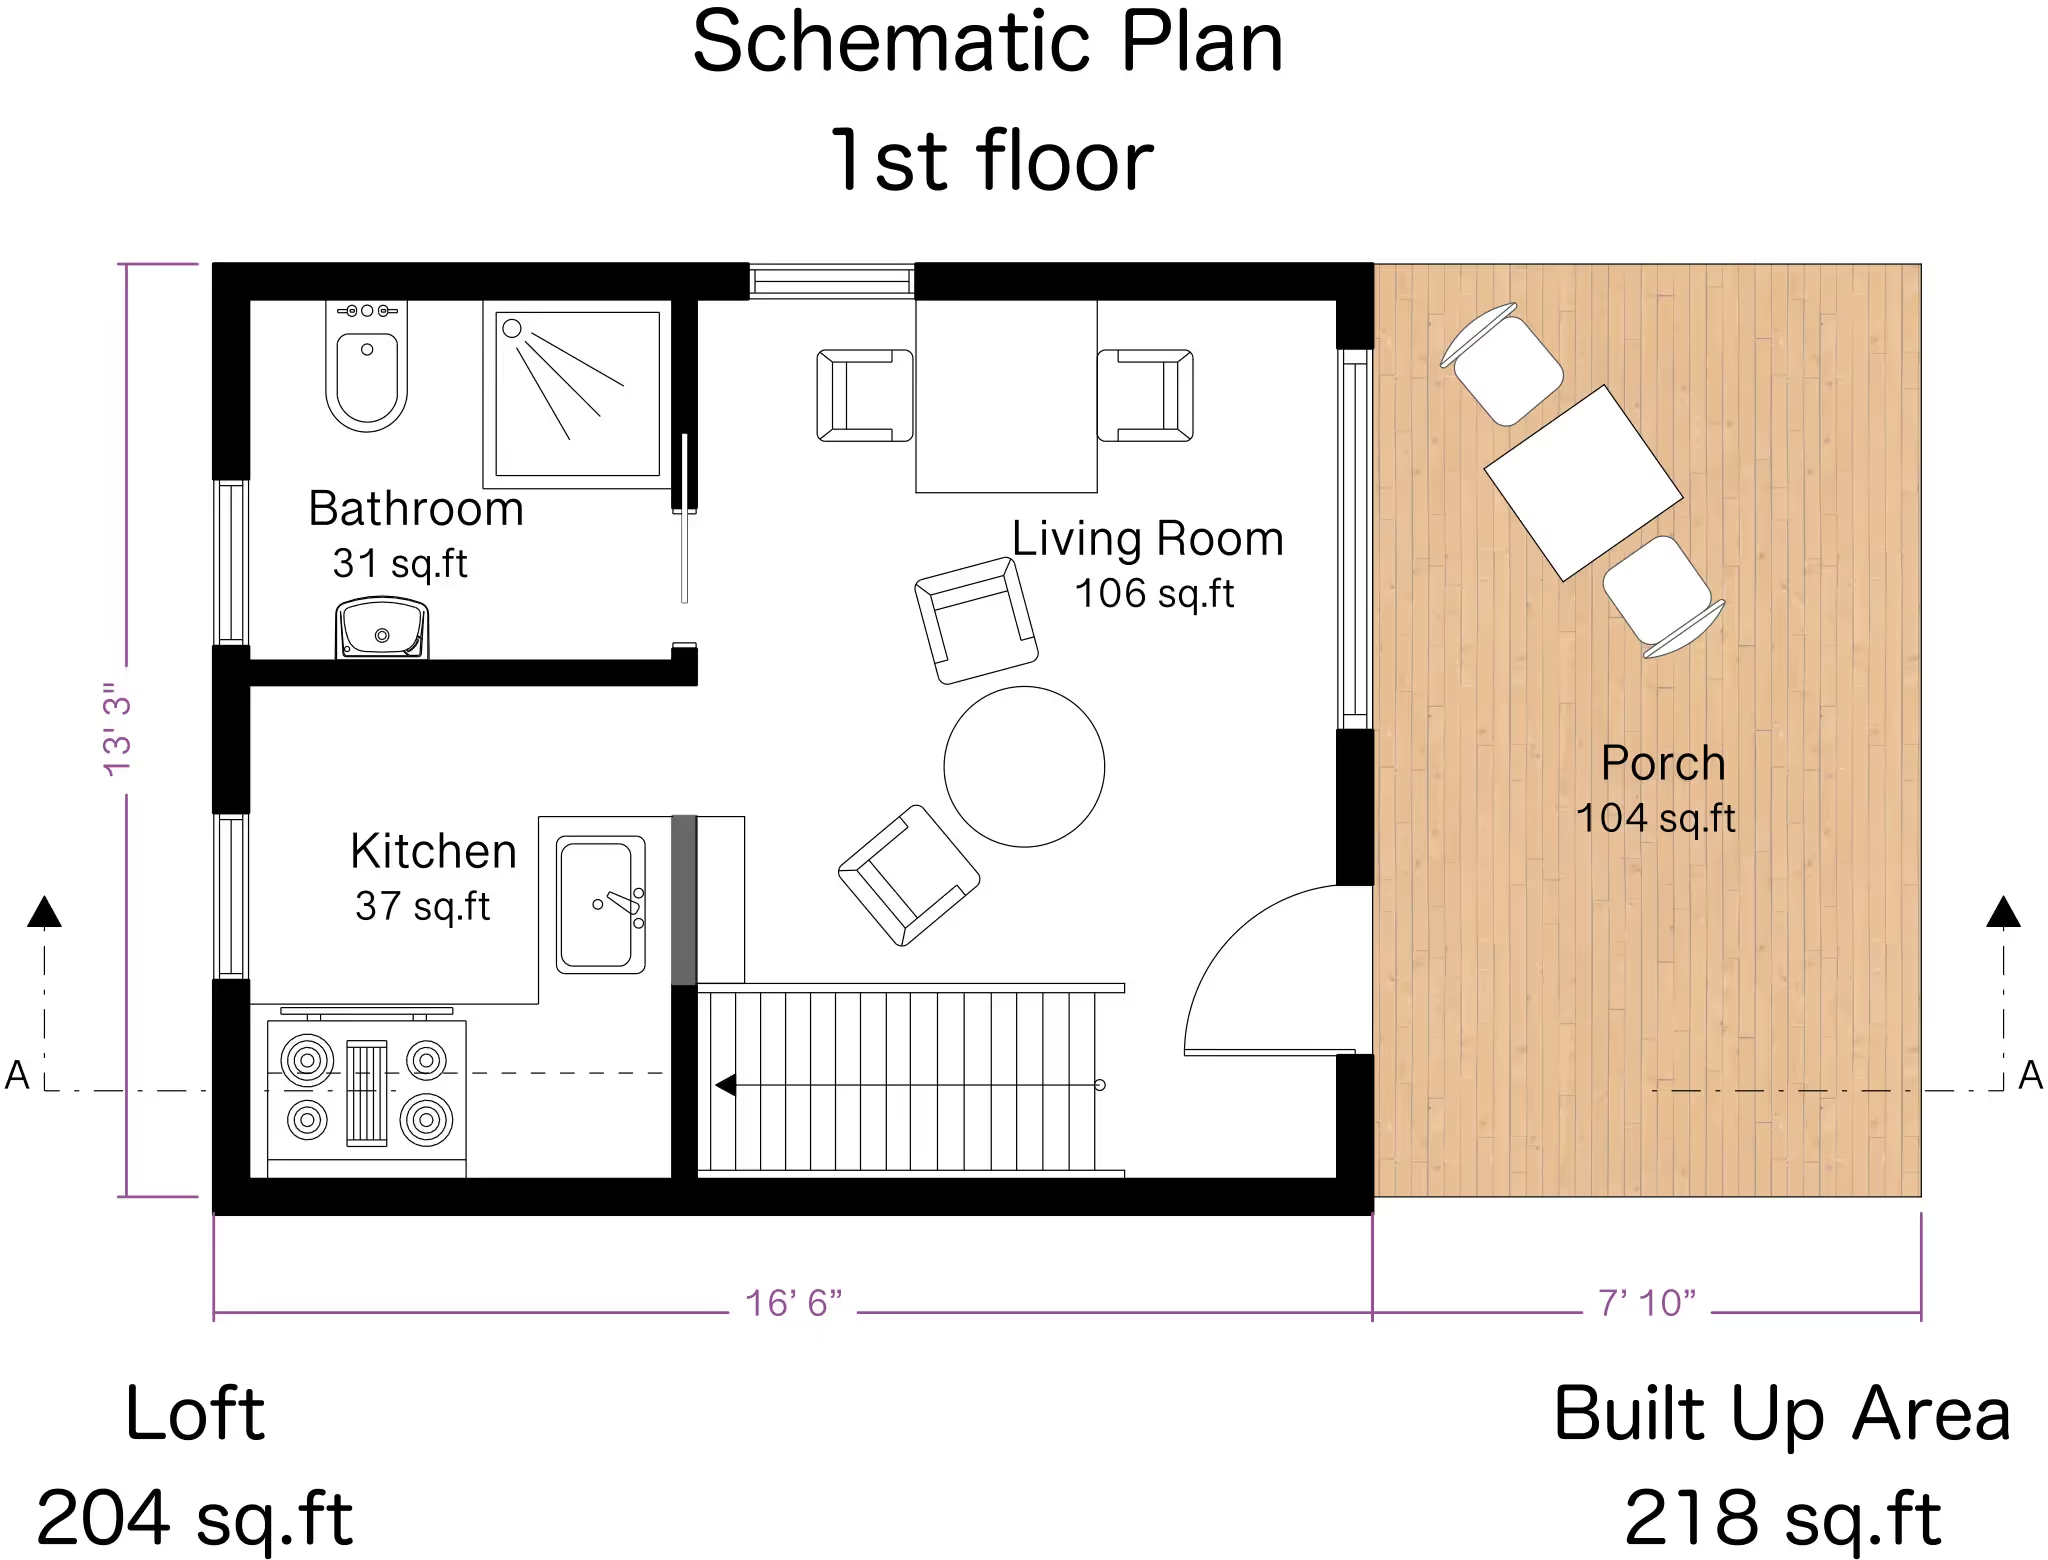
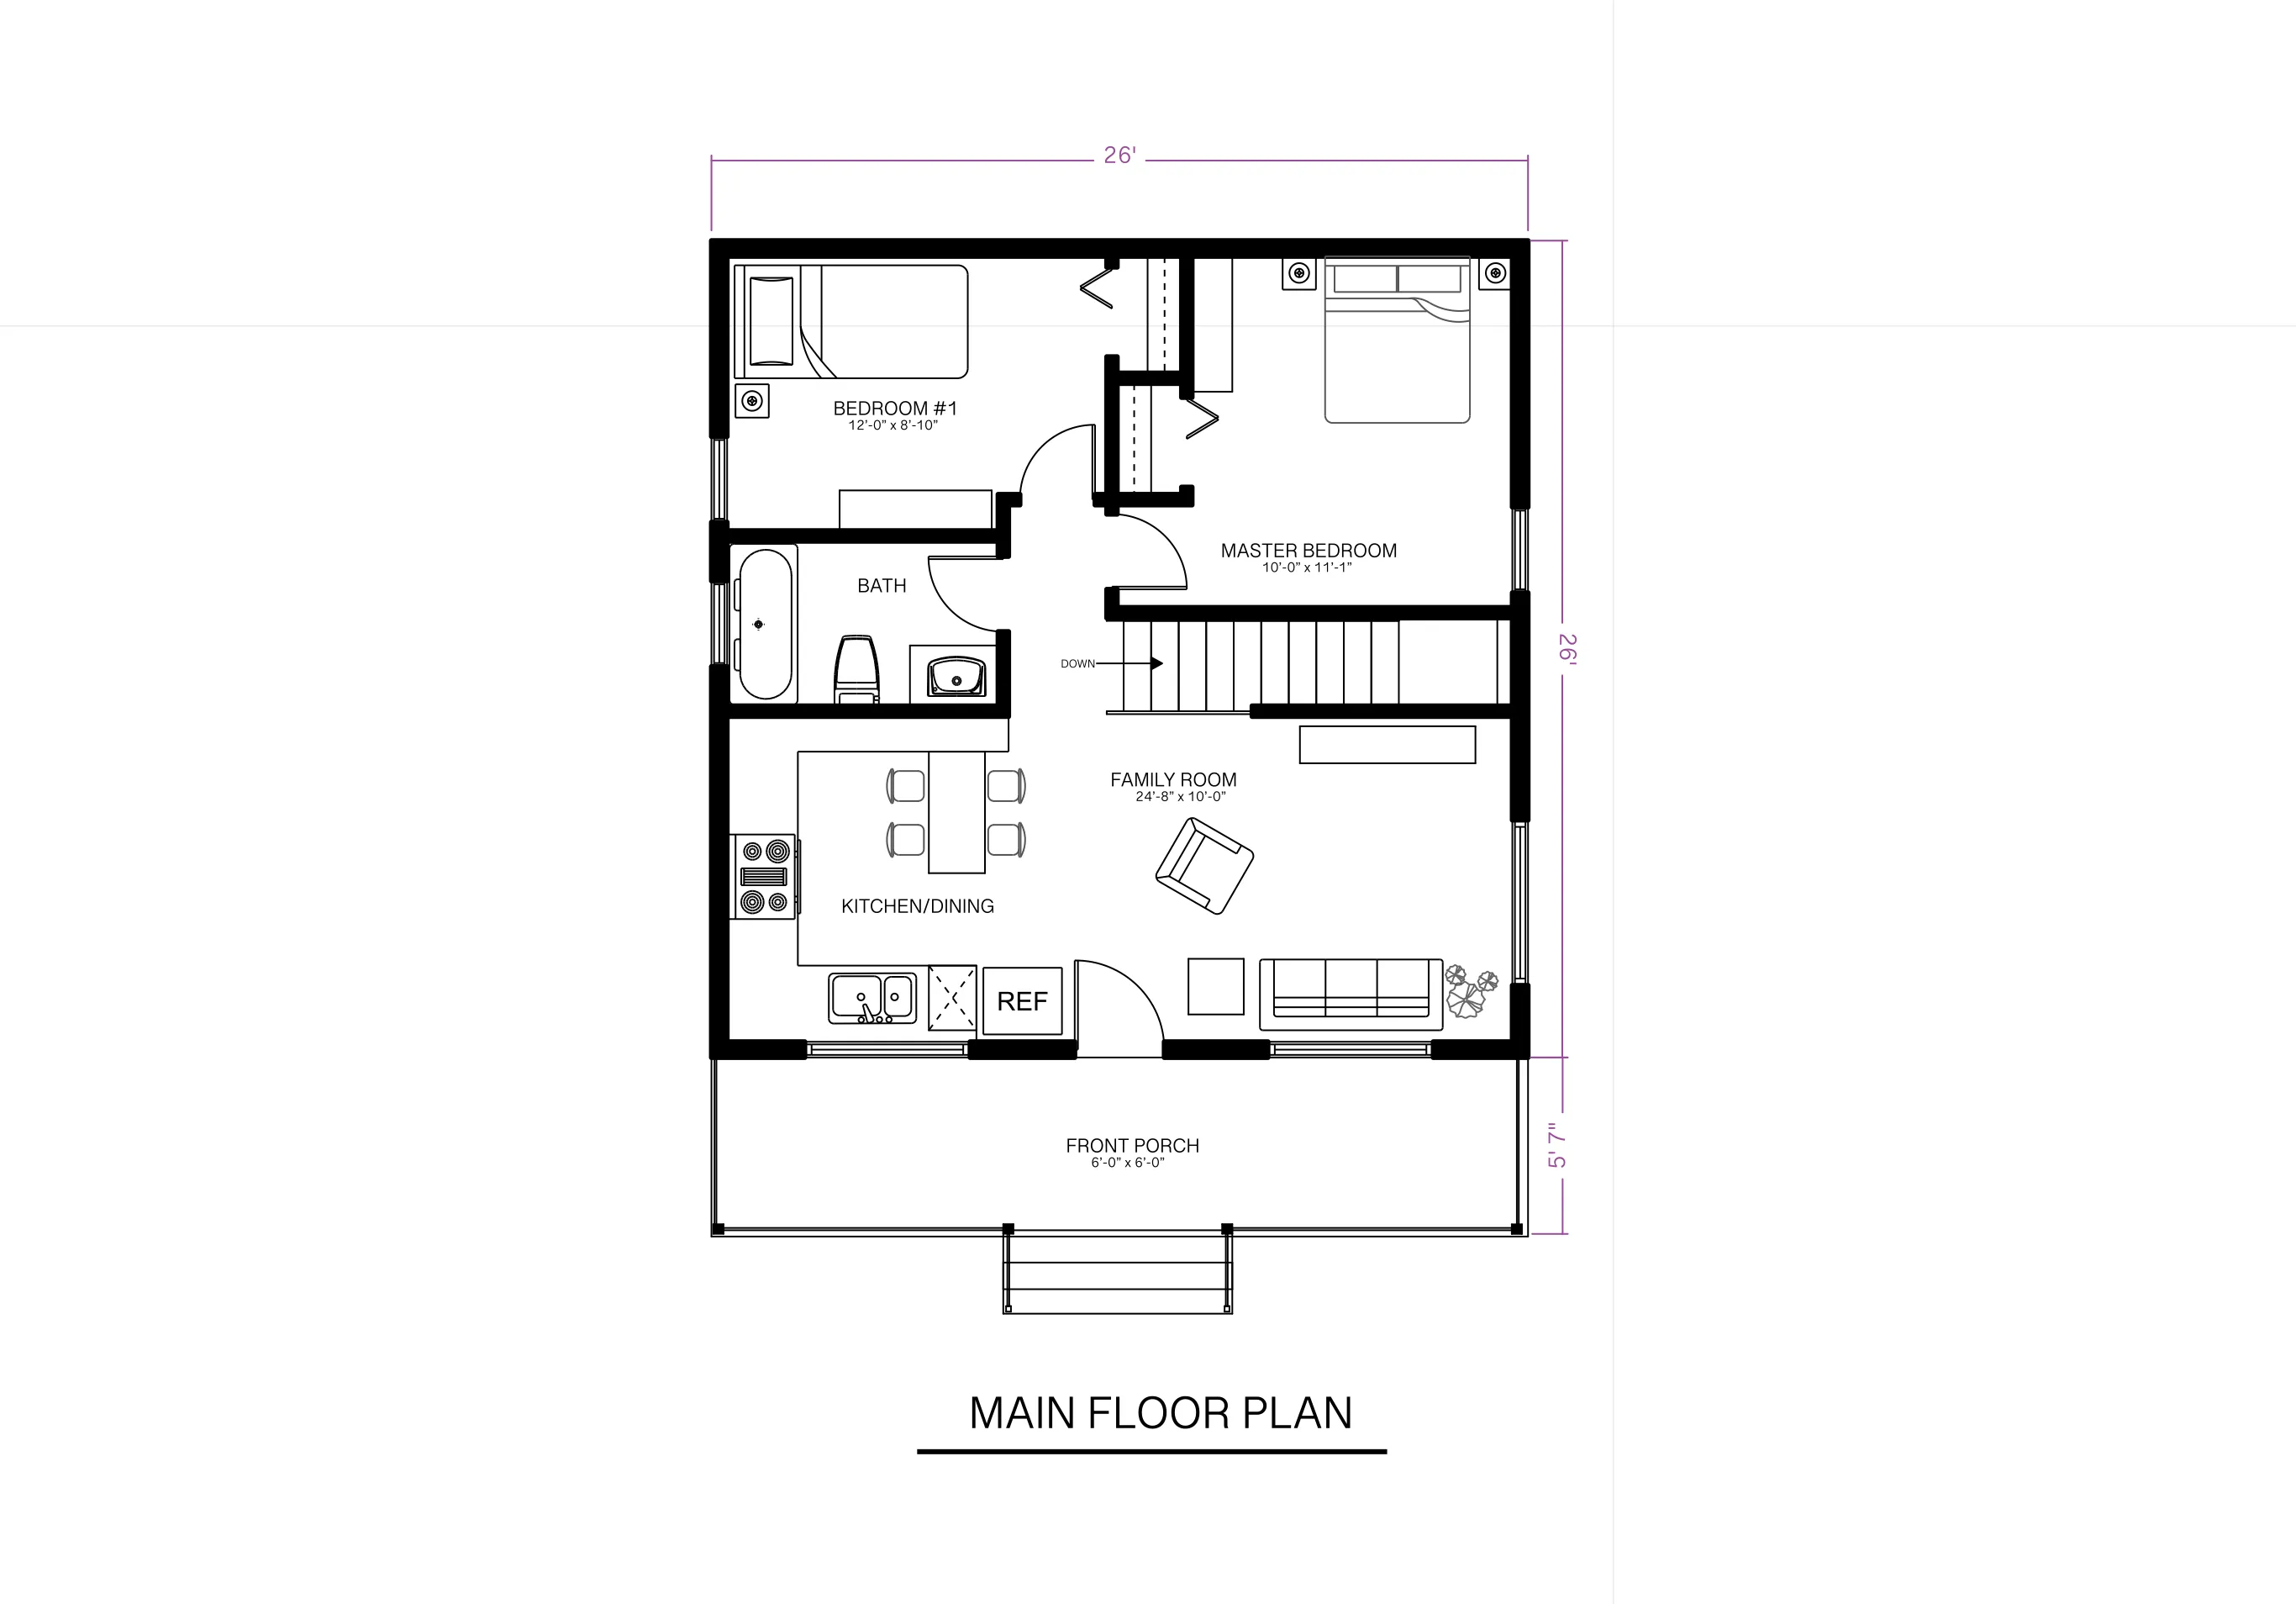
A tiny cabin has to fit sleeping, living, and storage space into a small footprint, and a loft is what makes that math work. ArcSite's tiny cabin floor plan with porch and loft template lays that layout out for you, ready to adjust to your own build.
Key Features
This tiny cabin floor plan includes
- 300 to 500 sq ft compact footprint
- Loft area for sleeping or storage
- Covered porch
- Open living room and kitchenette
- Dedicated bathroom and bedroom
- Built-in storage
The loft is sized for sleeping or storage, not both at once, worth deciding early since that changes how much stair or ladder clearance you'll need below it.


Accurate to scale


Design from anywhere


Professional results
Design tips
Key Considerations When Designing a Tiny Cabin
Trusted by Pros. Recognized by the Industry.
With top ratings across Software Advice, GetApp, and Capterra, professional contractors choose us for ease of use, powerful tools, and unmatched customer support.





Architectural Symbols & Site Annotation
templates you might like

Frequently asked questions
What size is the tiny cabin floor plan?
Can I modify the loft space for extra storage?
Is this plan suitable for off-grid living?