
Tiny Cabin Floor Plan for Classic Cabin Style
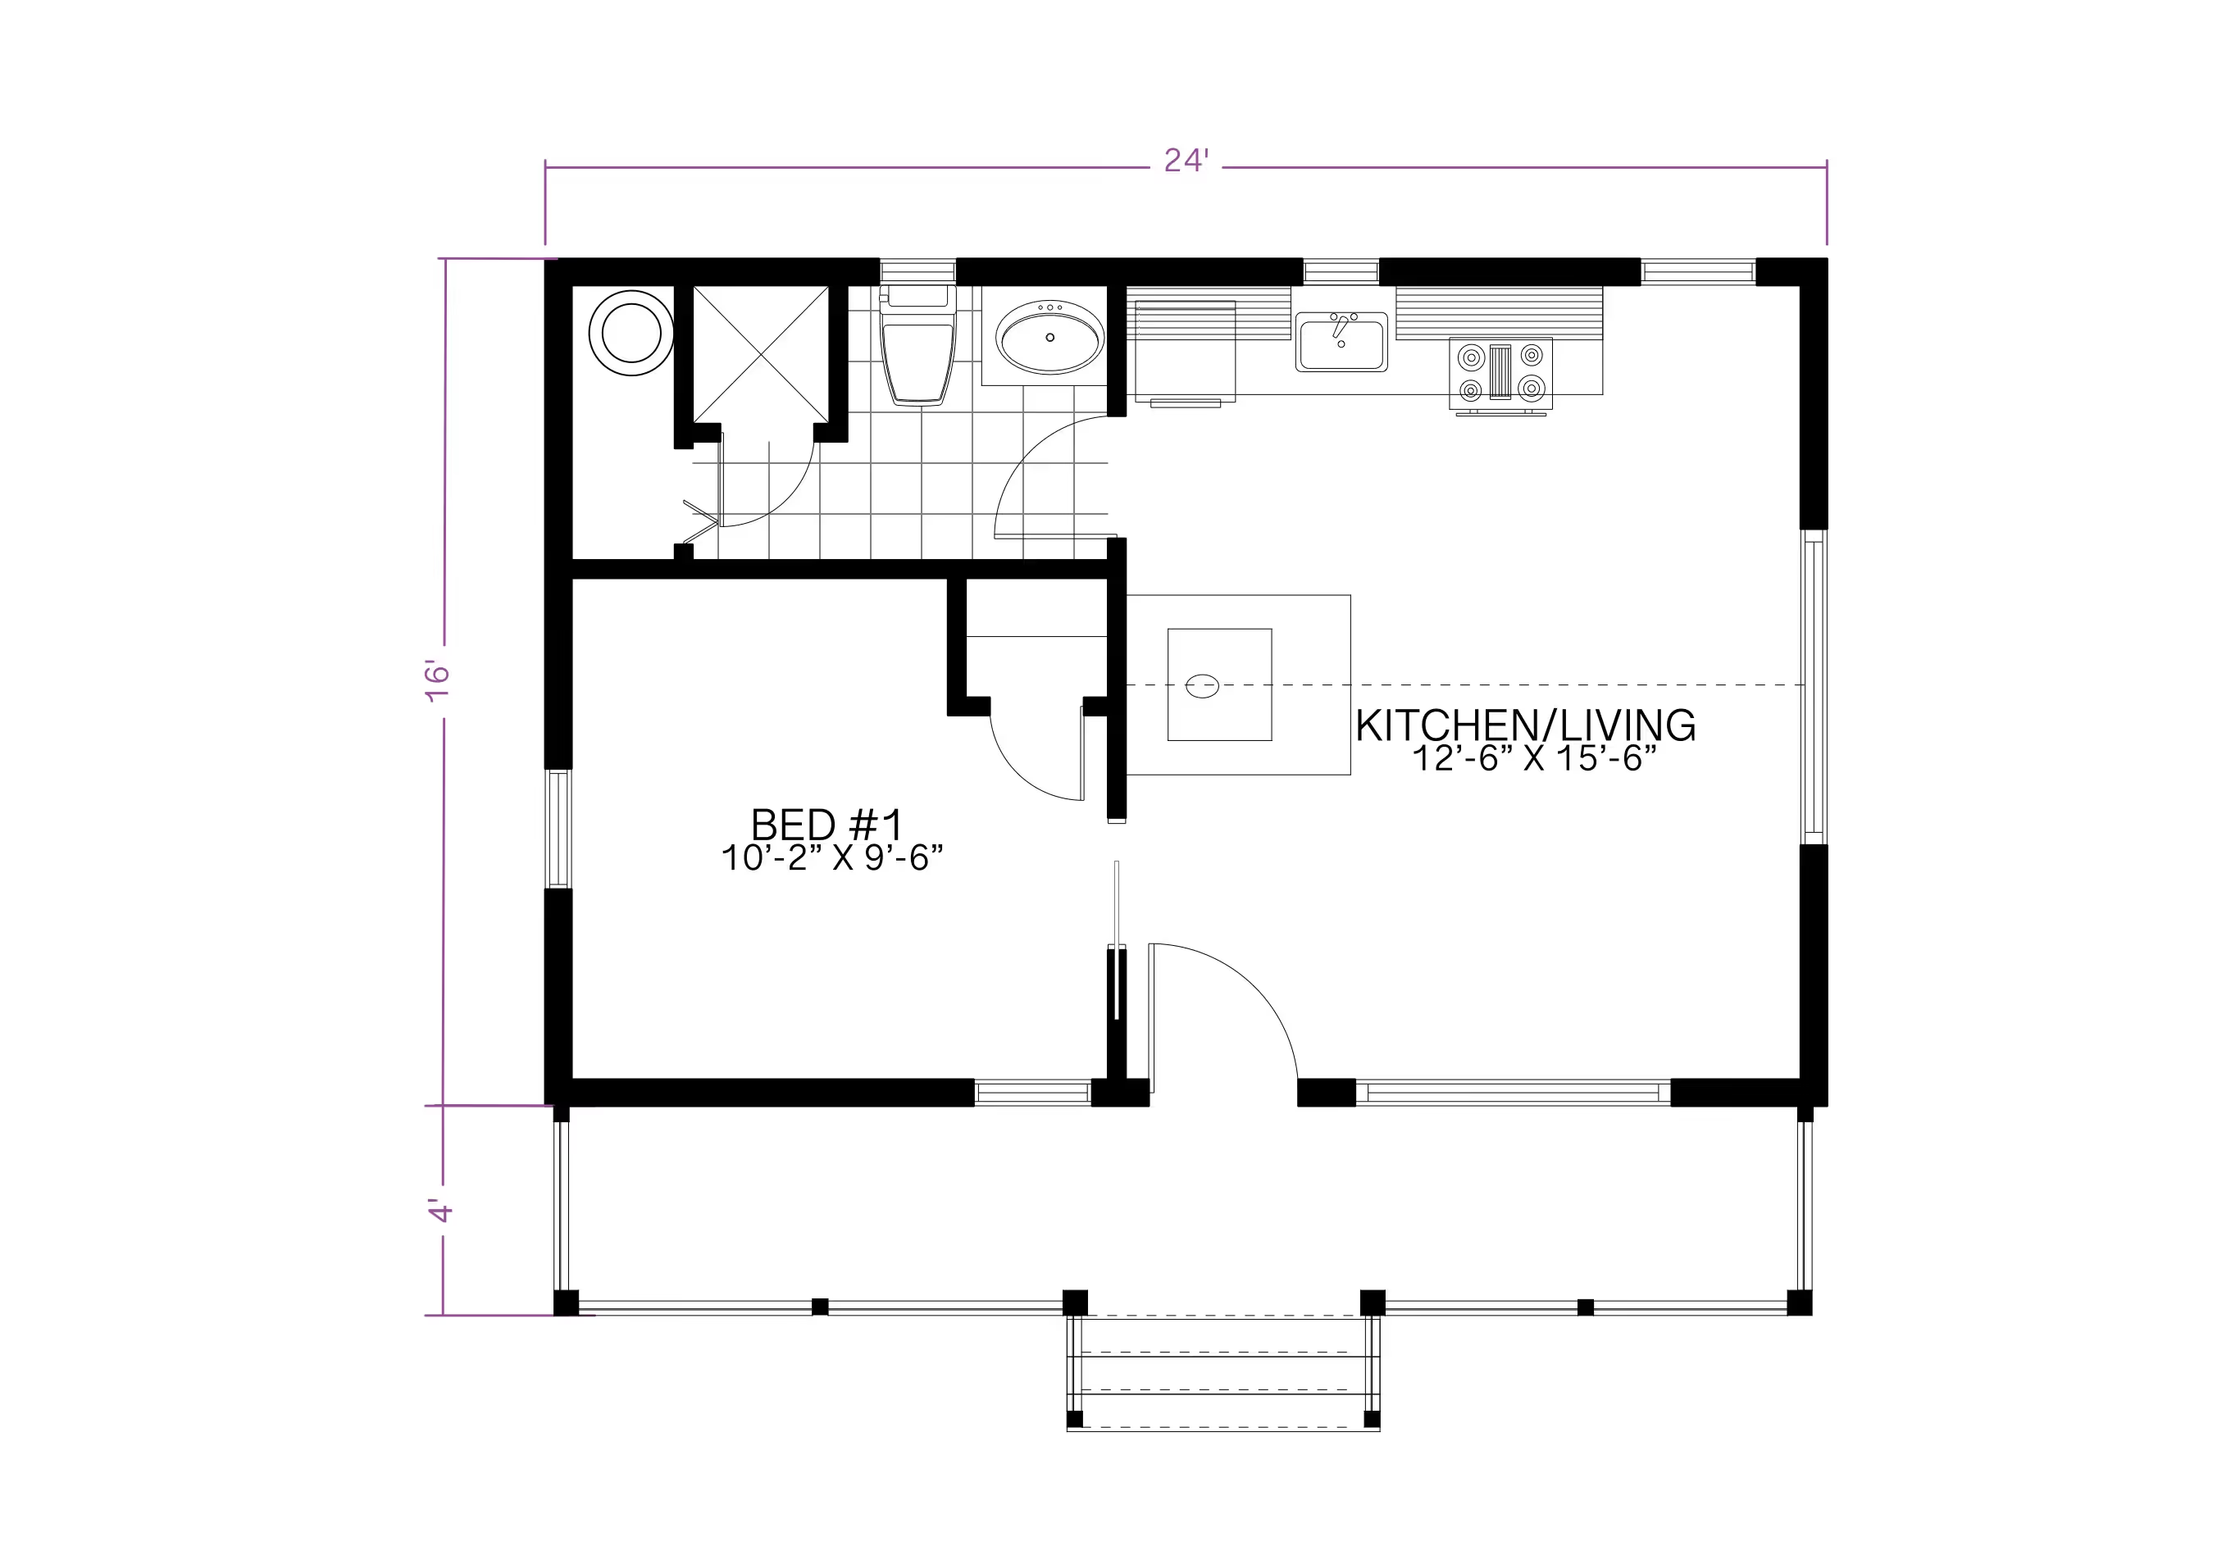
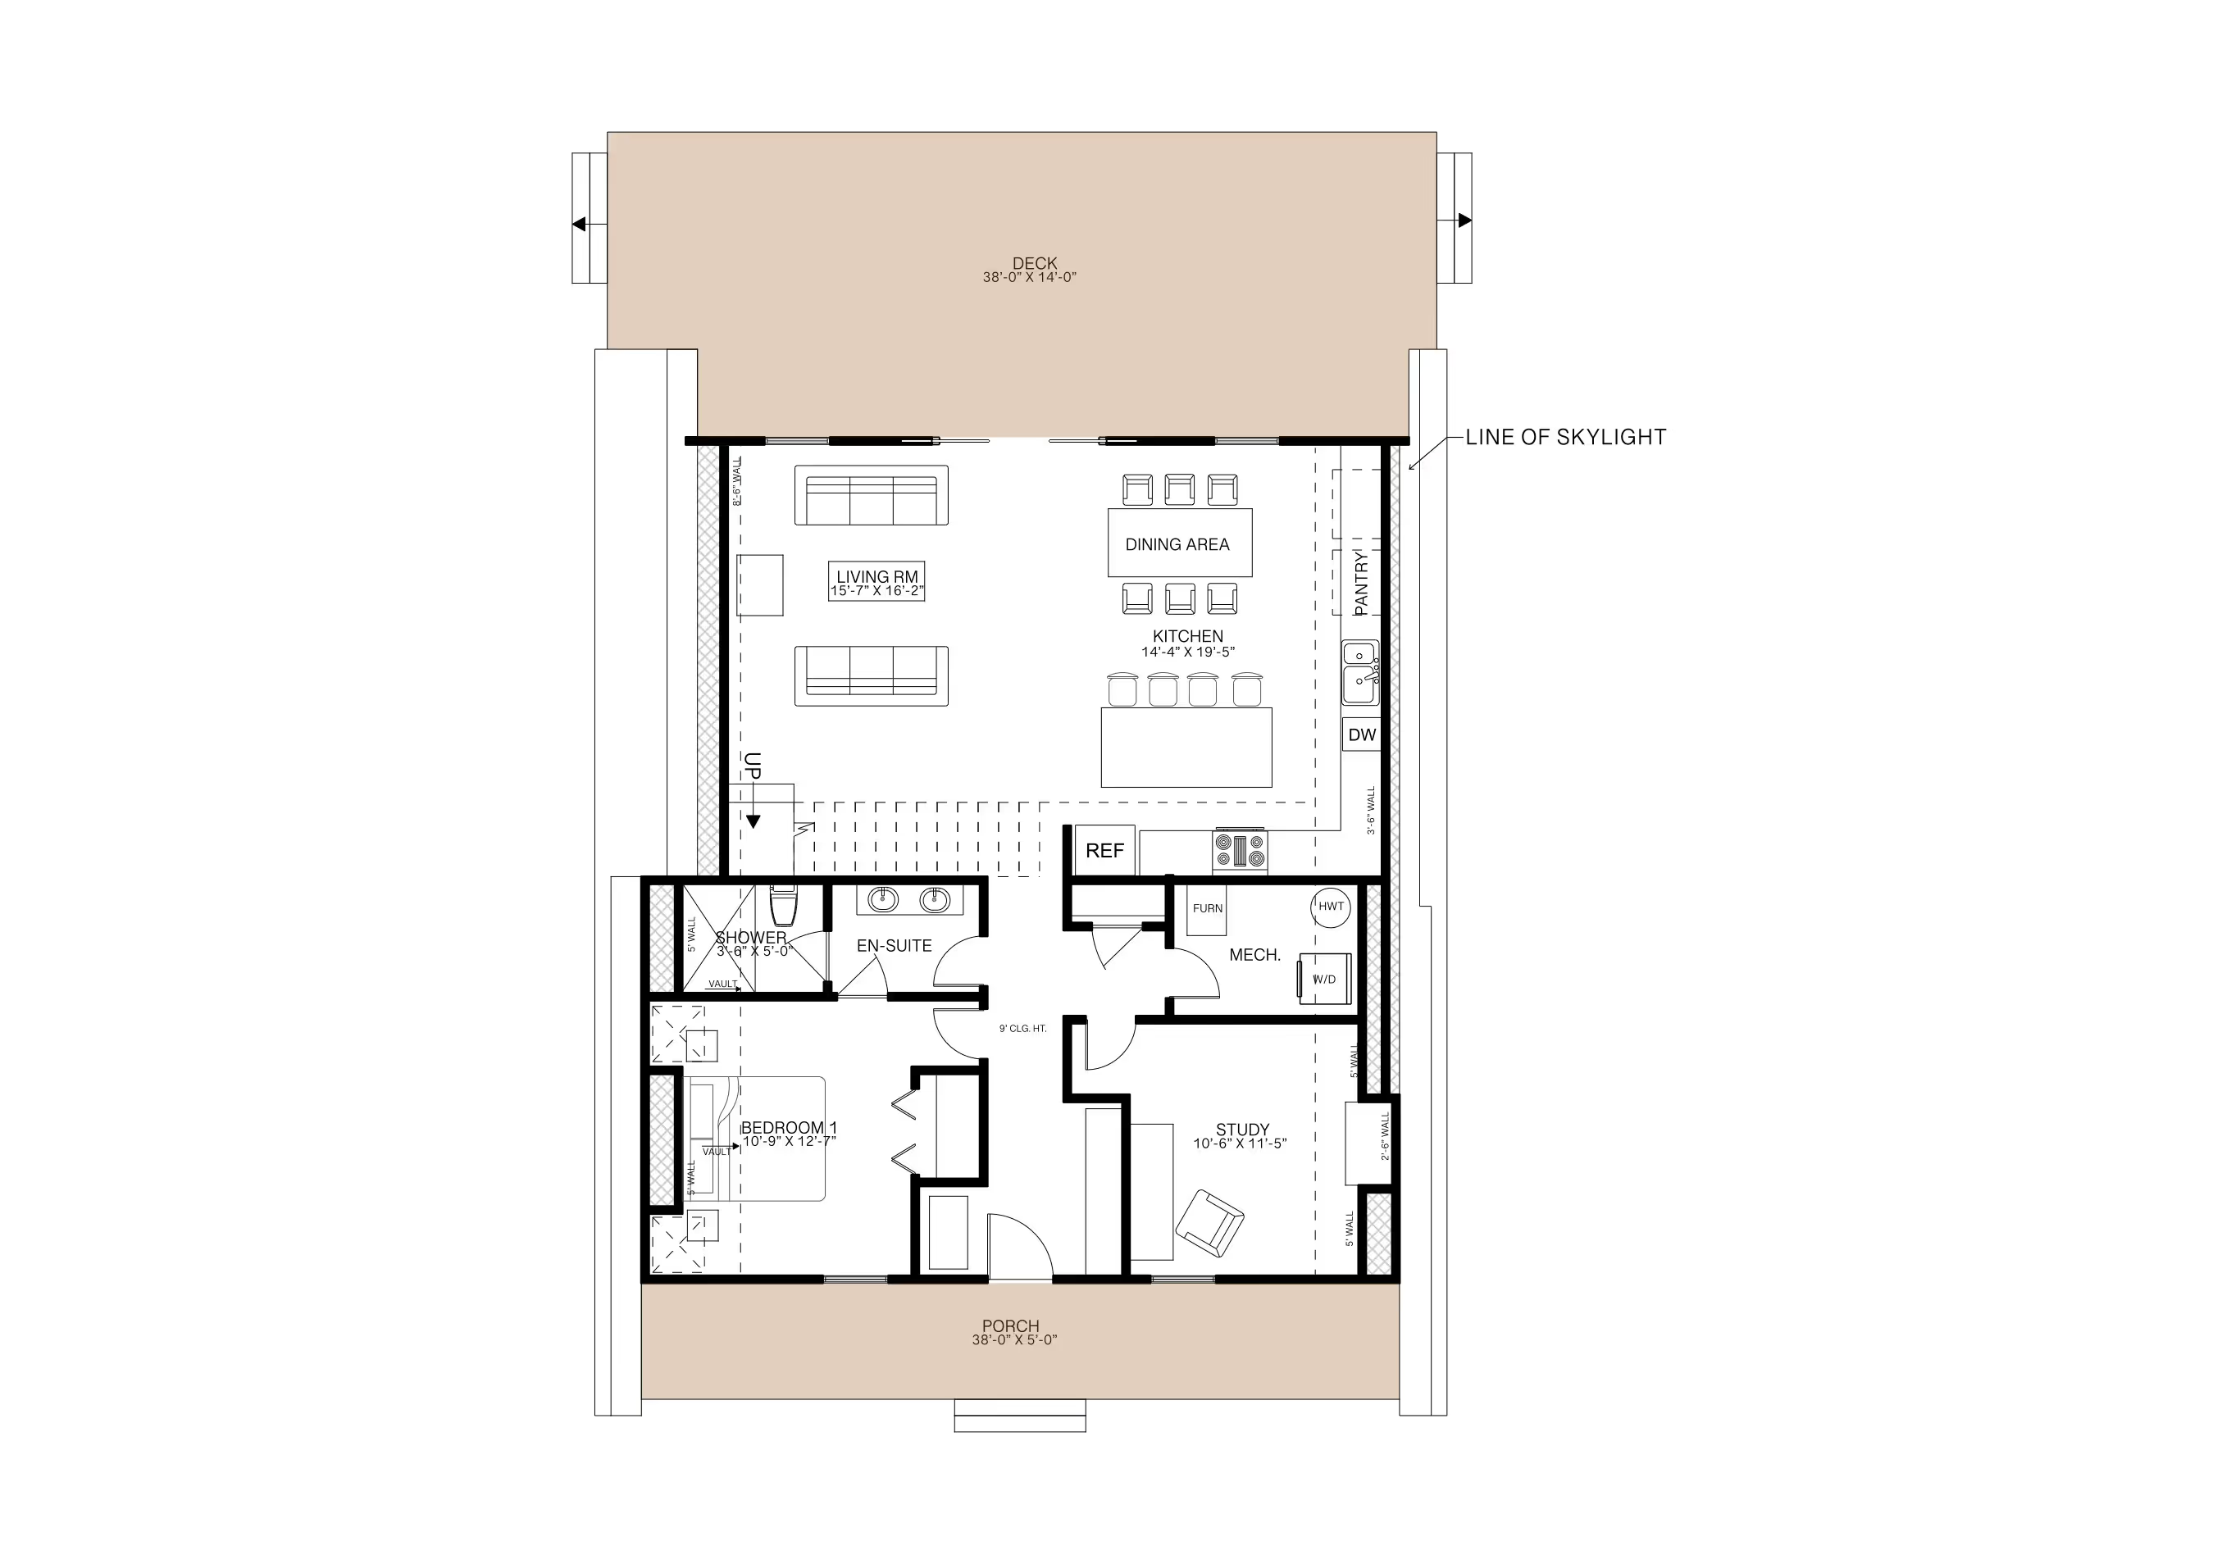
This tiny cabin floor plan keeps a classic cabin's proportions, a simple rectangular 24' x 16' footprint with one bedroom and a covered porch, rather than adding a loft or bonus room. ArcSite's tiny cabin floor plan template lays that layout out for you, ready to adjust to your own build.
Key Features
This tiny cabin floor plan includes
- 24' x 16' footprint (384 sq ft)
- Open 12'6" x 15'6" kitchen and living area
- 10'2" x 9'6" bedroom
- Compact bathroom
- 4-foot-deep covered front porch
This layout stays on a single level with no loft, worth comparing against ArcSite's other tiny cabin templates if you want the extra sleeping or storage space a loft adds.


Accurate to scale


Design from anywhere


Professional results
Design tips
Why a Classic Cabin-Style Layout Matters
A classic cabin layout keeps everything on one level, no loft, no bonus room, so the 24' x 16' footprint has to do more with the kitchen, living area, and bedroom laid out efficiently side by side. In ArcSite, you can resize any room in this layout, from the bedroom to the porch, to fit your own site.
Trusted by Pros. Recognized by the Industry.
With top ratings across Software Advice, GetApp, and Capterra, professional contractors choose us for ease of use, powerful tools, and unmatched customer support.





Architectural Symbols & Site Annotation
templates you might like

Frequently asked questions
What makes this tiny cabin floor plan ideal for classic cabin living?
Can I customize the layout to add a loft or expand the porch?
Is ArcSite suitable for professional builders?






