
Termite Treatment Shop Drawing
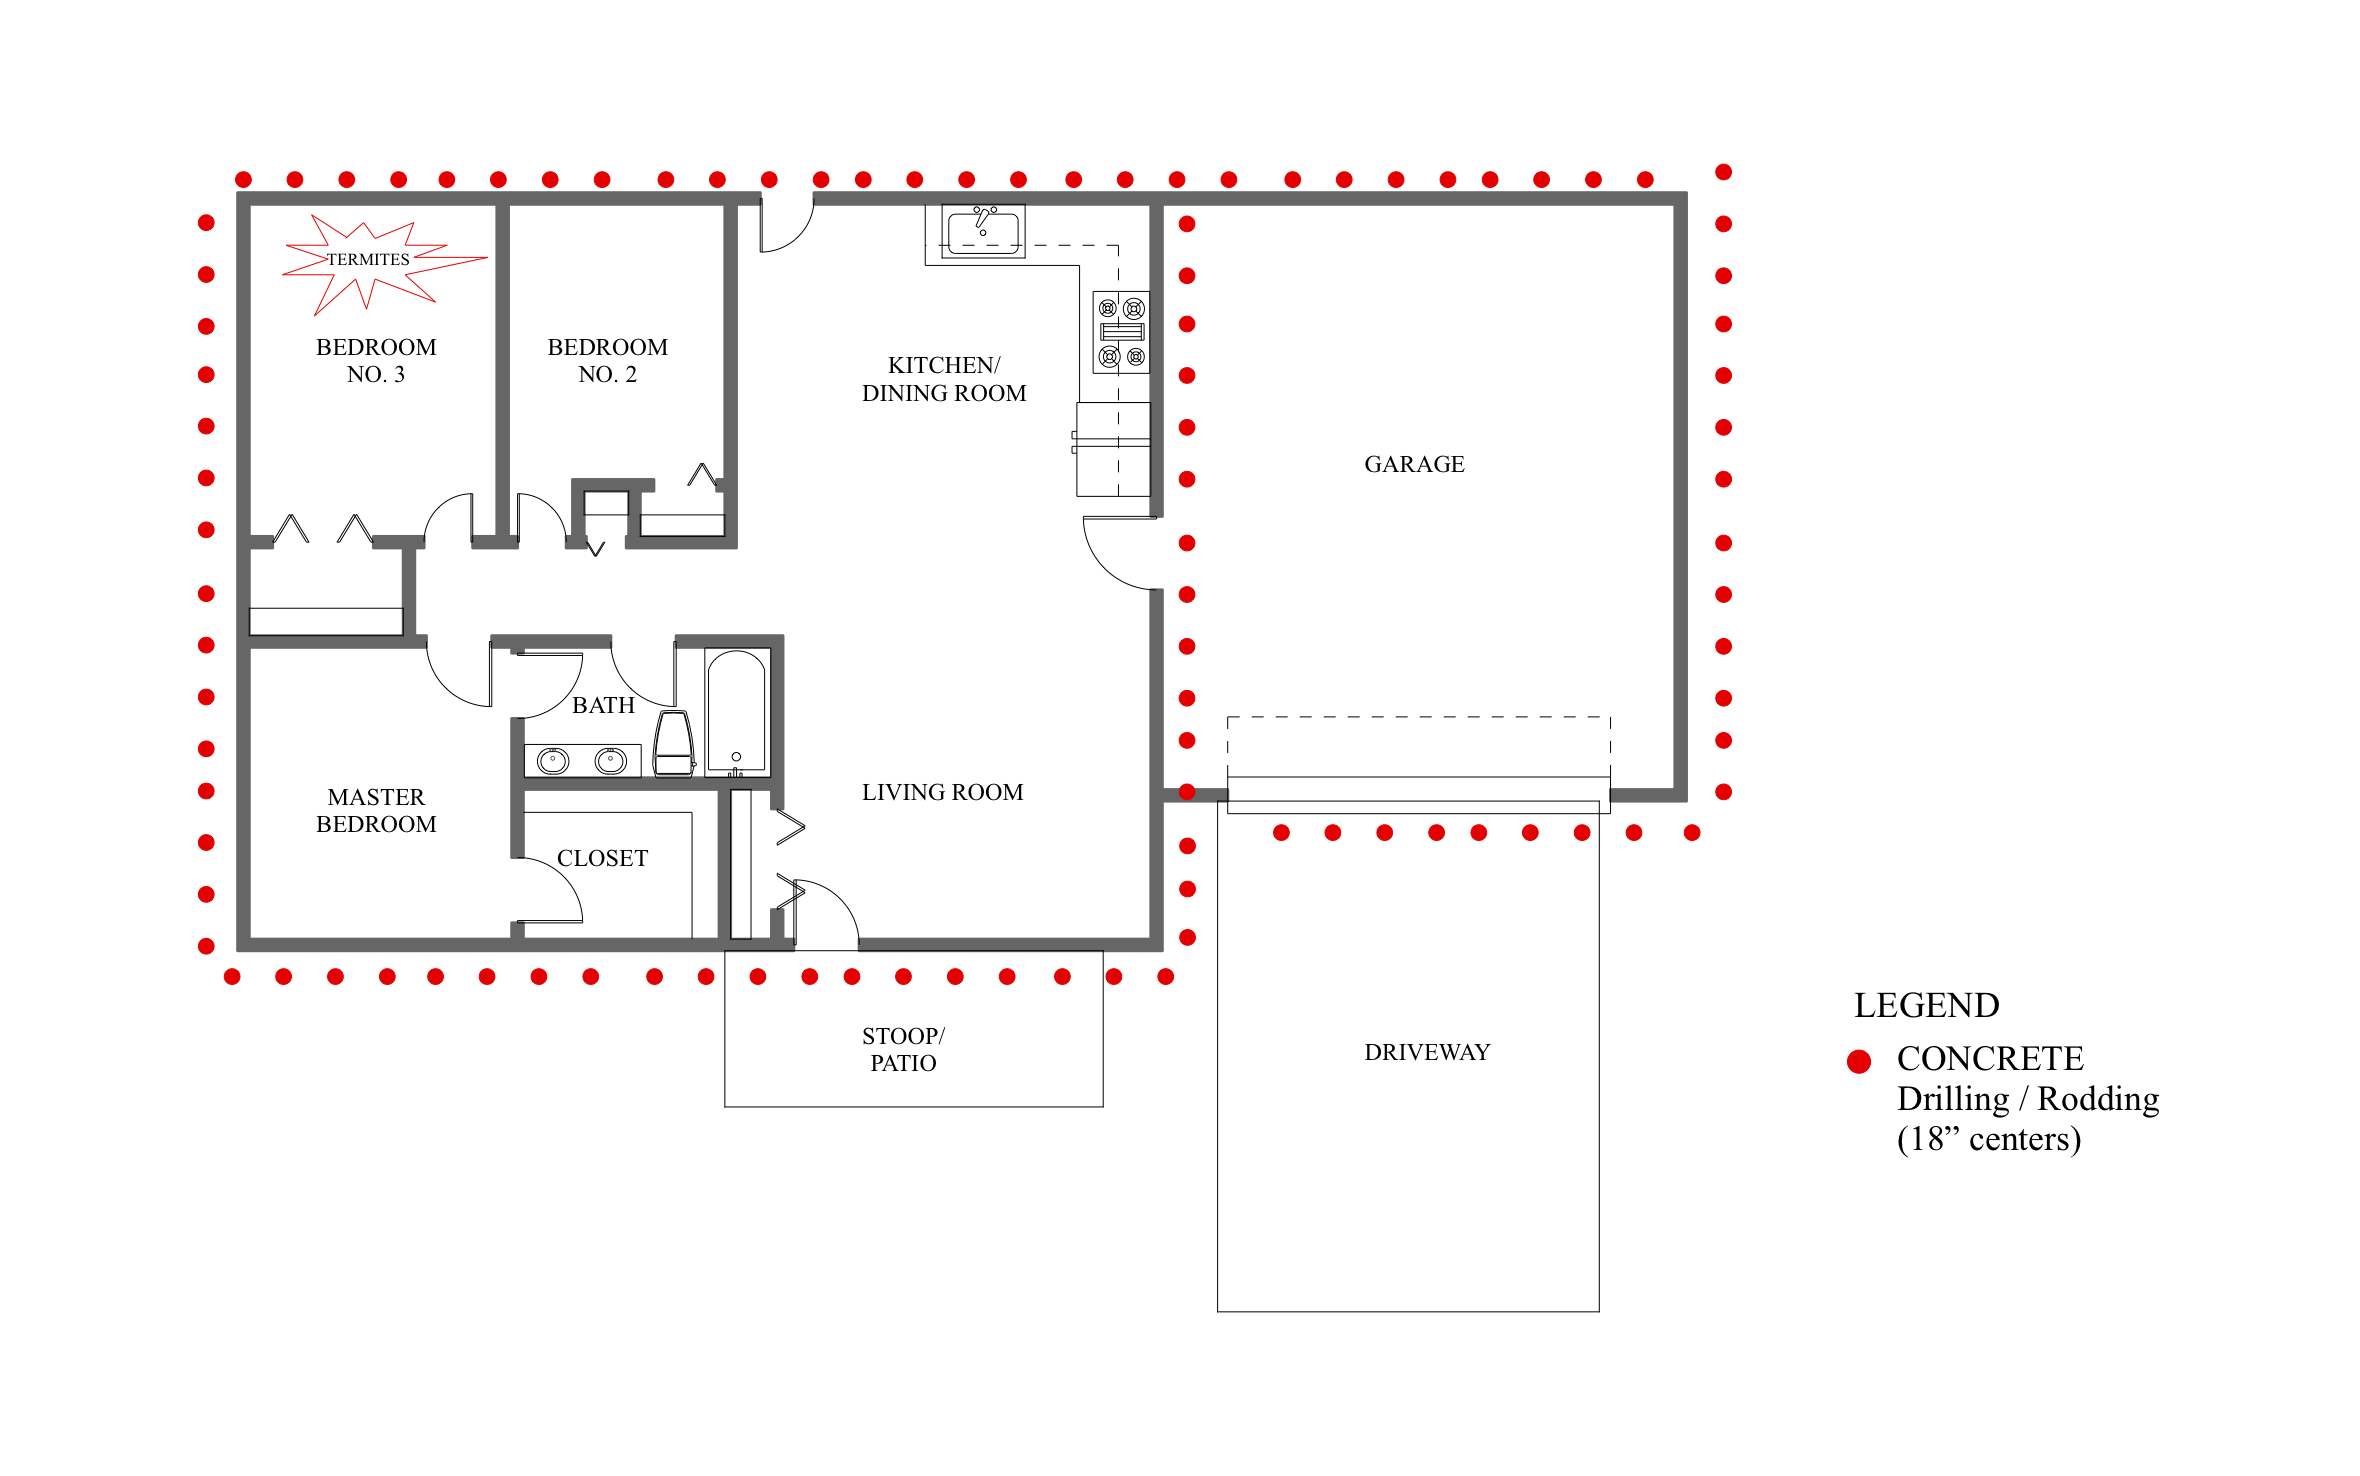
A termite graph that shows every drill hole helps the homeowner see what they're paying for and gives the next inspector a record of the work. ArcSite's termite treatment shop drawing lays out concrete drilling and rodding at 18" centers around the house, the garage, and the driveway apron.
Key Features
This termite treatment shop drawing includes:
- Three-bedroom floor plan
- Attached garage and driveway
- Drill points around the whole foundation
- A row along the wall the garage shares with the house
- A row across the driveway apron
- Points along the front stoop
- Termite activity marked in Bedroom No. 3
- Legend for drilling and rodding at 18" centers
The garage wall shared with the house gets its own row of points, since termites can travel along the slab joint there.


Accurate to scale


Industry specific


Ready made to share or export
Trusted by Pros. Recognized by the Industry.
With top ratings across Software Advice, GetApp, and Capterra, professional contractors choose us for ease of use, powerful tools, and unmatched customer support.





Pest Control & Prevention
templates you might like

Frequently asked questions
What does 18" centers mean?
Can I mark more than one area of activity?
Can my office see the graph without a paid seat?






