
Subterranean Termite Treatment Diagram
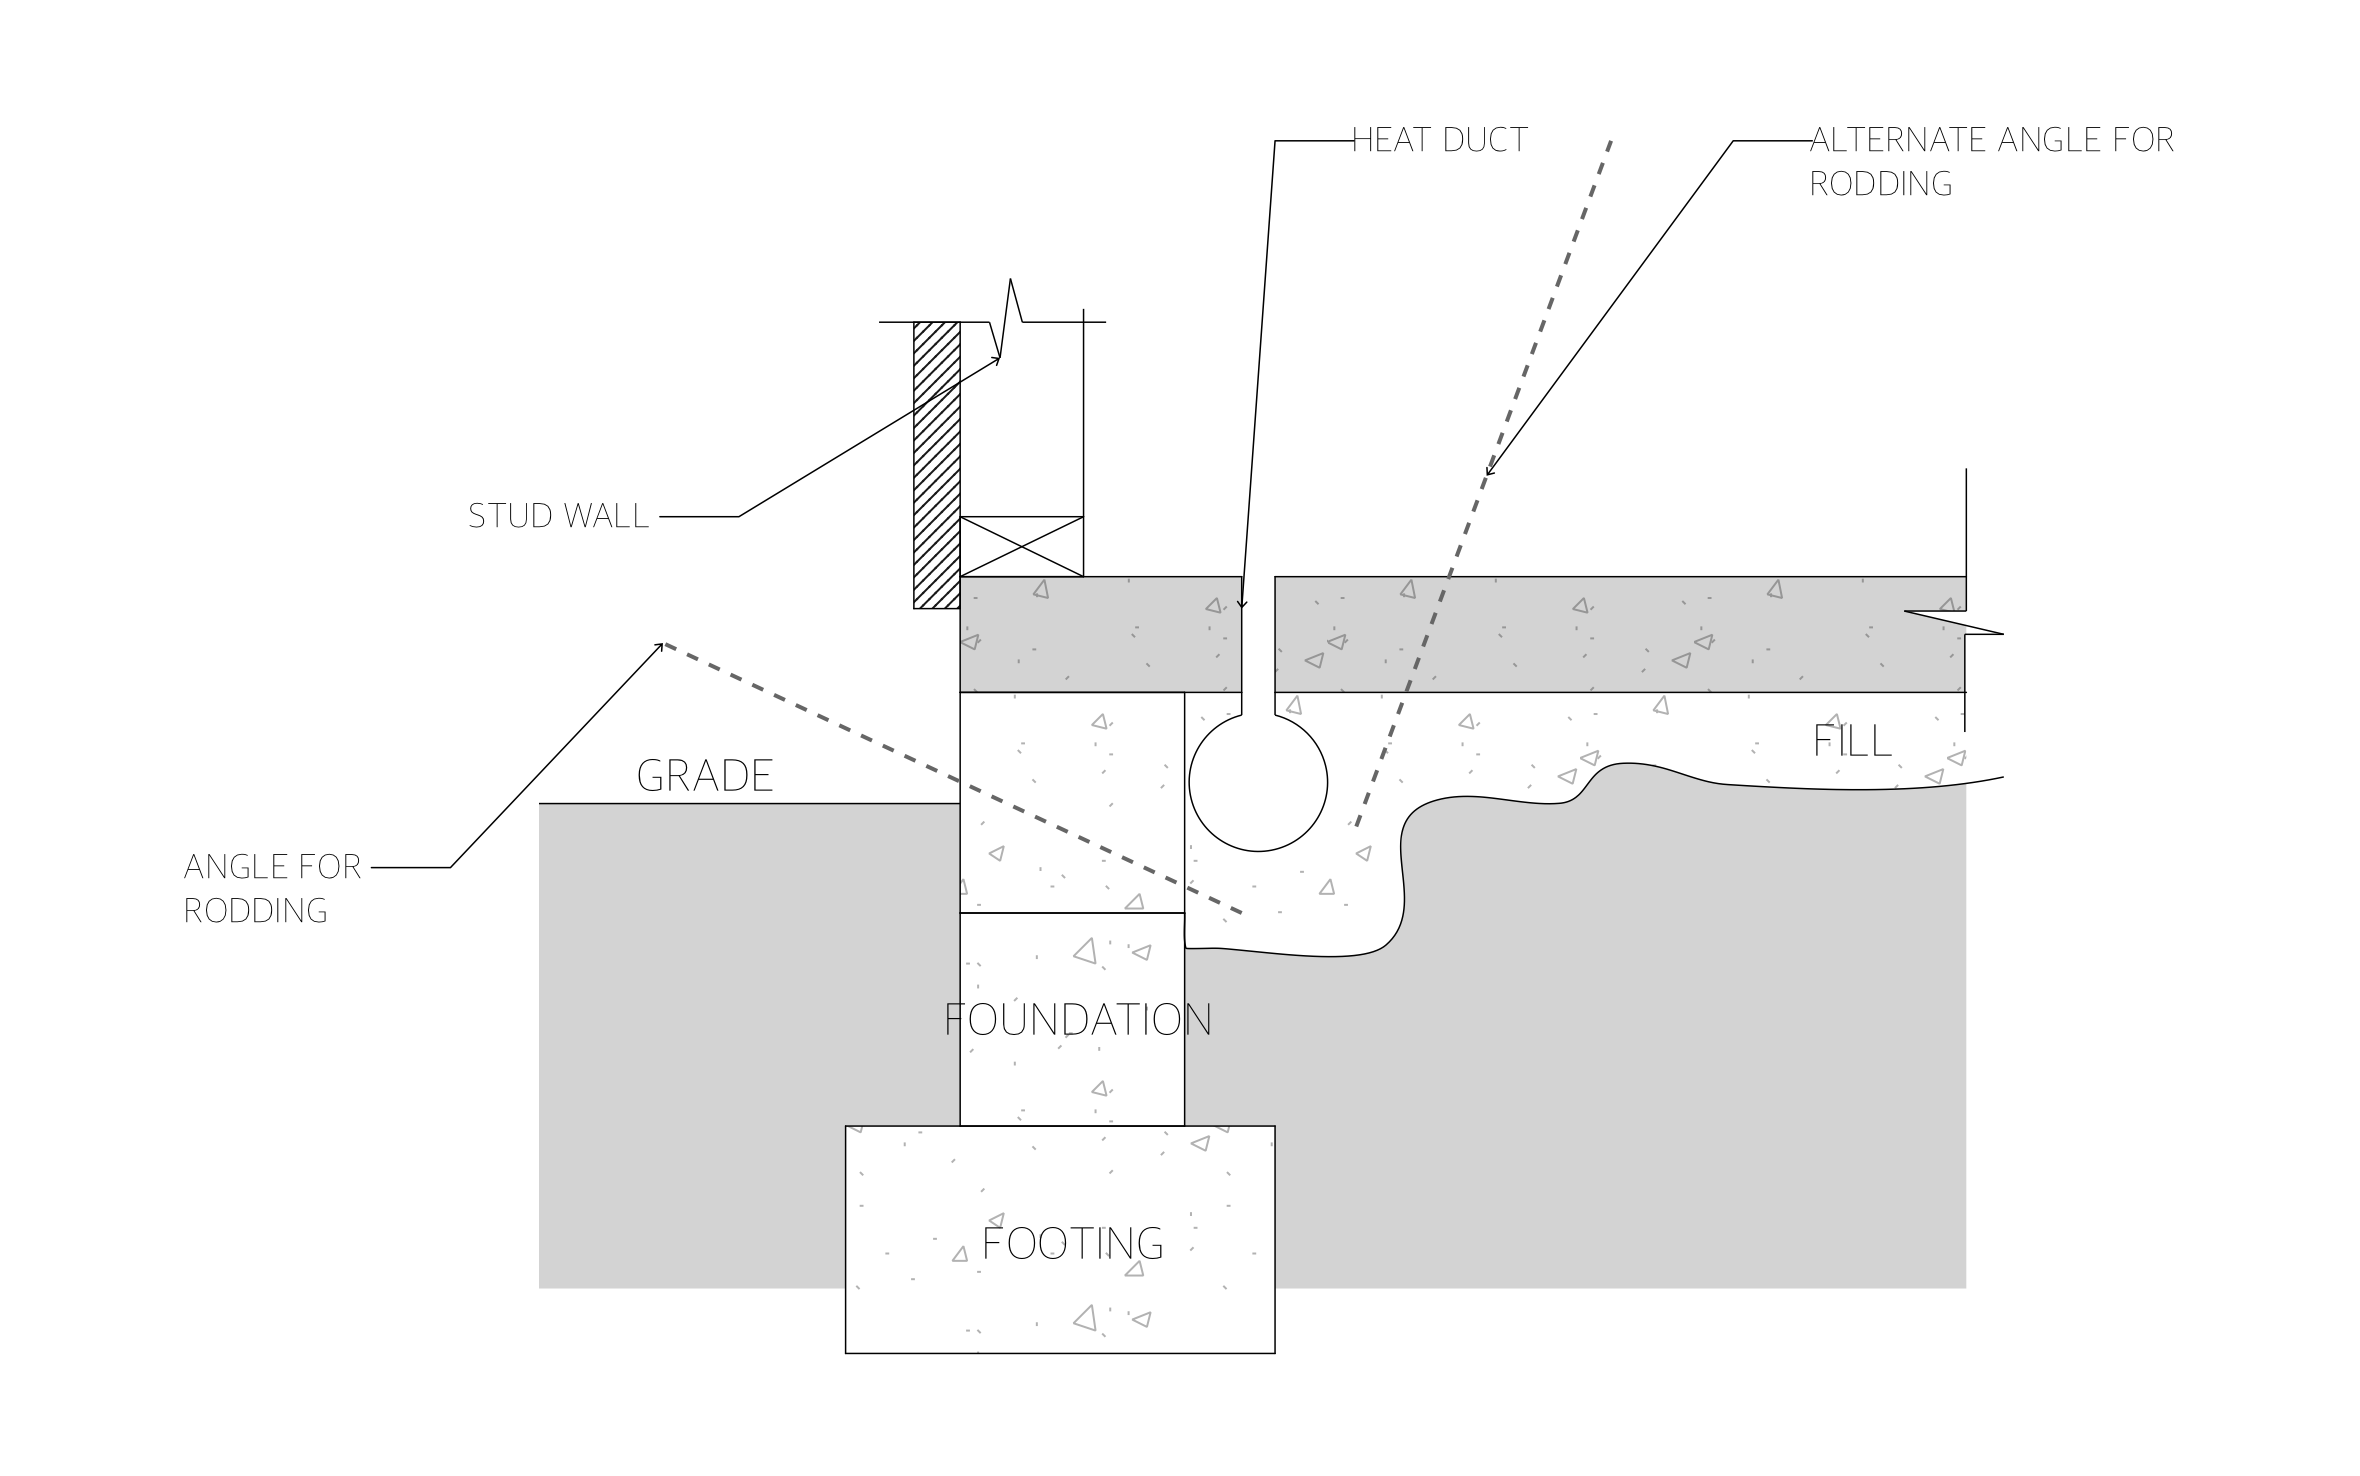
Treating the soil under a slab stops subterranean termites before they find a crack and work their way up into the framing. ArcSite's subterranean termite treatment diagram shows two rodding angles that reach the soil under a slab with a heat duct buried beneath it.
Key Features
This subterranean termite treatment diagram includes:
- Section cut through a slab-on-grade foundation
- Stud wall sitting on the slab edge
- Heat duct running through the fill under the slab
- Foundation wall and footing below grade
- Rodding angle from outside, below grade
- Alternate rodding angle through the slab
- Grade line and fill labels
A heat duct under the slab is easy to puncture with a treatment rod, so both angles here aim for the soil beside it, not through it.

Fully customizable


Industry specific


Professional & accurate designs
Trusted by Pros. Recognized by the Industry.
With top ratings across Software Advice, GetApp, and Capterra, professional contractors choose us for ease of use, powerful tools, and unmatched customer support.





Architectural Symbols & Site Annotation
templates you might like

Frequently asked questions
What does rodding mean?
Can I add plumbing lines under the slab?
Is ArcSite built for pest control companies?






