
Security System Layout
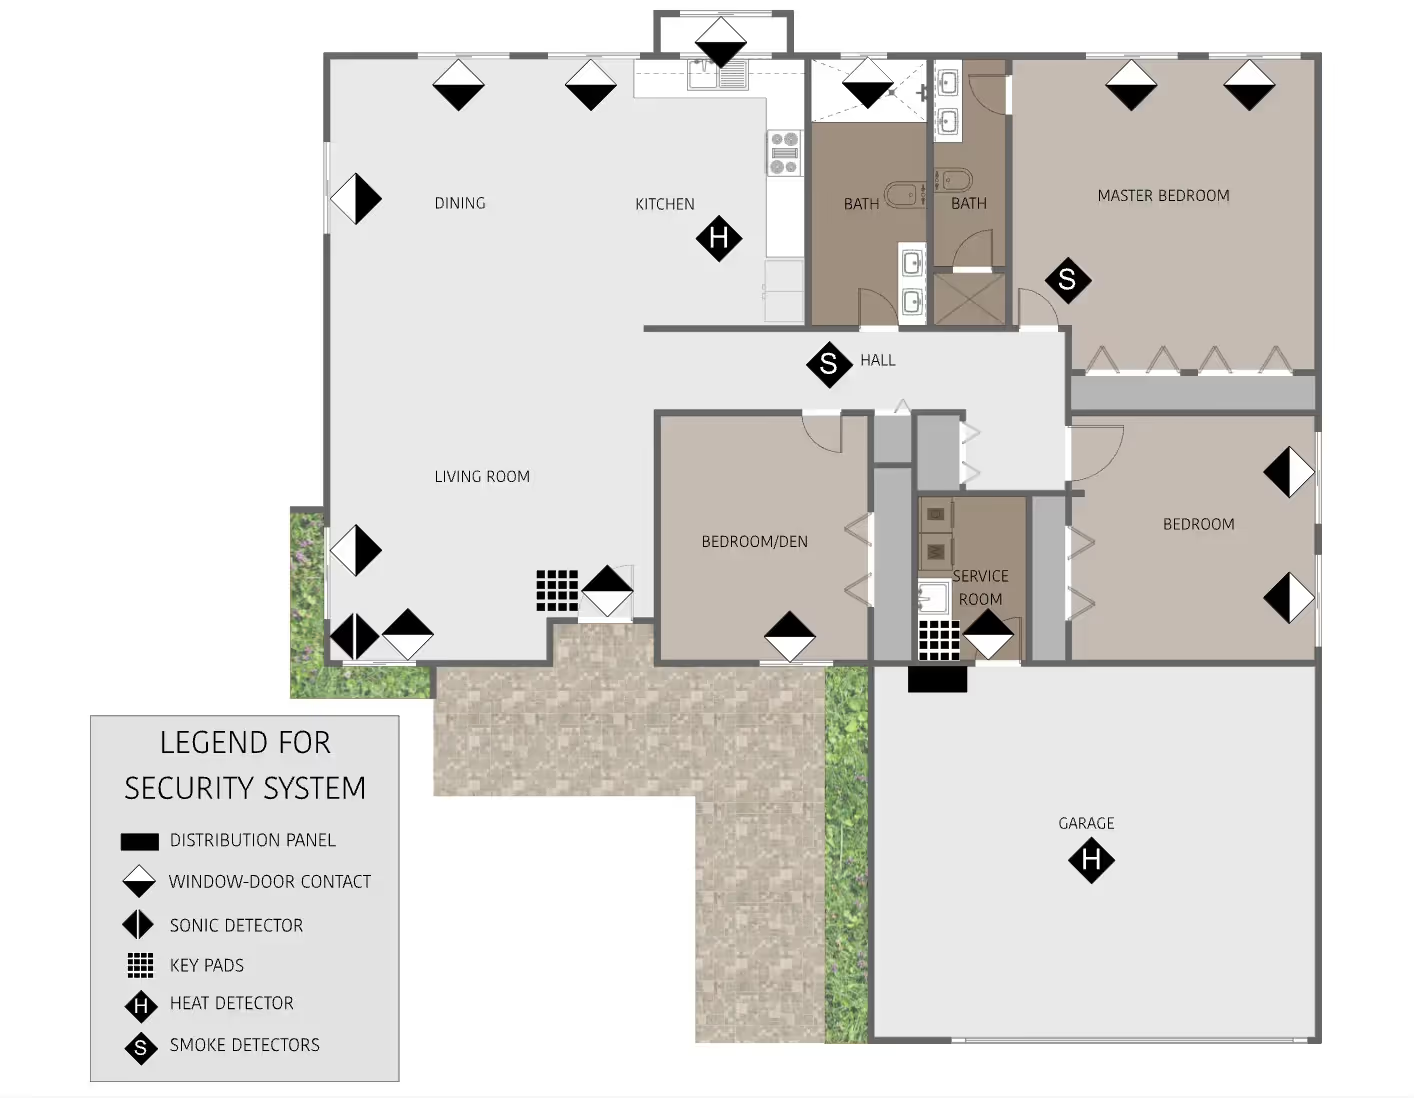
A security system layout shows exactly where sensors, detectors, and control panels go before an installer shows up, which matters for making sure a property actually has full coverage. ArcSite's security system layout lays those components out, ready to adjust to a specific property.




Free access to over 1,200 shapes and blocks included with the ArcSite CAD app
Key Features
This security system layout includes
- Distribution panel placement
- Window and door contact sensors
- Sonic detector placement
- Keypad locations
- Heat detector placement
- Smoke detector placement
Heat and smoke detectors are placed separately rather than combined into one device symbol, worth keeping if your local code requires distinguishing between the two on a submitted plan.
Trusted by the Pros. Honored for Innovation.





What is a Security System Layout?
A security system layout is the strategic placement of sensors, detectors, and control panels to give a property complete coverage against unauthorized access. In ArcSite, you can mark up this layout with your own component placement for the property you're securing.

Security, AV & Technology
templates you might like

FAQ
An accurate layout ensures sensors, detectors, and control panels are precisely planned and placed, reducing installation errors and giving the property reliable, complete coverage.
Yes! You can adjust component placement, add or remove devices, and relabel elements in ArcSite to match the property you're securing.
ArcSite provides a free 14-day trial, enabling you to explore its full range of features. After the trial period, you can select a subscription plan that best meets your project or business requirements.






