

Rectangular Long Narrow Living Room Layout
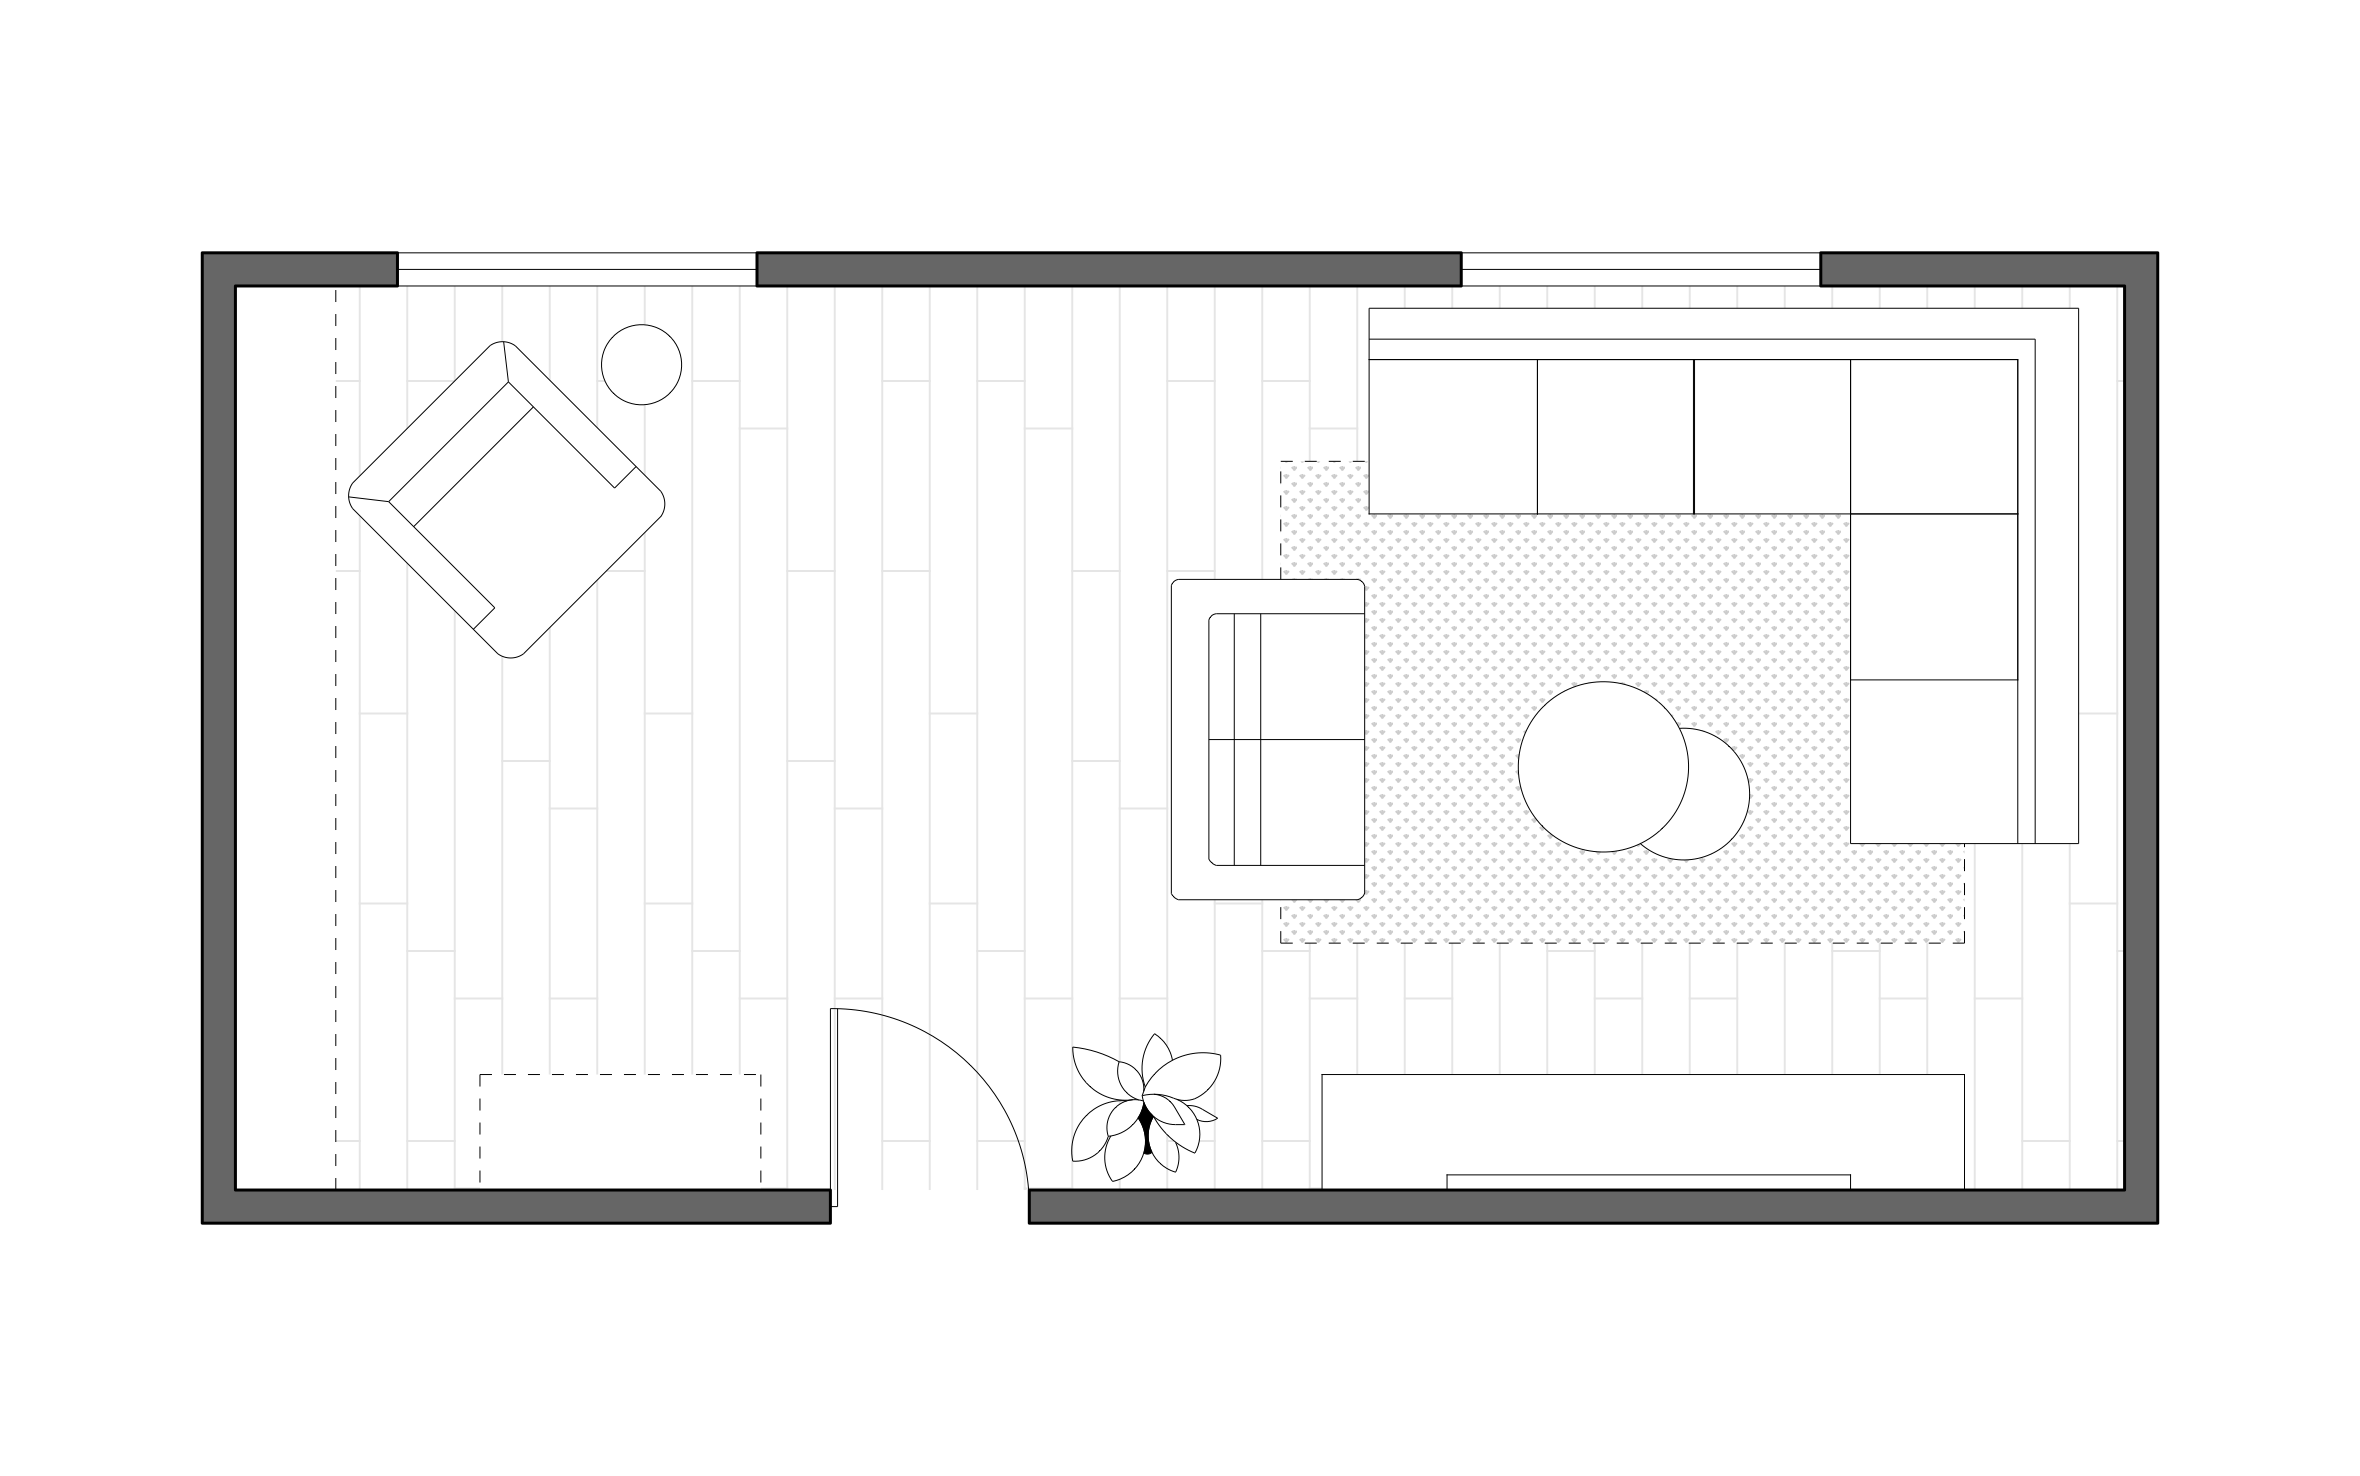
Long rectangular living rooms have the length for two places to sit: a full conversation area at one end and a reading chair by the window at the other. With ArcSite's rectangular long narrow living room layout, each spot gets its own end and the door stays clear.
Opens right in your browser — no install. Make it yours within minutes.


Free access to over 1,200 shapes and blocks included with the ArcSite CAD app
Key Features
This rectangular long narrow living room layout includes:
- L-shaped sectional tucked into the far corner
- Loveseat closing off the conversation area
- Pair of round nesting tables in the middle of the rug
- Low media console opposite the sectional
- Reading chair turned on an angle in the window corner
- Small round side table beside the reading chair
- Two windows on the long wall
- Wood plank flooring running the length of the room
The reading chair sits under the left window, a full room-length from the TV, so one person can read while someone else watches a game.
Key Considerations When Designing a Rectangular Long Narrow Living Room
The open floor between the two seating areas is what keeps a long room from feeling like a hallway with couches in it. Drag the sectional, loveseat, and reading chair in ArcSite to fit your client's real room, then walk them through it on your tablet.

Trusted by the Pros. Honored for Innovation.





Furniture & Interior Design
templates you might like


FAQ
No. It shows furniture placement only. Measure the room and set the wall lengths in ArcSite so every piece sits at its true size.
Yes! You can replace any piece in ArcSite and drag the new one into place on the plan.
Absolutely. Your logo, the furniture plan, and the price land in one proposal, and your client can sign on the spot or digitally later.






