

Ranch Home Floor Plan
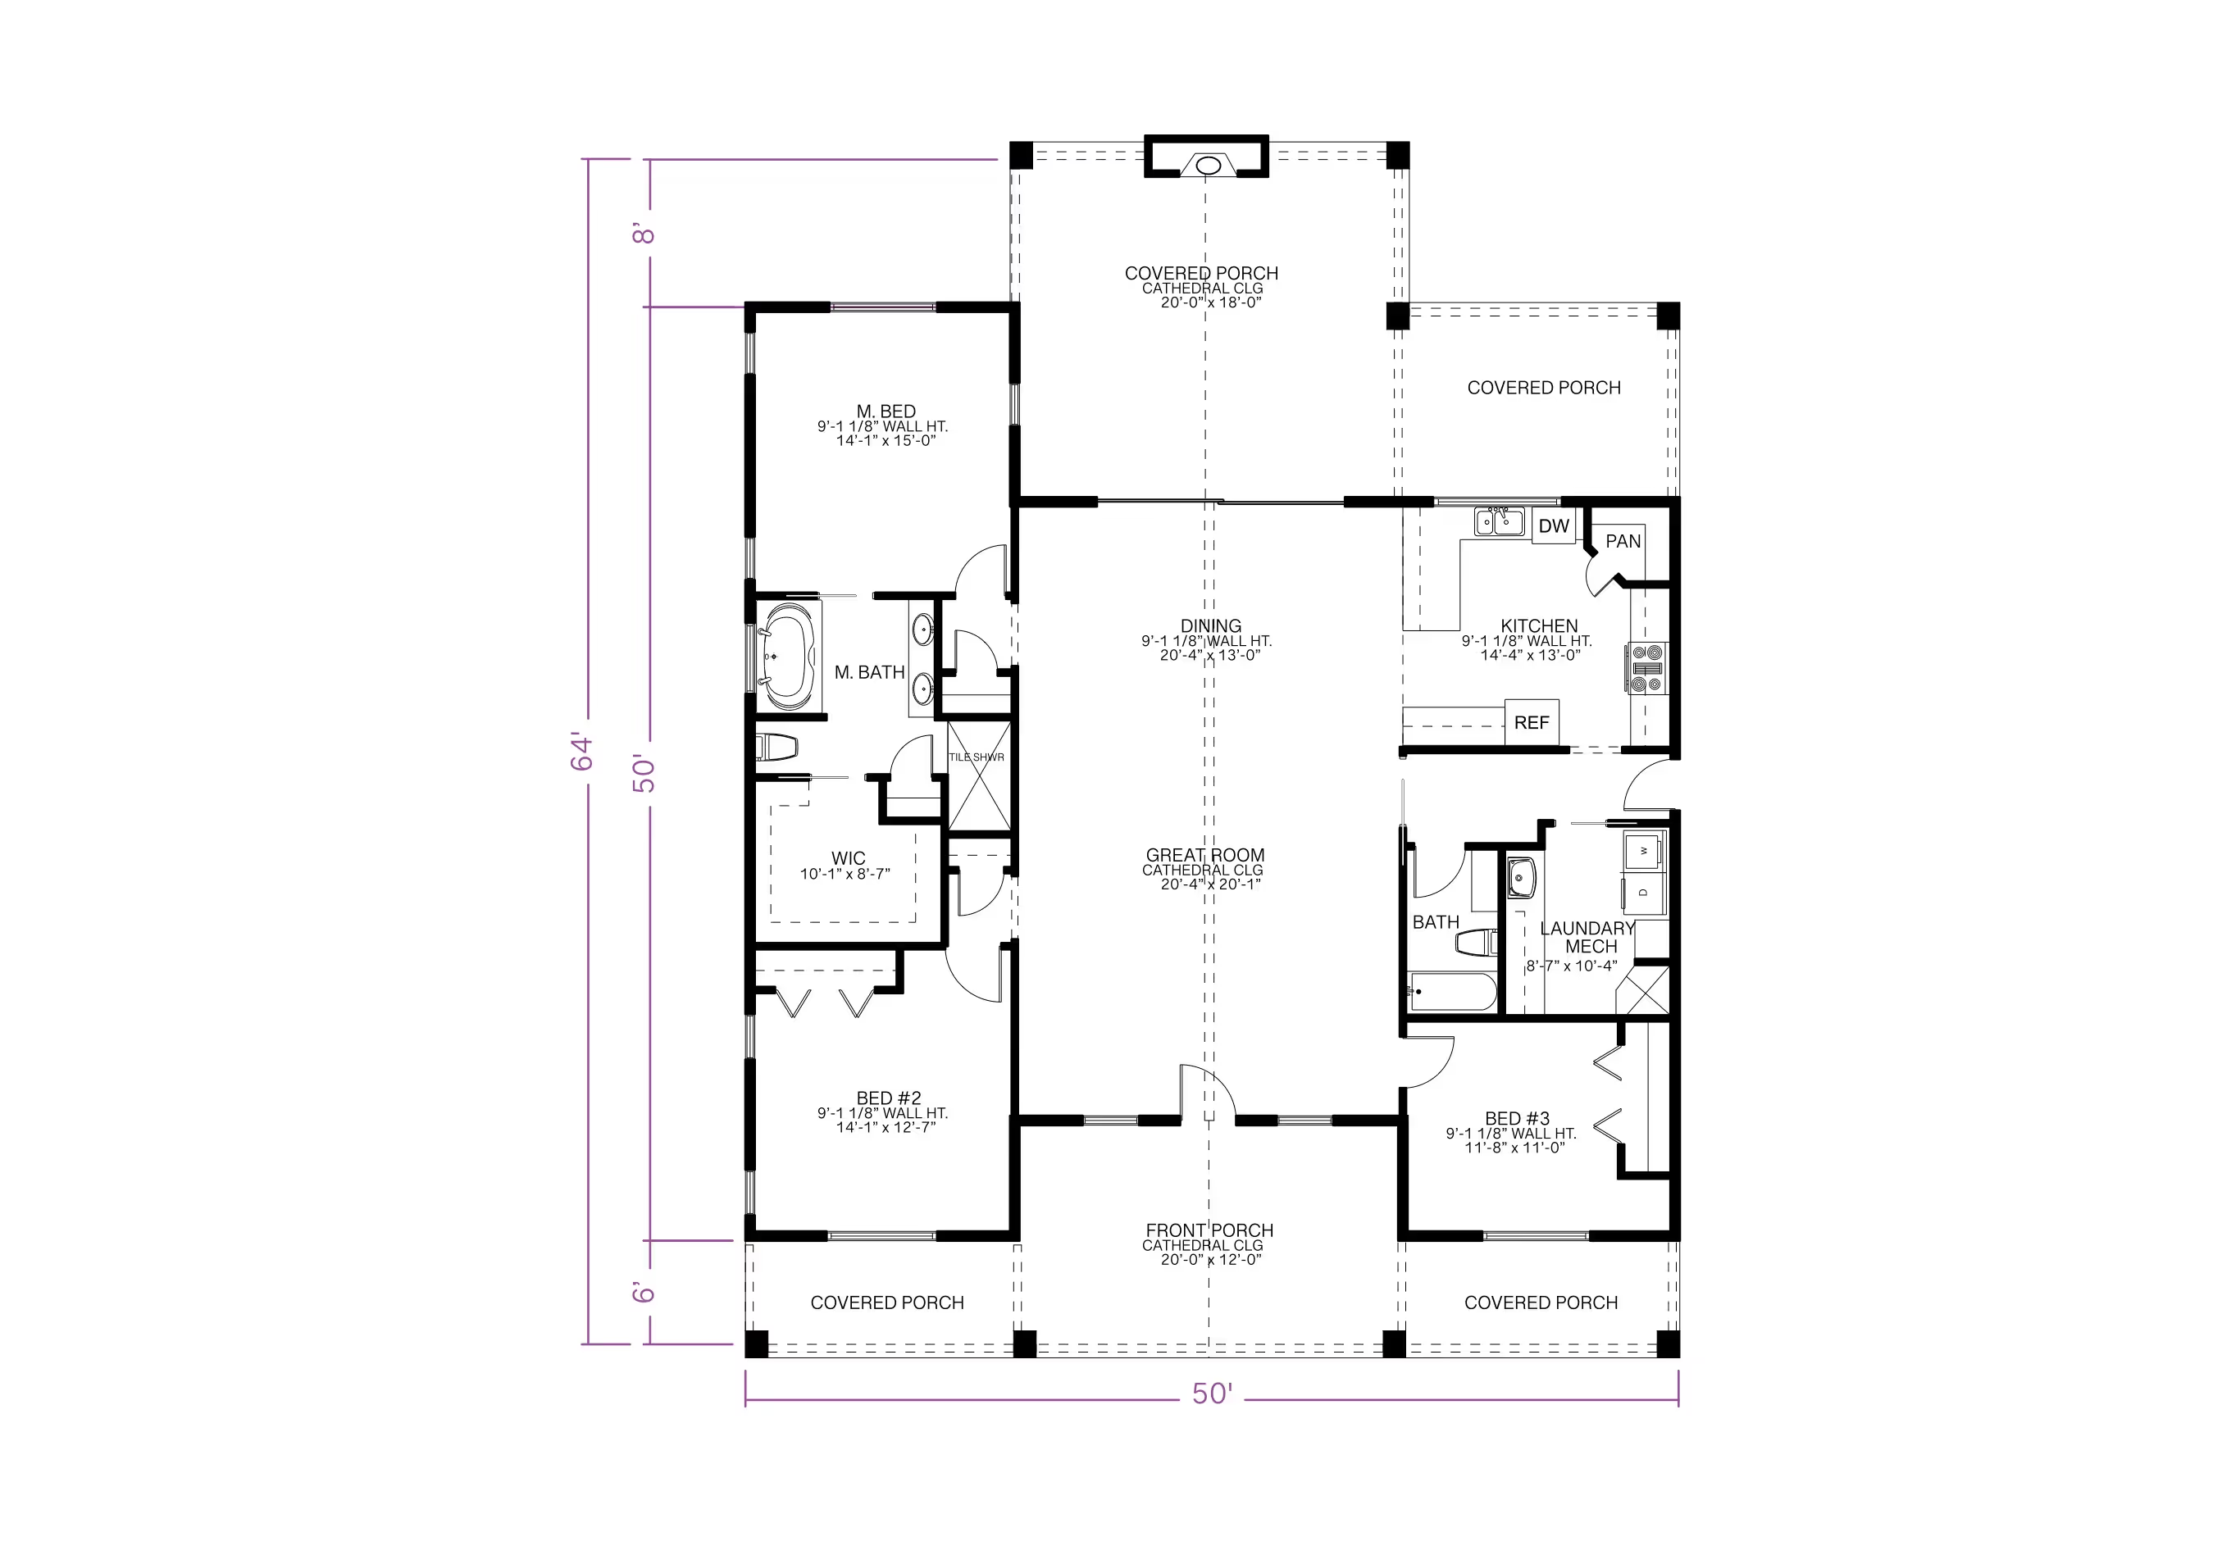
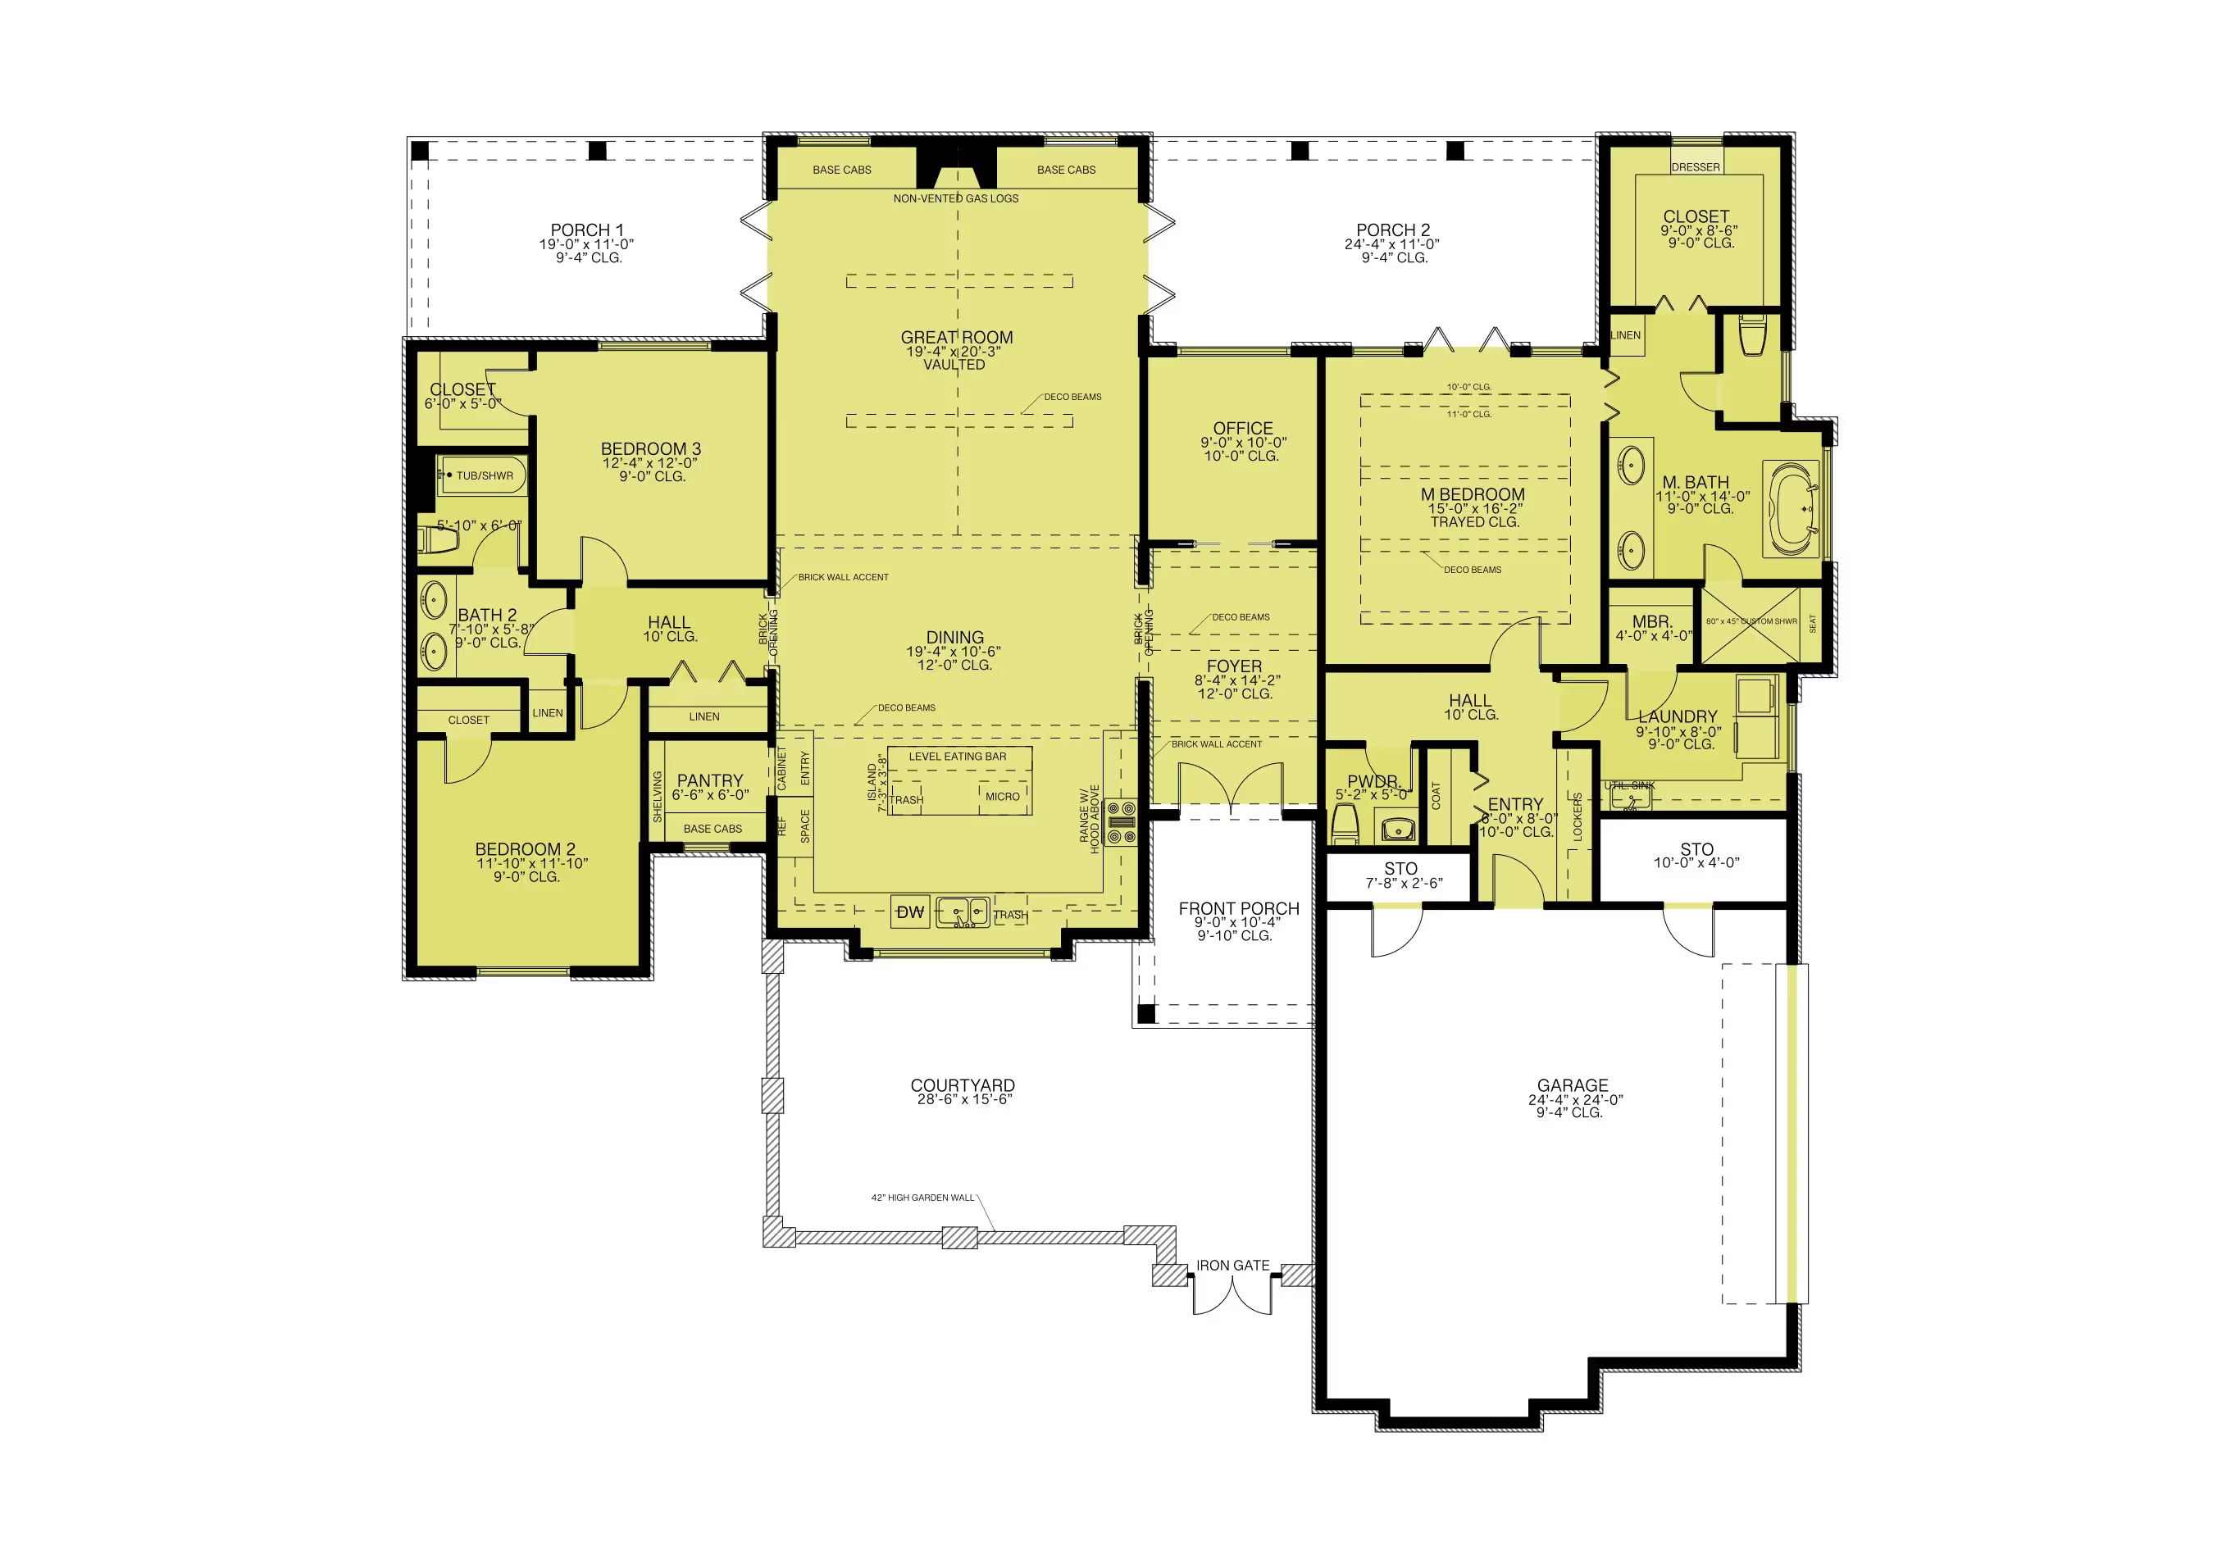
A ranch floor plan works as a standard single-level layout or, with the optional garage added, a version with more storage and covered parking. ArcSite's ranch home floor plan template gives you both options already worked out, ready to adjust to your own lot.
Opens right in your browser — no install. Make it yours within minutes.


Free access to over 1,200 shapes and blocks included with the ArcSite CAD app
Key Features
This ranch home floor plan includes
- Open great room and dining area
- Kitchen with center island
- Primary suite with en-suite bath and walk-in closet
- Two or more additional bedrooms
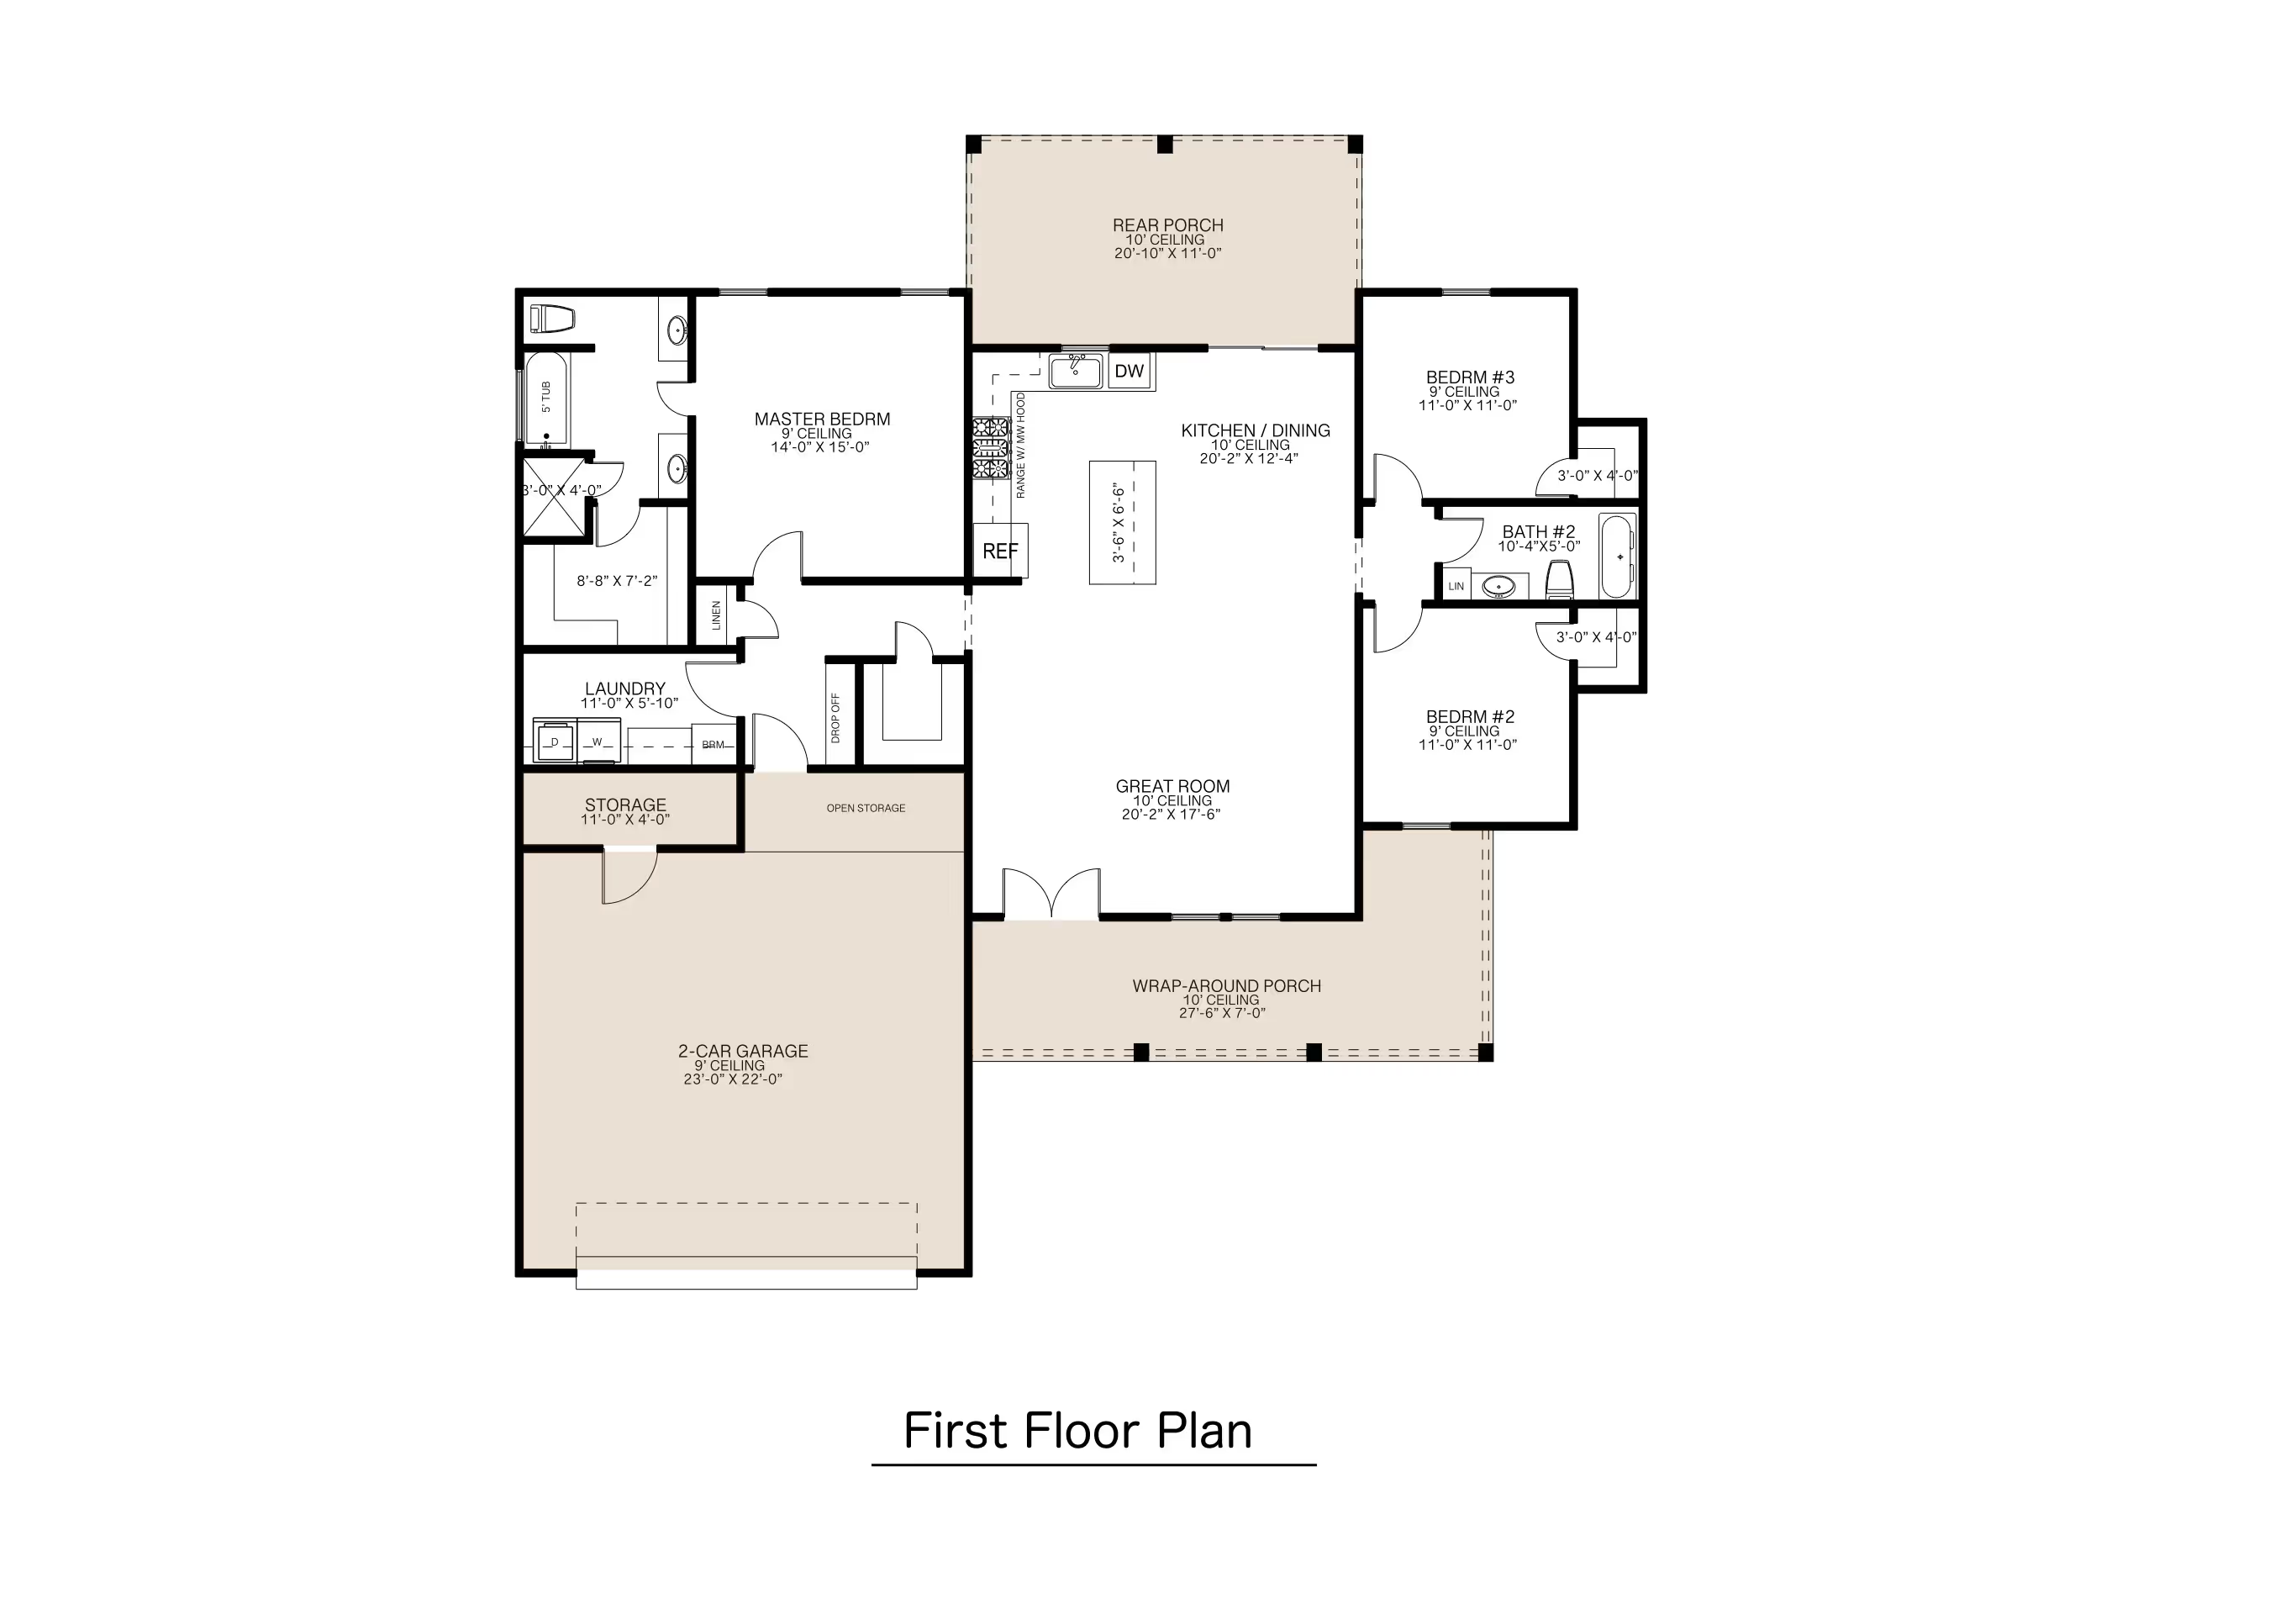
- Optional attached two-car garage
- Optional finished basement with family room and storage
The garage and basement are both optional add-ons to the base layout, worth deciding on early since ArcSite's 4-Bedroom Ranch Floor Plan template already builds a finished basement in by default if you know you want one.
Key Considerations When Designing a Ranch Home
A ranch layout has to work as a single level first, since that's the appeal of the style, so the optional garage and basement additions are built to extend the plan without changing the core main-floor layout. In ArcSite, you can turn the garage or basement option on or off in this layout to match your own project.

Trusted by the Pros. Honored for Innovation.





Architectural Symbols & Site Annotation
templates you might like

FAQ
Yes! This template offers an optional garage layout that can be integrated into your design.
The floor plan provides both main-level and optional lower-level layouts, allowing you to expand your home as needed.
Absolutely! ArcSite allows full customization of room dimensions, layouts, and additional features to fit your needs.






