
Modern Home Floor Plan
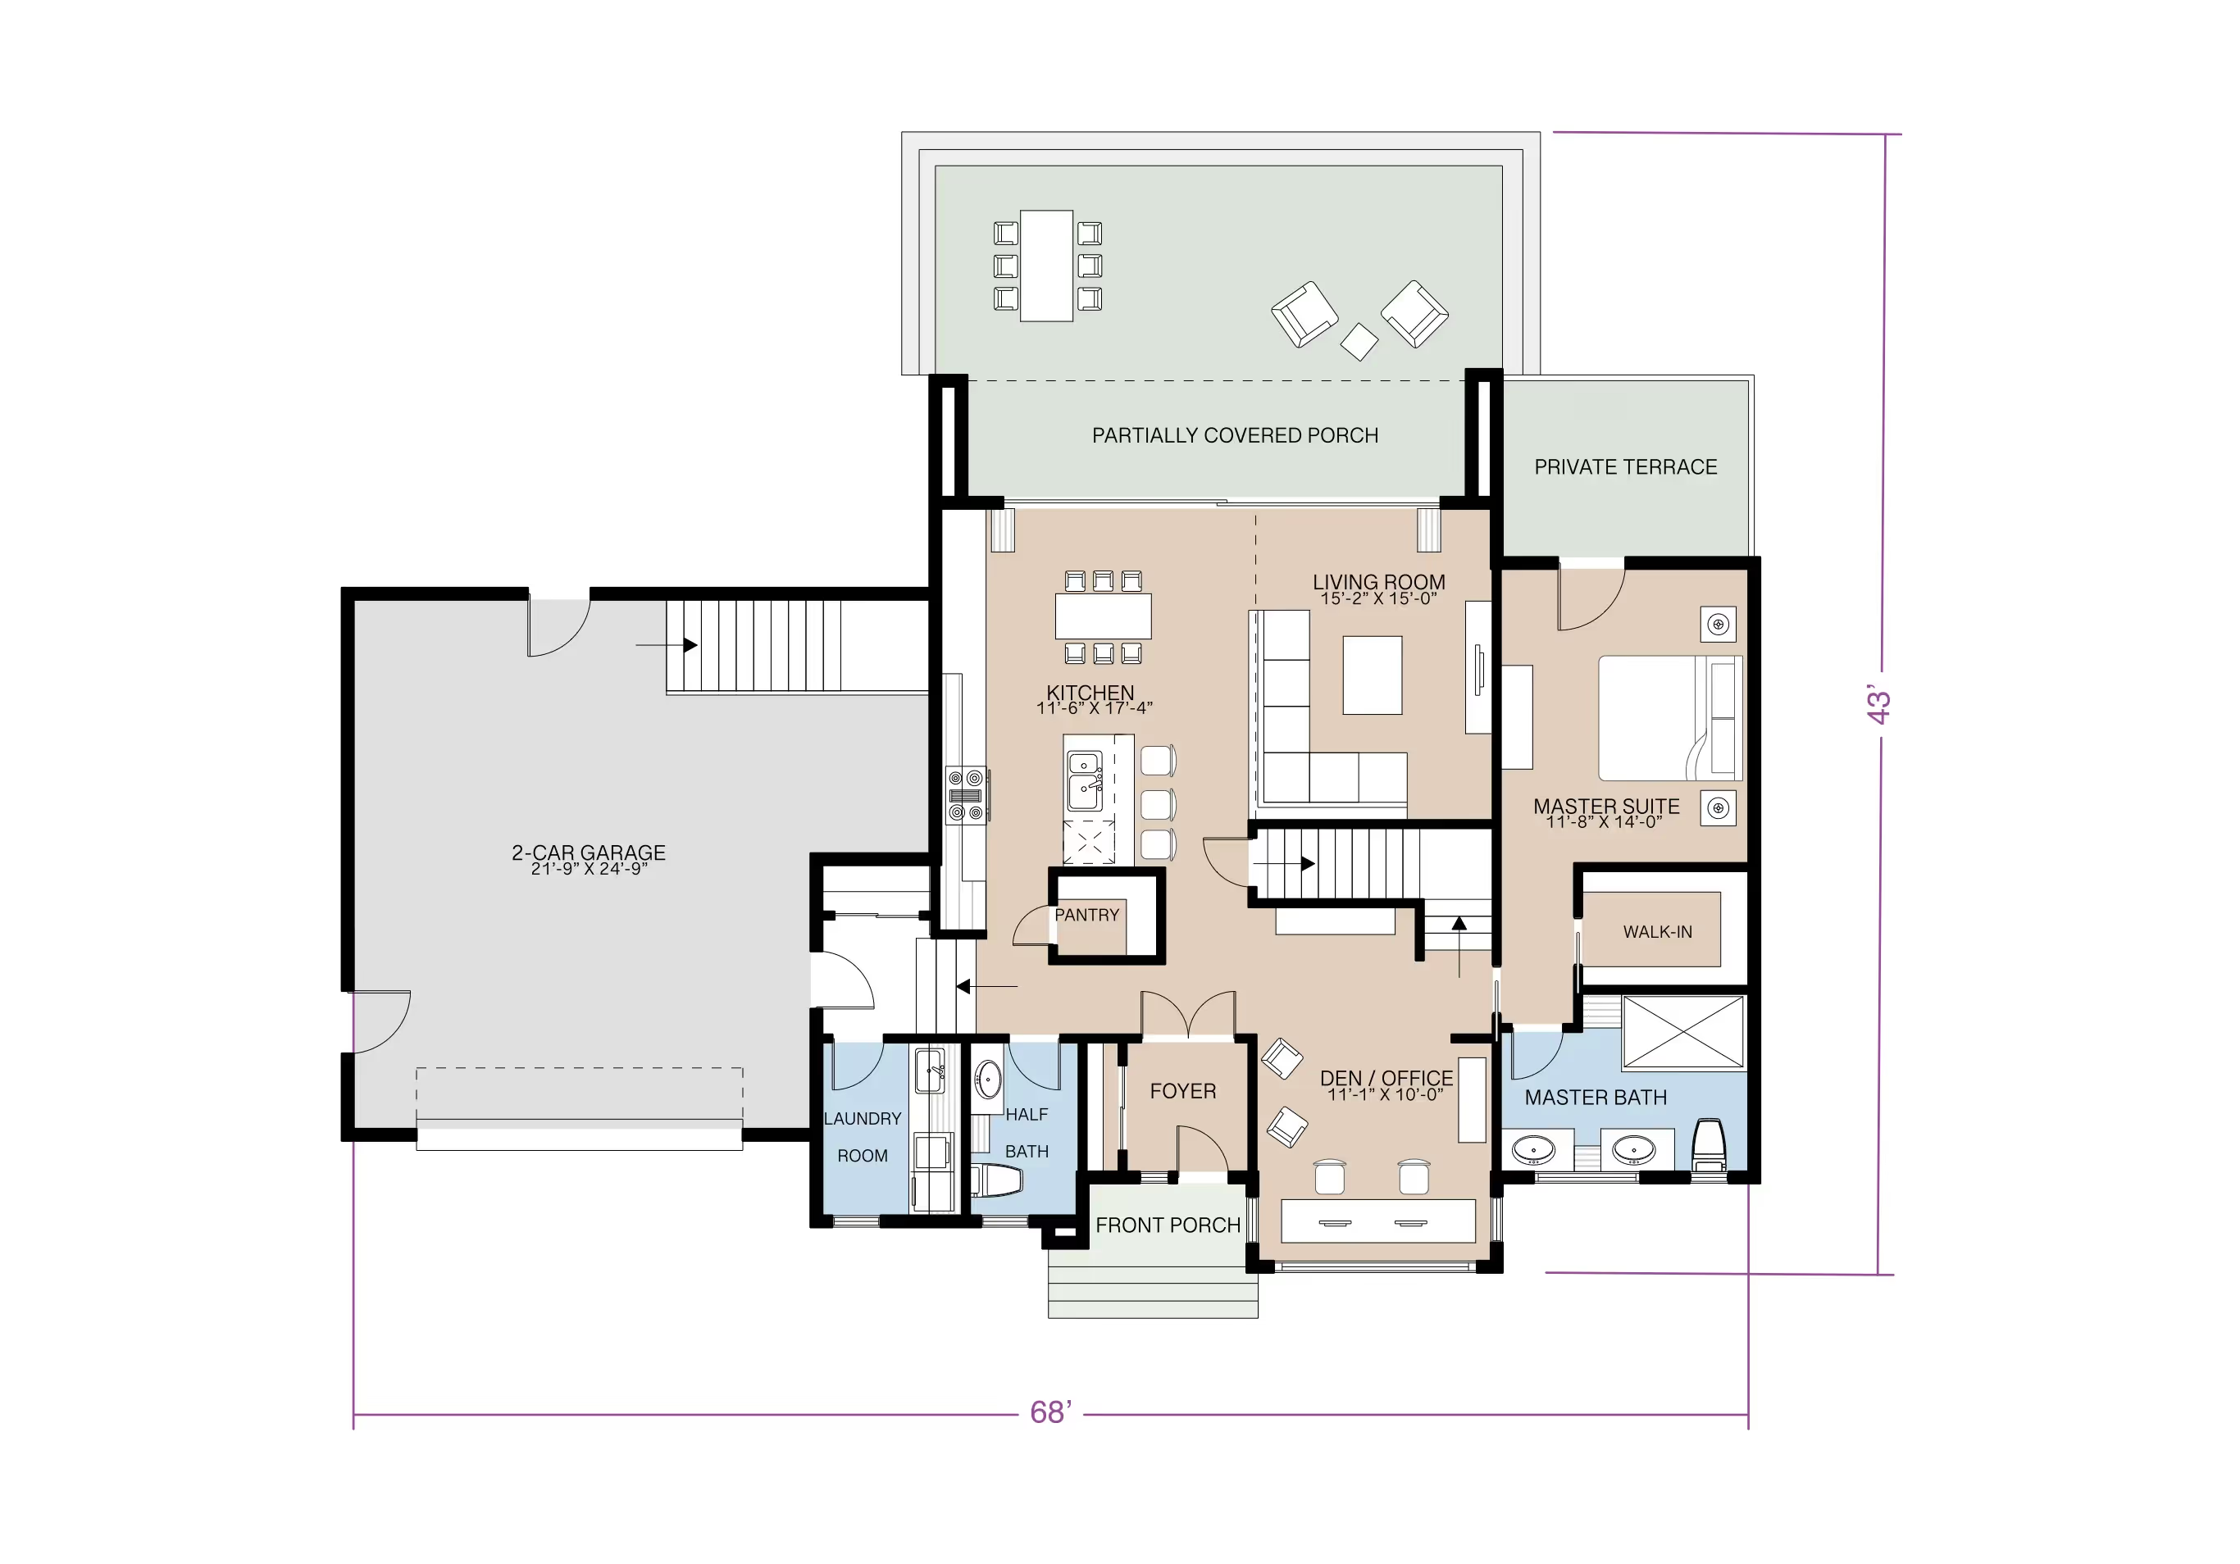
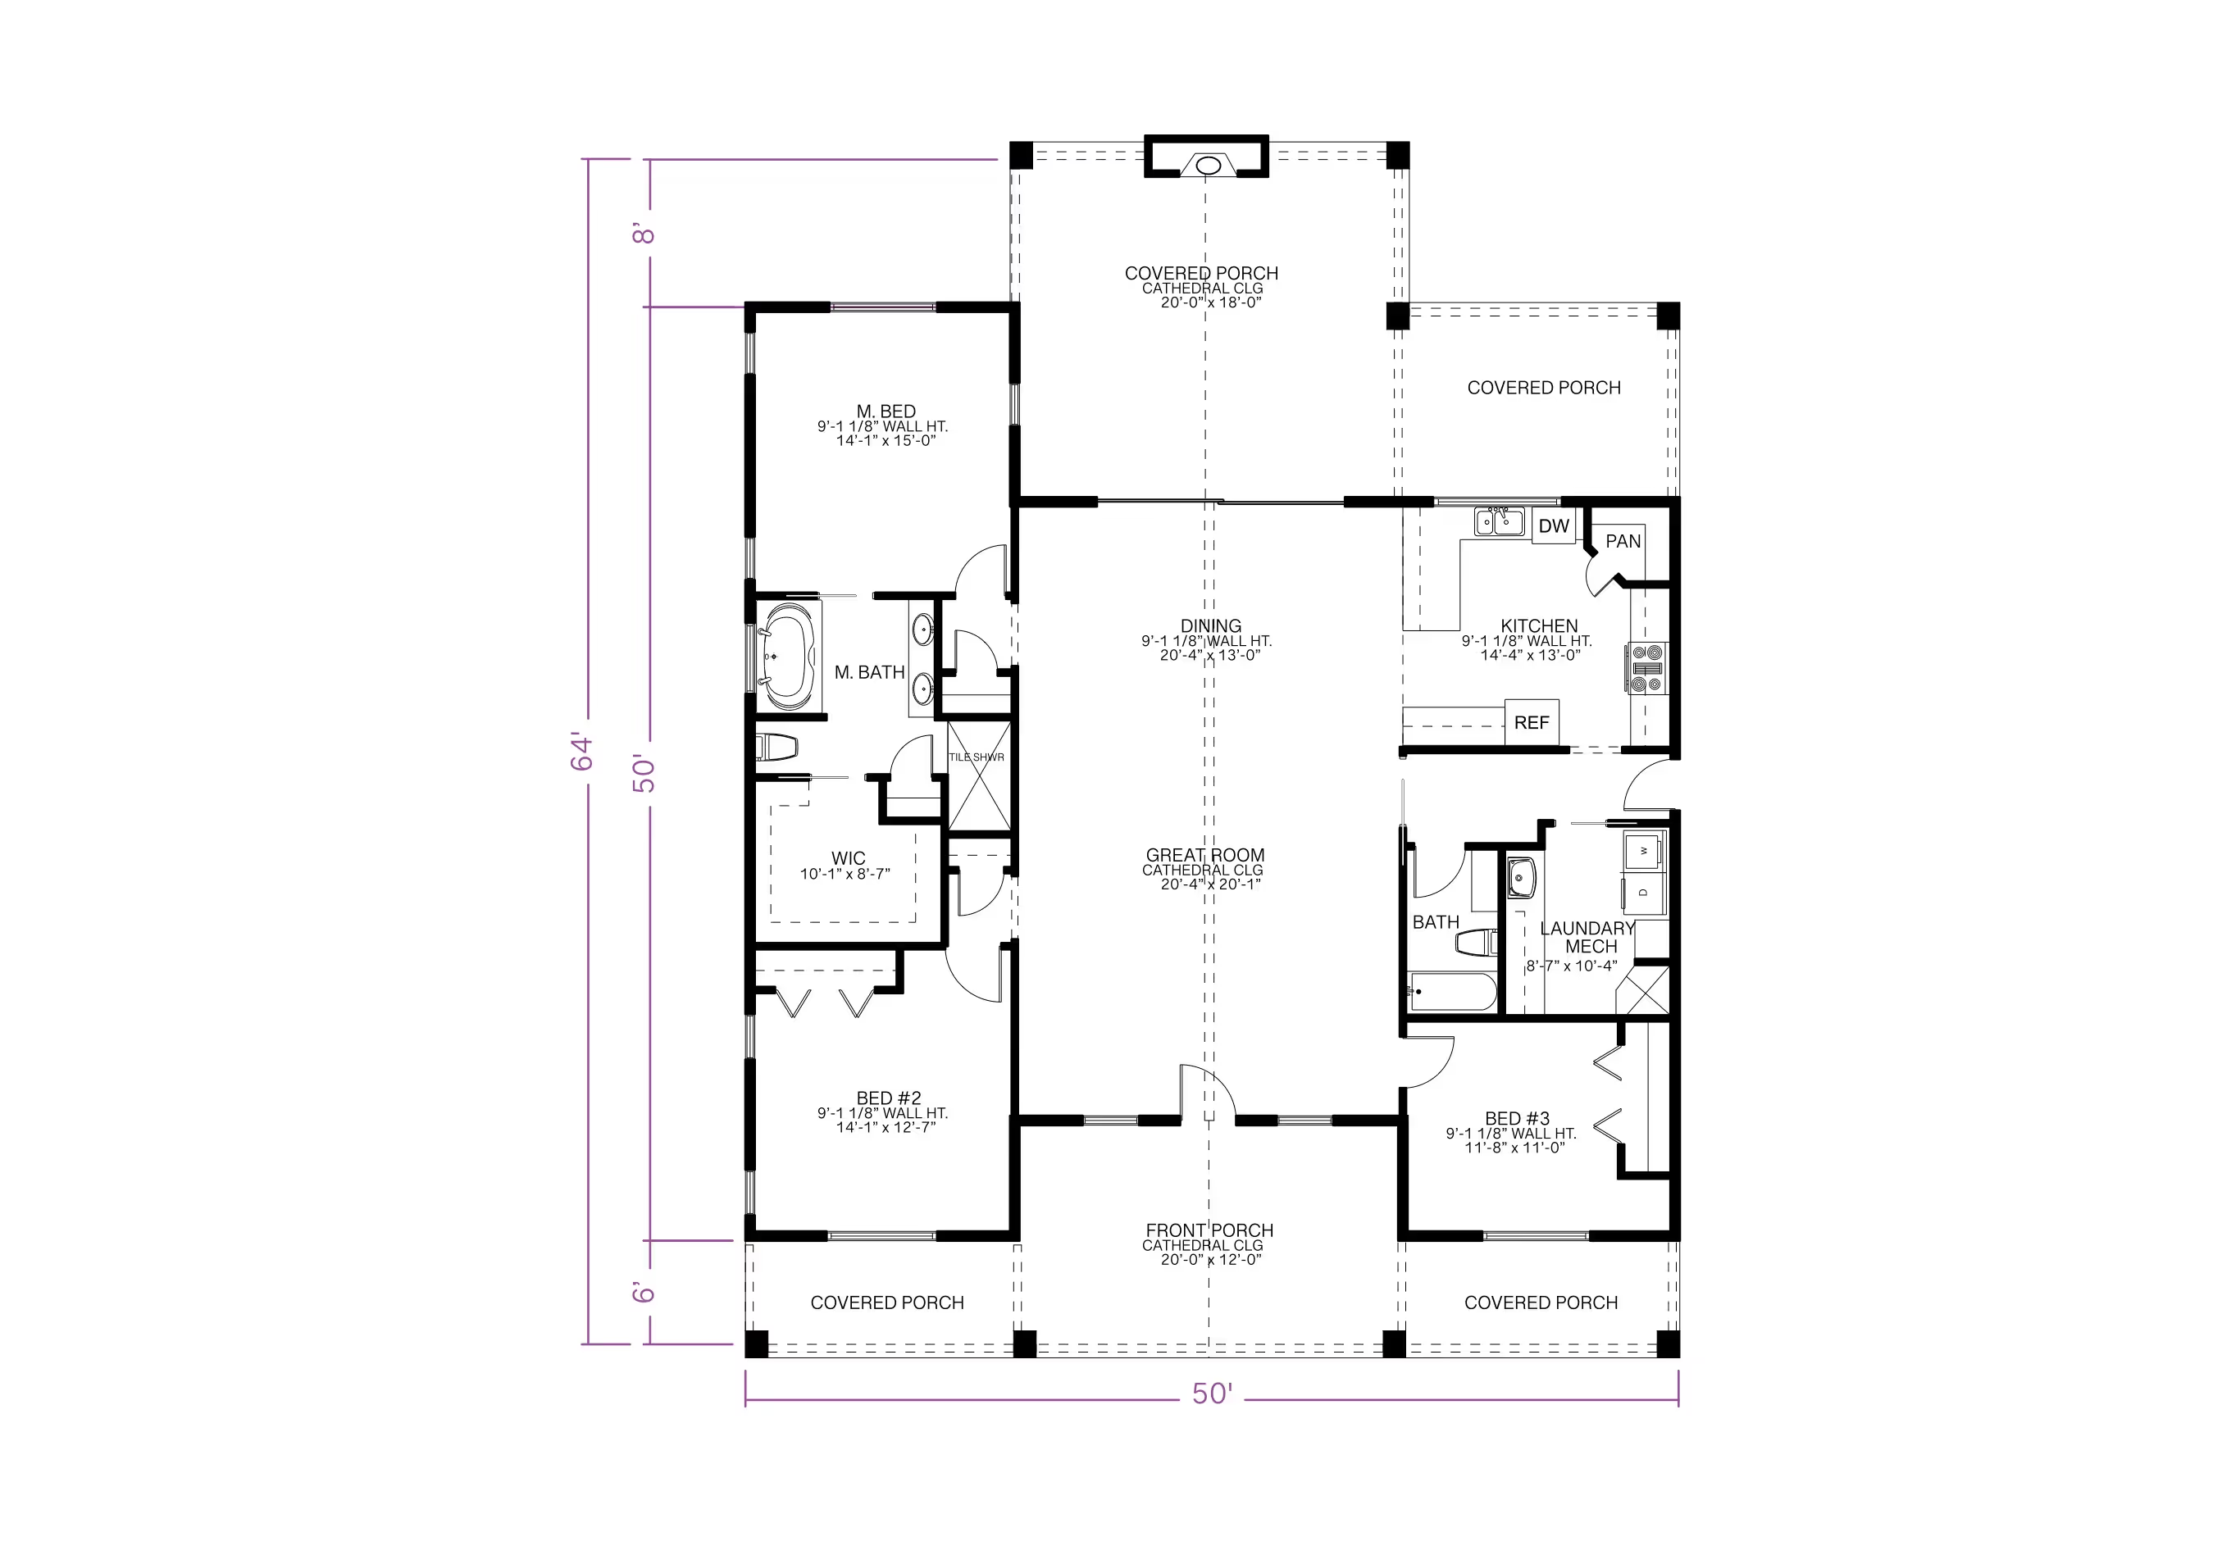
A modern home floor plan leans on open sightlines and large windows instead of walls to define each space. ArcSite's modern home floor plan template lays that layout out for you, ready to adjust to your own lot.
Key Features
This modern home floor plan includes
- Open kitchen, dining, and living area
- Master suite with walk-in closet and spa-style bathroom
- Additional bedrooms, mezzanine lounge, and covered balcony upstairs
- Flexible basement layout for storage, recreation, or a home gym
- Partially covered porch and private terrace
The basement is left flexible rather than pre-assigned to a specific use, worth deciding early if you want it finished as a home gym versus left open for storage.


Accurate to scale


Design from anywhere


Professional results
Design tips
Key Considerations When Designing a Modern Home
Trusted by Pros. Recognized by the Industry.
With top ratings across Software Advice, GetApp, and Capterra, professional contractors choose us for ease of use, powerful tools, and unmatched customer support.





Architectural Symbols & Site Annotation
templates you might like


Frequently asked questions
What defines a modern home floor plan?
Can I customize this floor plan to fit my lot size?
Is this template suitable for builders and contractors?






