

Mobile Home Floor Plan
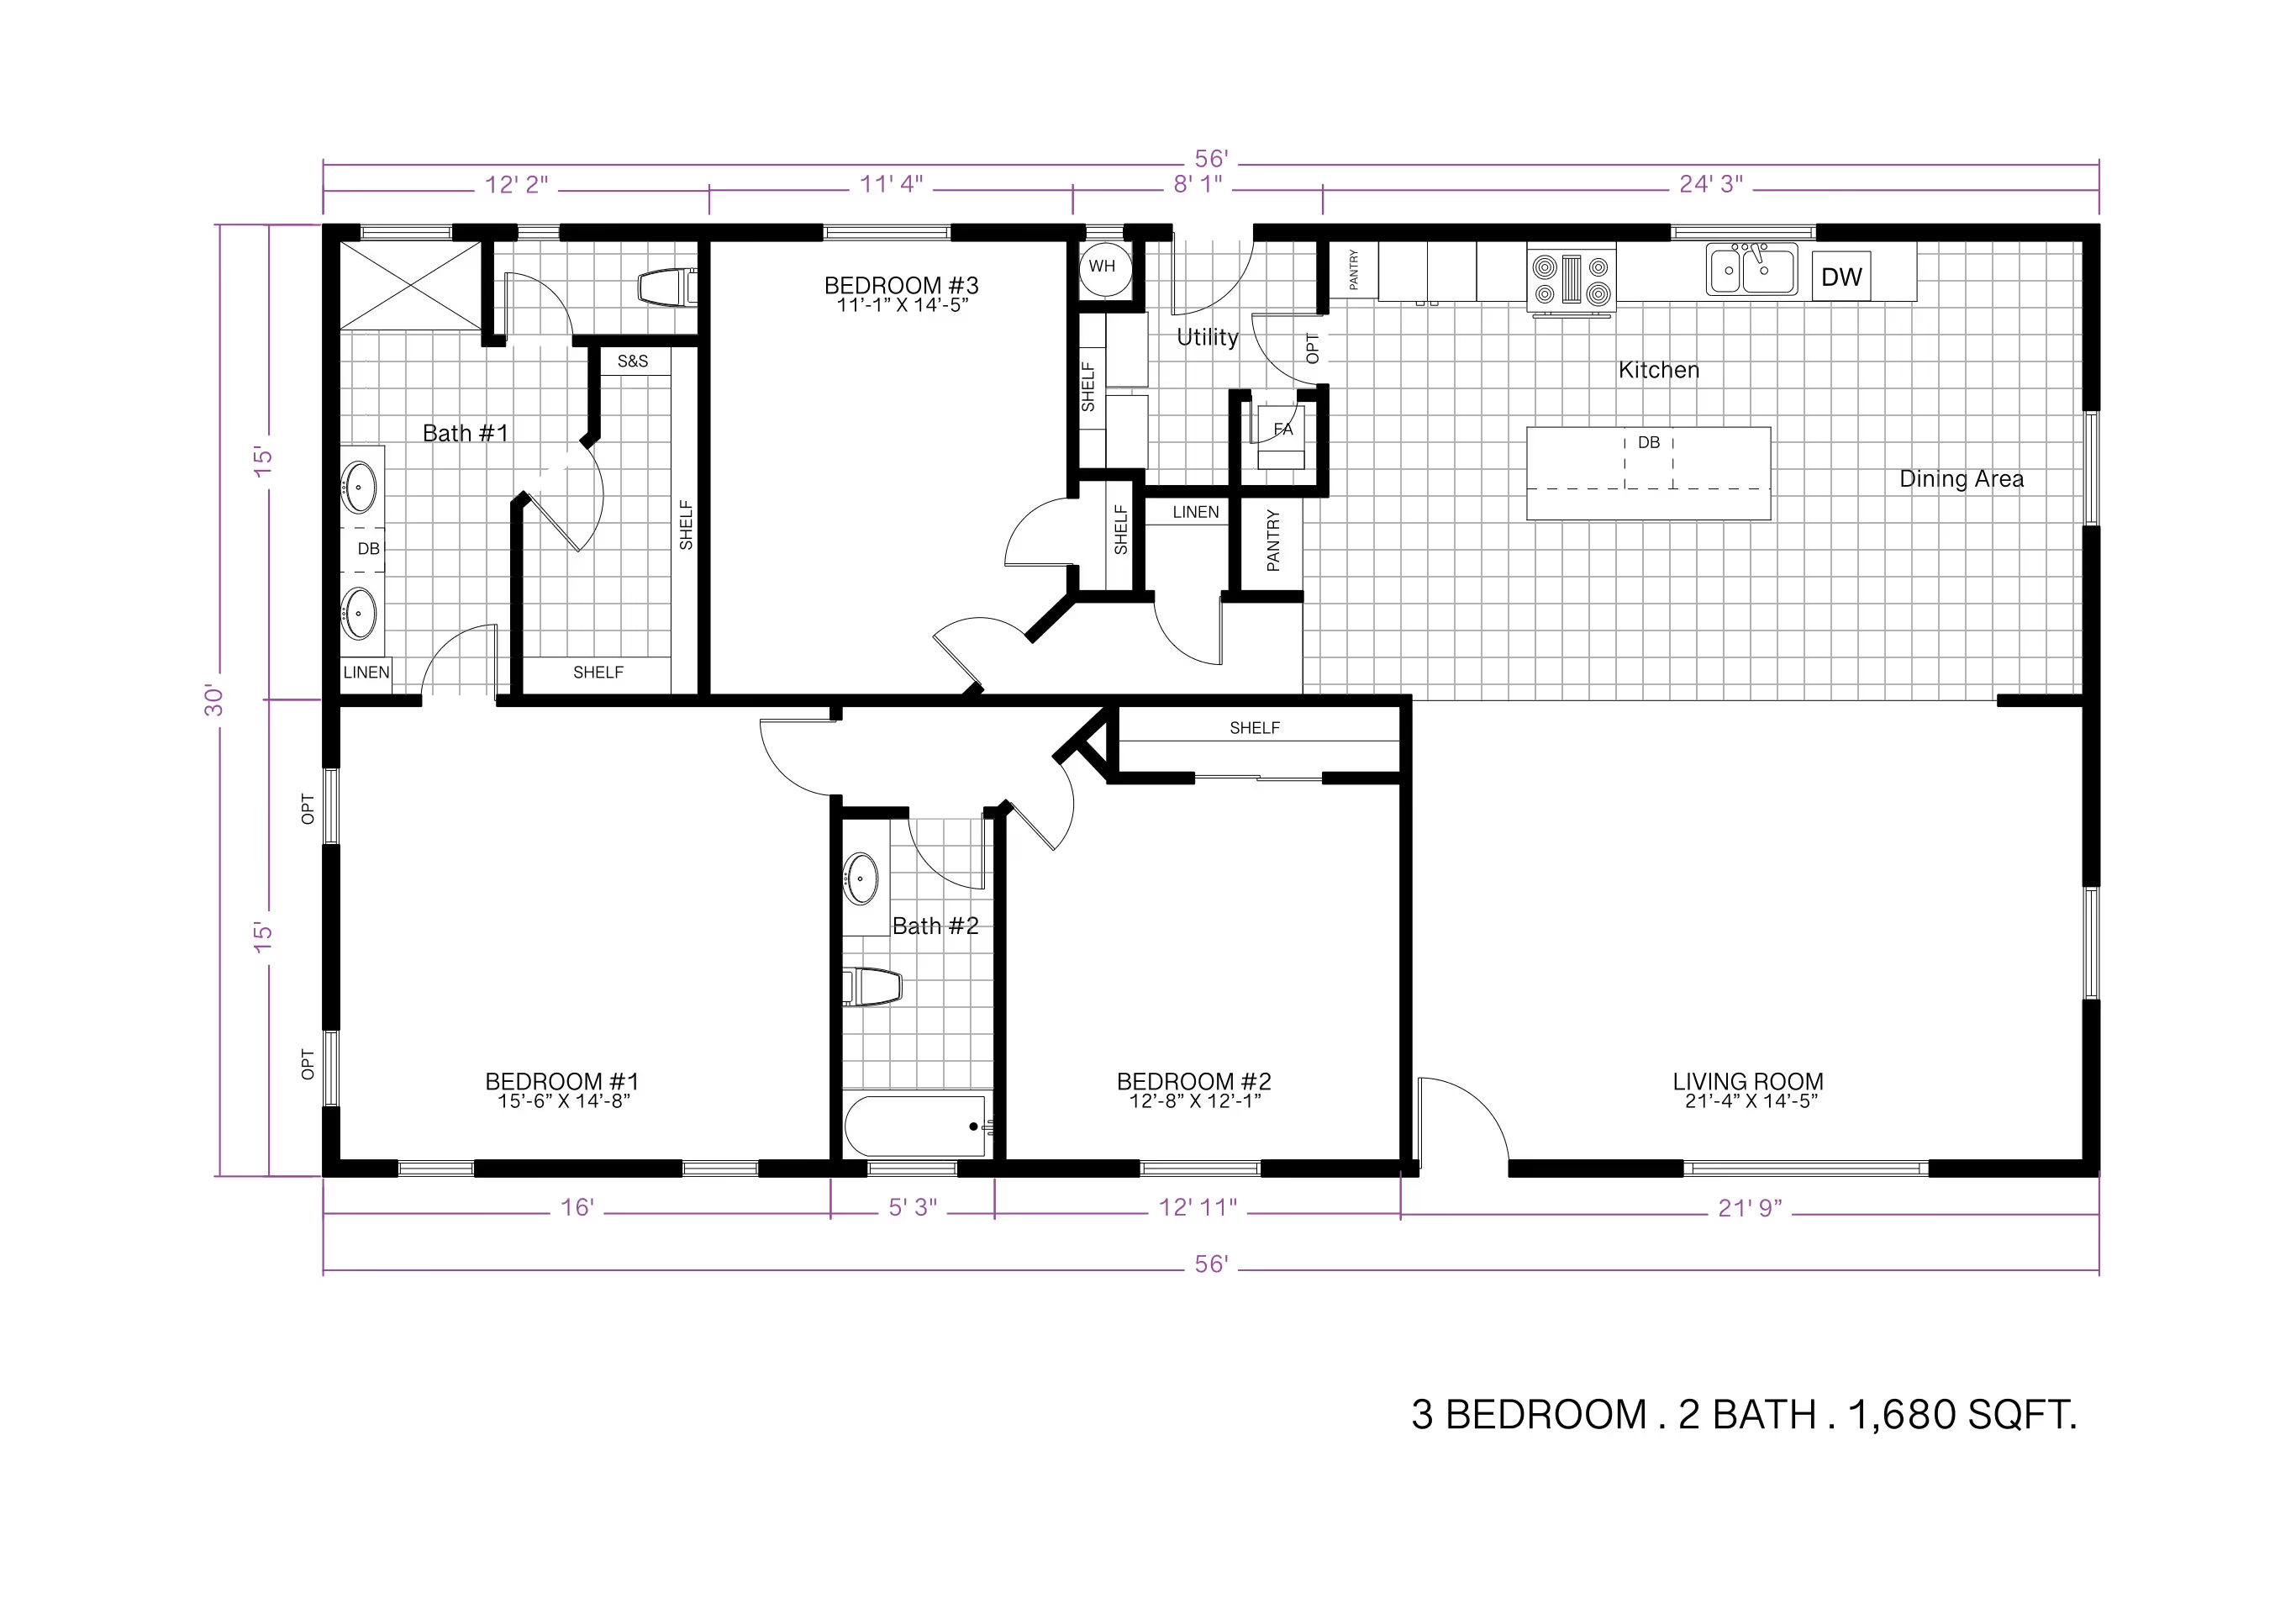
A mobile home floor plan has to fit three real bedrooms and two full bathrooms into a footprint that's usually narrower than a site-built home. ArcSite's mobile home floor plan template lays that layout out for you, from the kitchen island to a dedicated laundry and utility area.
Opens right in your browser — no install. Make it yours within minutes.


Free access to over 1,200 shapes and blocks included with the ArcSite CAD app
Key Features
This mobile home floor plan includes
- Open-concept living, dining, and kitchen area
- Three bedrooms and two full bathrooms
- Central kitchen island with ample cabinetry
- Dedicated laundry and utility area
The layout keeps all three bedrooms on one end and the living space on the other, worth checking if you'd rather separate bedrooms for privacy between them instead.
Key Considerations When Designing a Mobile Home Floor Plan
Built-in storage and proper insulation do more work in a mobile home than in a site-built house, since there's less room to make up for gaps later. In ArcSite, you can adjust this floor plan's bedrooms, utility space, and storage to fit whether you're building a full-time residence or a rental unit.

Trusted by the Pros. Honored for Innovation.





Architectural Symbols & Site Annotation
templates you might like

FAQ
Mobile homes offer affordability, efficient layouts, and flexibility, making them ideal for cost-conscious homeowners or those looking for an alternative to traditional housing.
Yes! ArcSite allows you to customize layouts, adjust dimensions, and personalize features to match your lifestyle.
ArcSite offers a free 14-day trial, allowing you to fully explore its features. After the trial, you can choose a subscription plan that best fits your needs.






