
In Law Suite Floor Plan
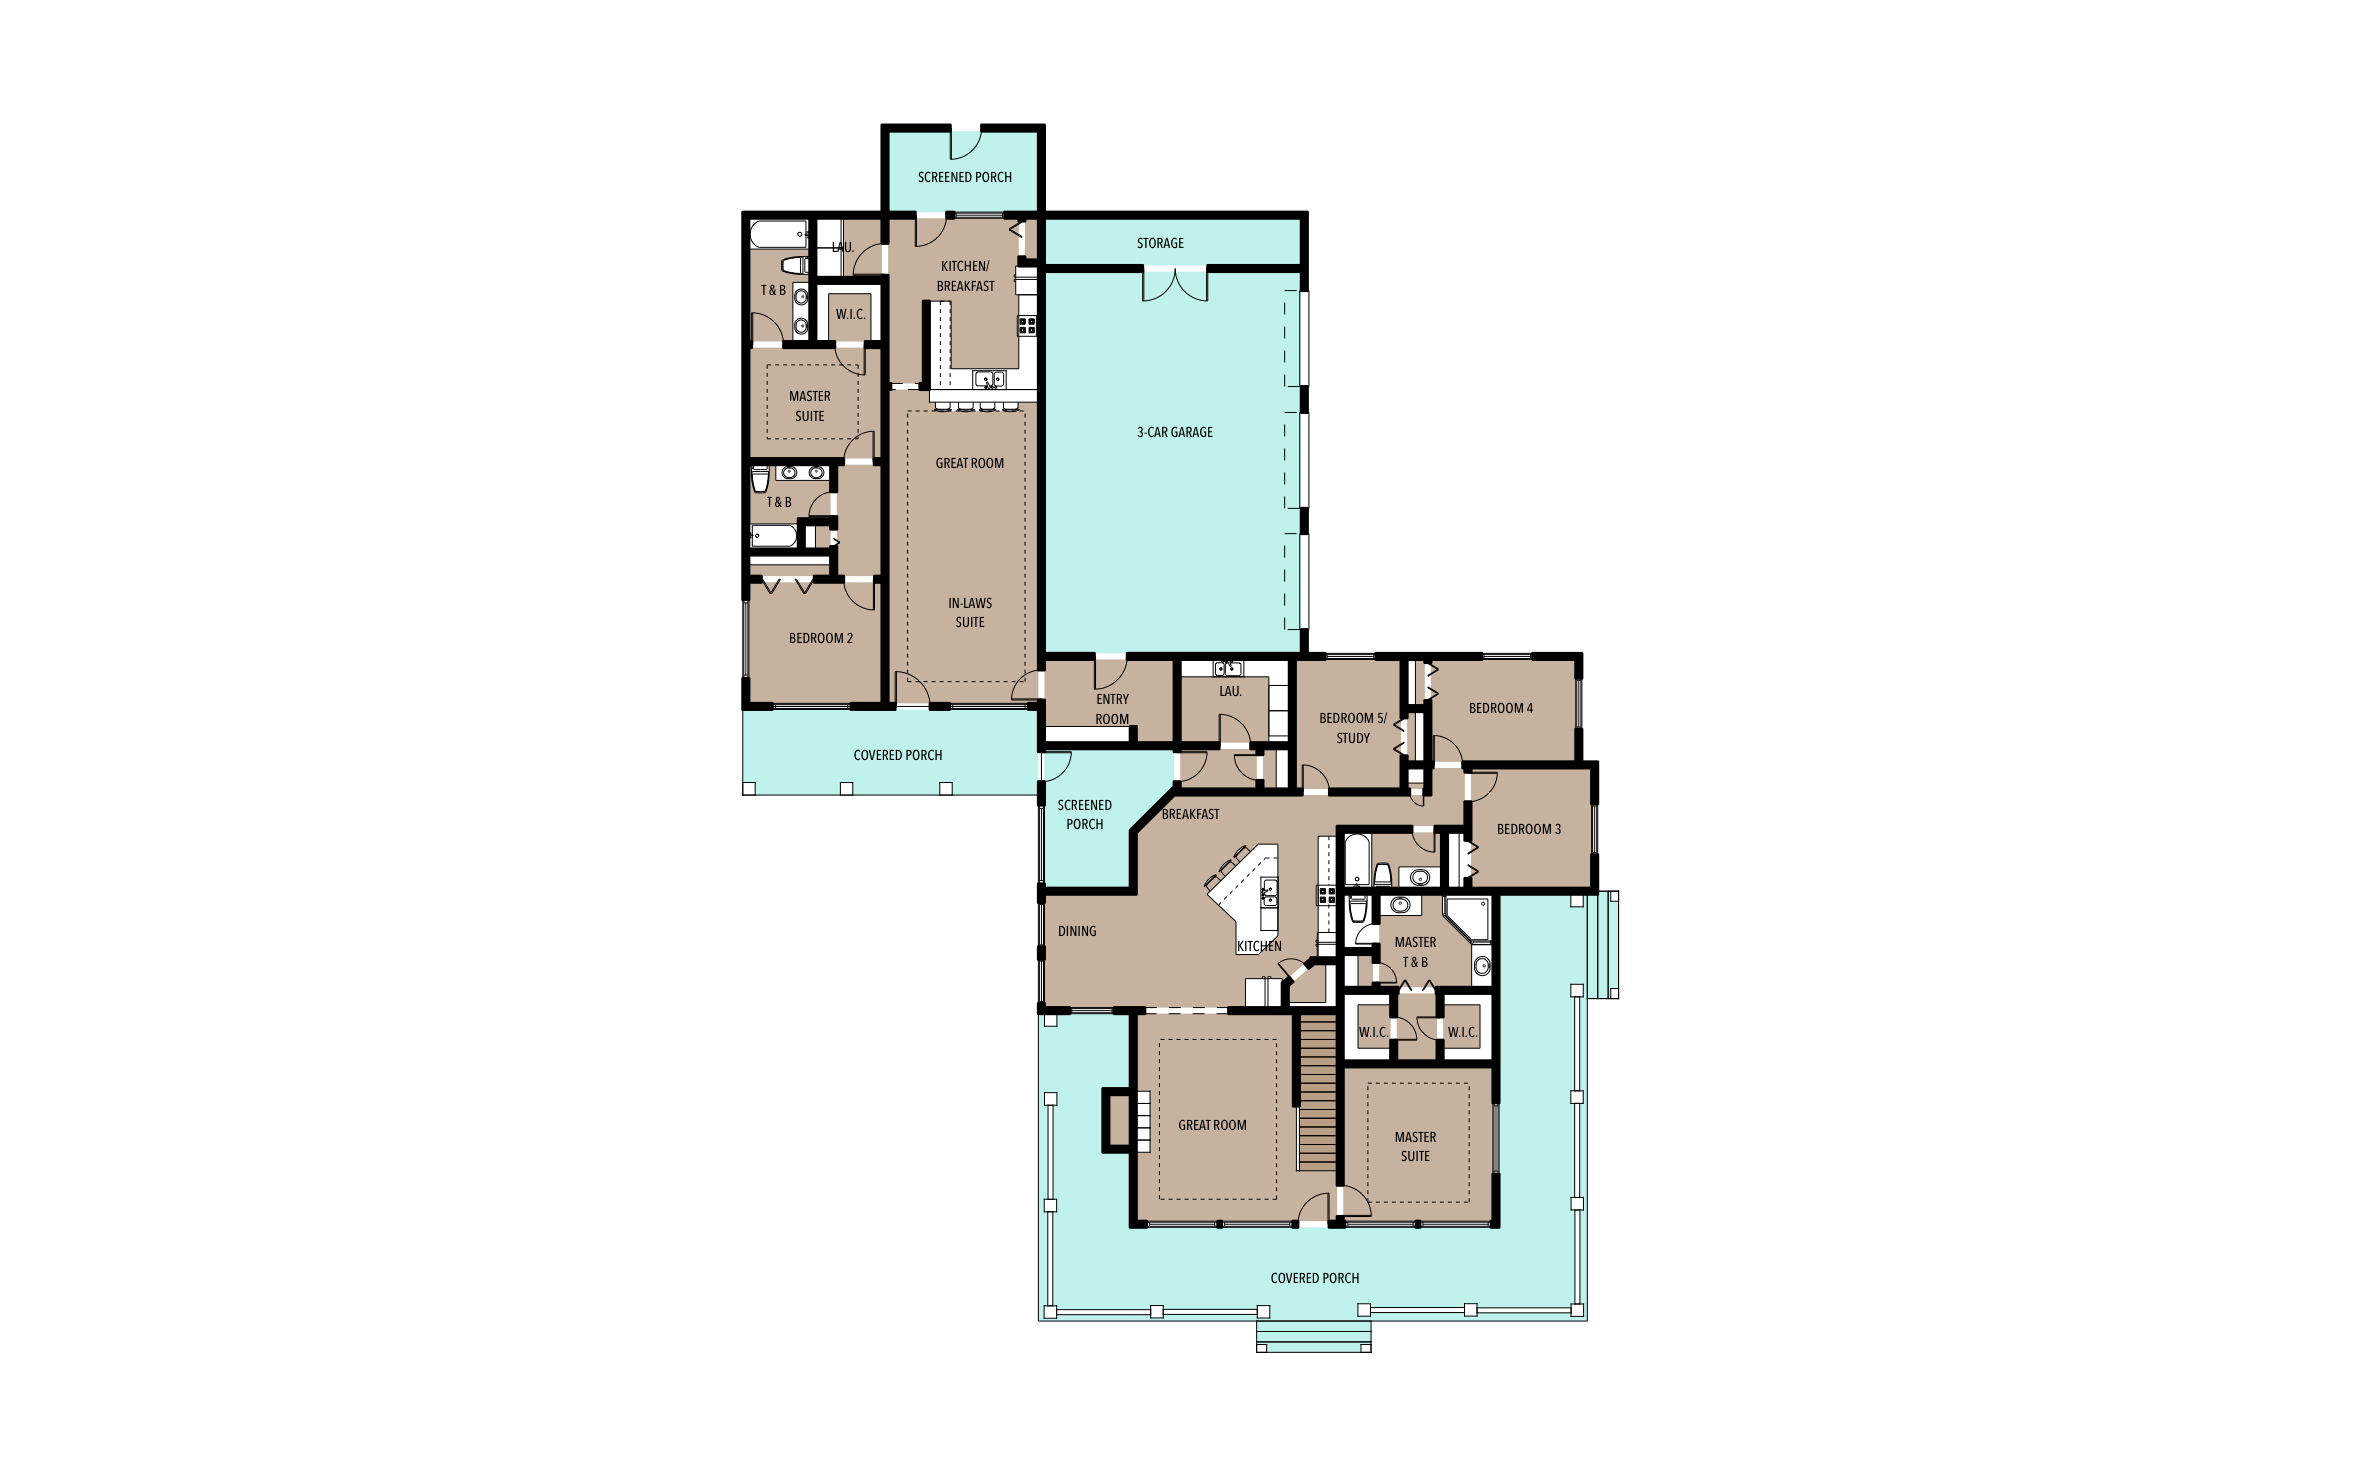
An attached in-law suite lets aging parents or grown kids live close by while everyone keeps their own kitchen, door, and porch. ArcSite's in law suite floor plan connects a two-bedroom suite to the main house through a 3-car garage, so both homes share a roofline without sharing a living room.
Key Features
This in law suite floor plan includes:
- Four-bedroom main house with a study
- Master suite with two walk-in closets
- Great room, island kitchen, and dining
- Two-bedroom in-law suite
- Suite kitchen, breakfast area, and laundry
- Two full baths in the suite
- 3-car garage between the homes
- Screened and covered porches
The suite has its own door to the covered porch, so your customer's parents can come and go without walking through the main house.


Accurate to scale


Design from anywhere


Professional results
Design tips
Key Considerations When Designing an In Law Suite
Trusted by Pros. Recognized by the Industry.
With top ratings across Software Advice, GetApp, and Capterra, professional contractors choose us for ease of use, powerful tools, and unmatched customer support.





Furniture & Interior Design
templates you might like


Frequently asked questions
Is this in-law suite attached or detached?
Can I make the suite a one-bedroom?
Can I redraw this plan without hiring a drafter?






