Guest House Floor Plan
A guest house gives visiting family their own front door, kitchen, and bath, so a long stay never means sharing one bathroom with the whole household. ArcSite's guest house floor plan fits all of that, plus two covered porches, into a single-story cottage.
Opens right in your browser — no install. Make it yours within minutes.


Free access to over 1,200 shapes and blocks included with the ArcSite CAD app
Key Features
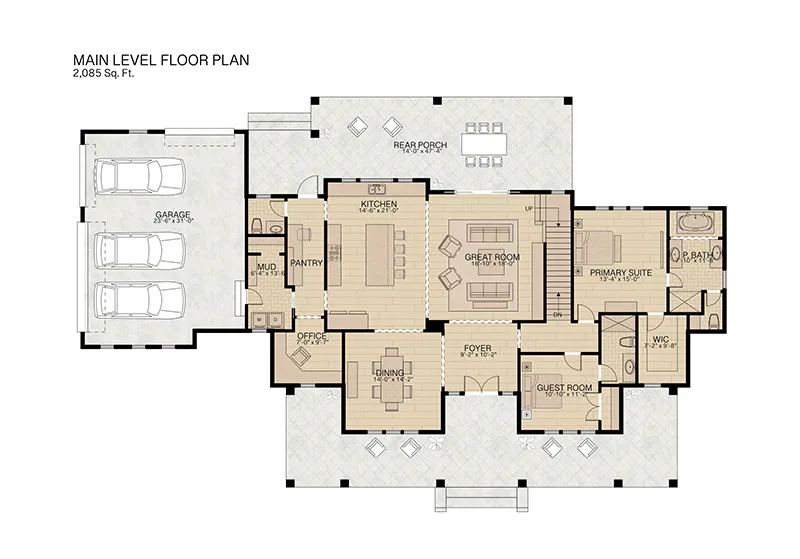
This guest house floor plan includes:
- 11' x 13' bedroom with a reach-in closet
- 16'8" x 23'8" great room with a bump-out on the side wall
- Built-in guest bed alcove with shelves and a closet
- 11' x 9' kitchen with a range, sink, refrigerator, and pantry
- Bathroom with a shower, toilet, and vanity
- Washer and dryer closet and a linen closet
- Two 26' x 8' covered porches
- 9' ceilings throughout
The kitchen, bathroom, and laundry back up to each other along one side of the house, which keeps the supply and drain runs short at rough-in.
Key Considerations When Designing a Guest House
Fitting a full kitchen, bath, and laundry into a small footprint comes down to grouping the wet rooms together, which this plan does along one wall. In ArcSite, you can resize the great room or swap the built-in guest bed for a second bedroom to match what your client wants to build.

Trusted by the Pros. Honored for Innovation.





Architectural Symbols & Site Annotation
templates you might like
FAQ
No. It has one bedroom plus a built-in guest bed in the great room, so it sleeps extra guests without adding a wall. You can draw in a second bedroom if the lot allows.
Yes! You can resize or remove either 26' x 8' porch in ArcSite, or wrap one around the side of the house.
No. ArcSite was built to feel like pen and paper, so you can move walls and resize rooms on a tablet without a CAD course first.