
Foundation Repair Underpinnings Shop Drawing
An underpinning shop drawing shows a customer exactly how a failing foundation gets reinforced from below, which matters most when the repair work happens somewhere they can't easily see once it's done. ArcSite's foundation repair underpinnings shop drawing lays that process out, ready to adjust to a specific foundation.

Key Features
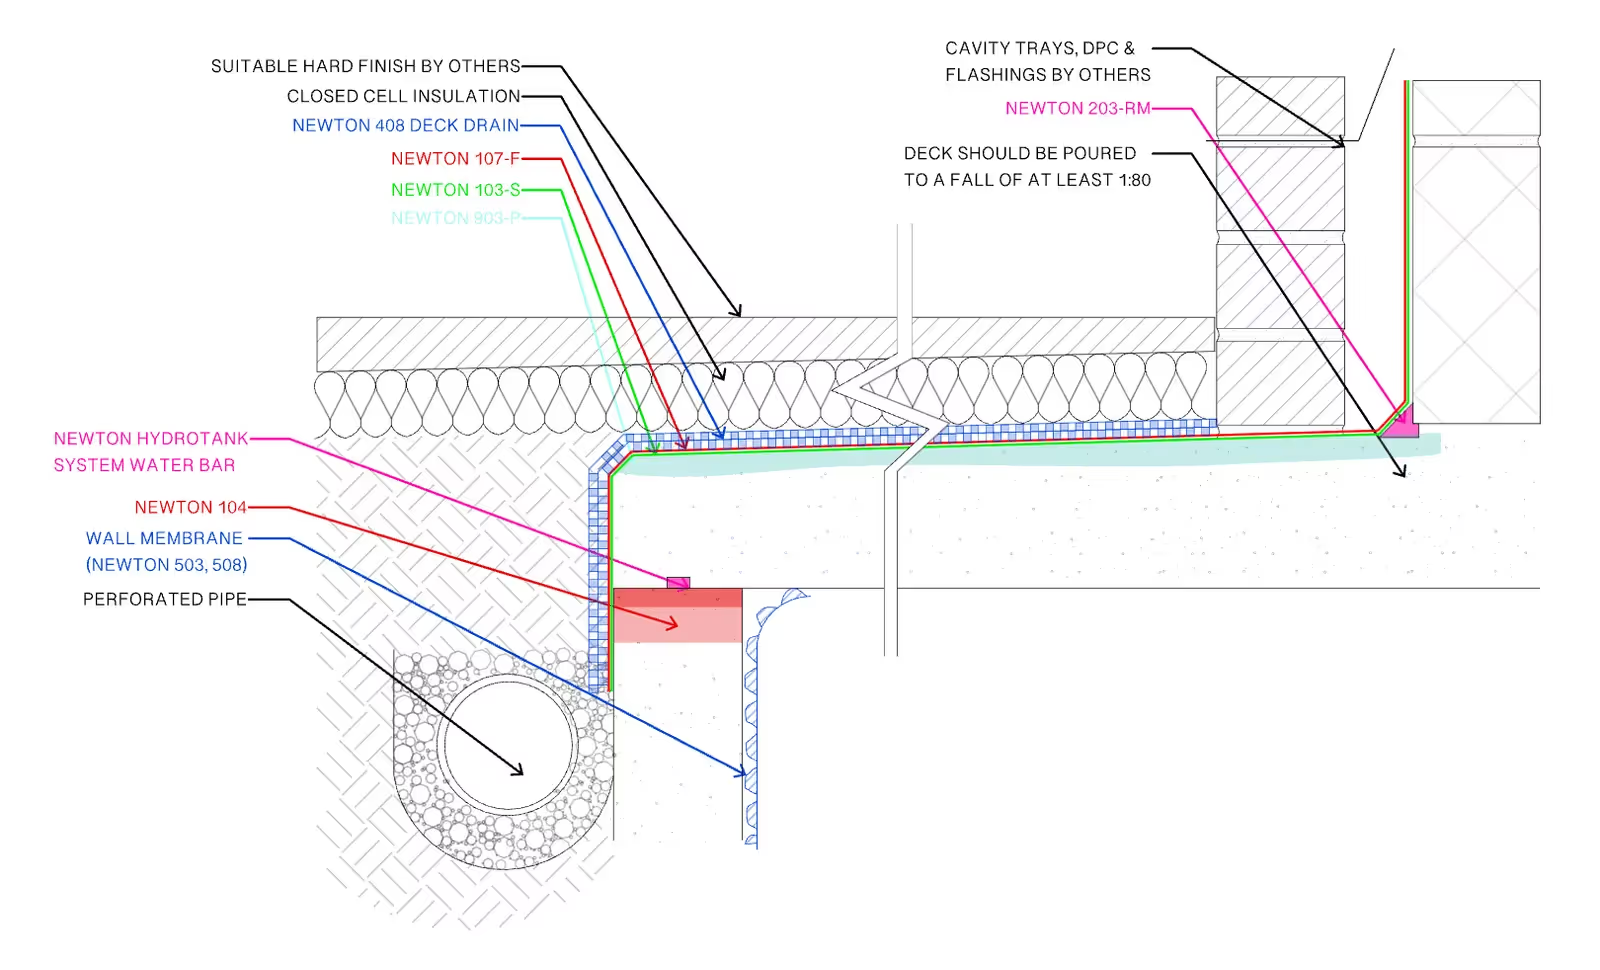
This foundation repair underpinnings shop drawing includes
- Existing foundation wall
- New interior waterproofing membrane
- Original floor level reference
- New concrete underpinning
- New concrete floor
- New interior drainage
- Gravel and backfill detail
- Original weeping tile reference
The original weeping tile is shown alongside the new interior drainage rather than removed from the drawing, useful when a customer wants to see how the old and new systems tie together.


Accurate to scale


Industry specific


Ready made to share or export
Design tips
What is Foundation Underpinning?
Trusted by Pros. Recognized by the Industry.
With top ratings across Software Advice, GetApp, and Capterra, professional contractors choose us for ease of use, powerful tools, and unmatched customer support.





Architectural Symbols & Site Annotation
templates you might like


Frequently asked questions
Why is it important to have an accurate foundation repair underpinnings shop drawing in ArcSite?
How does using a digital tool like ArcSite benefit foundation repair underpinnings planning?
Is ArcSite free to use?






