
Fire Protection System Plan
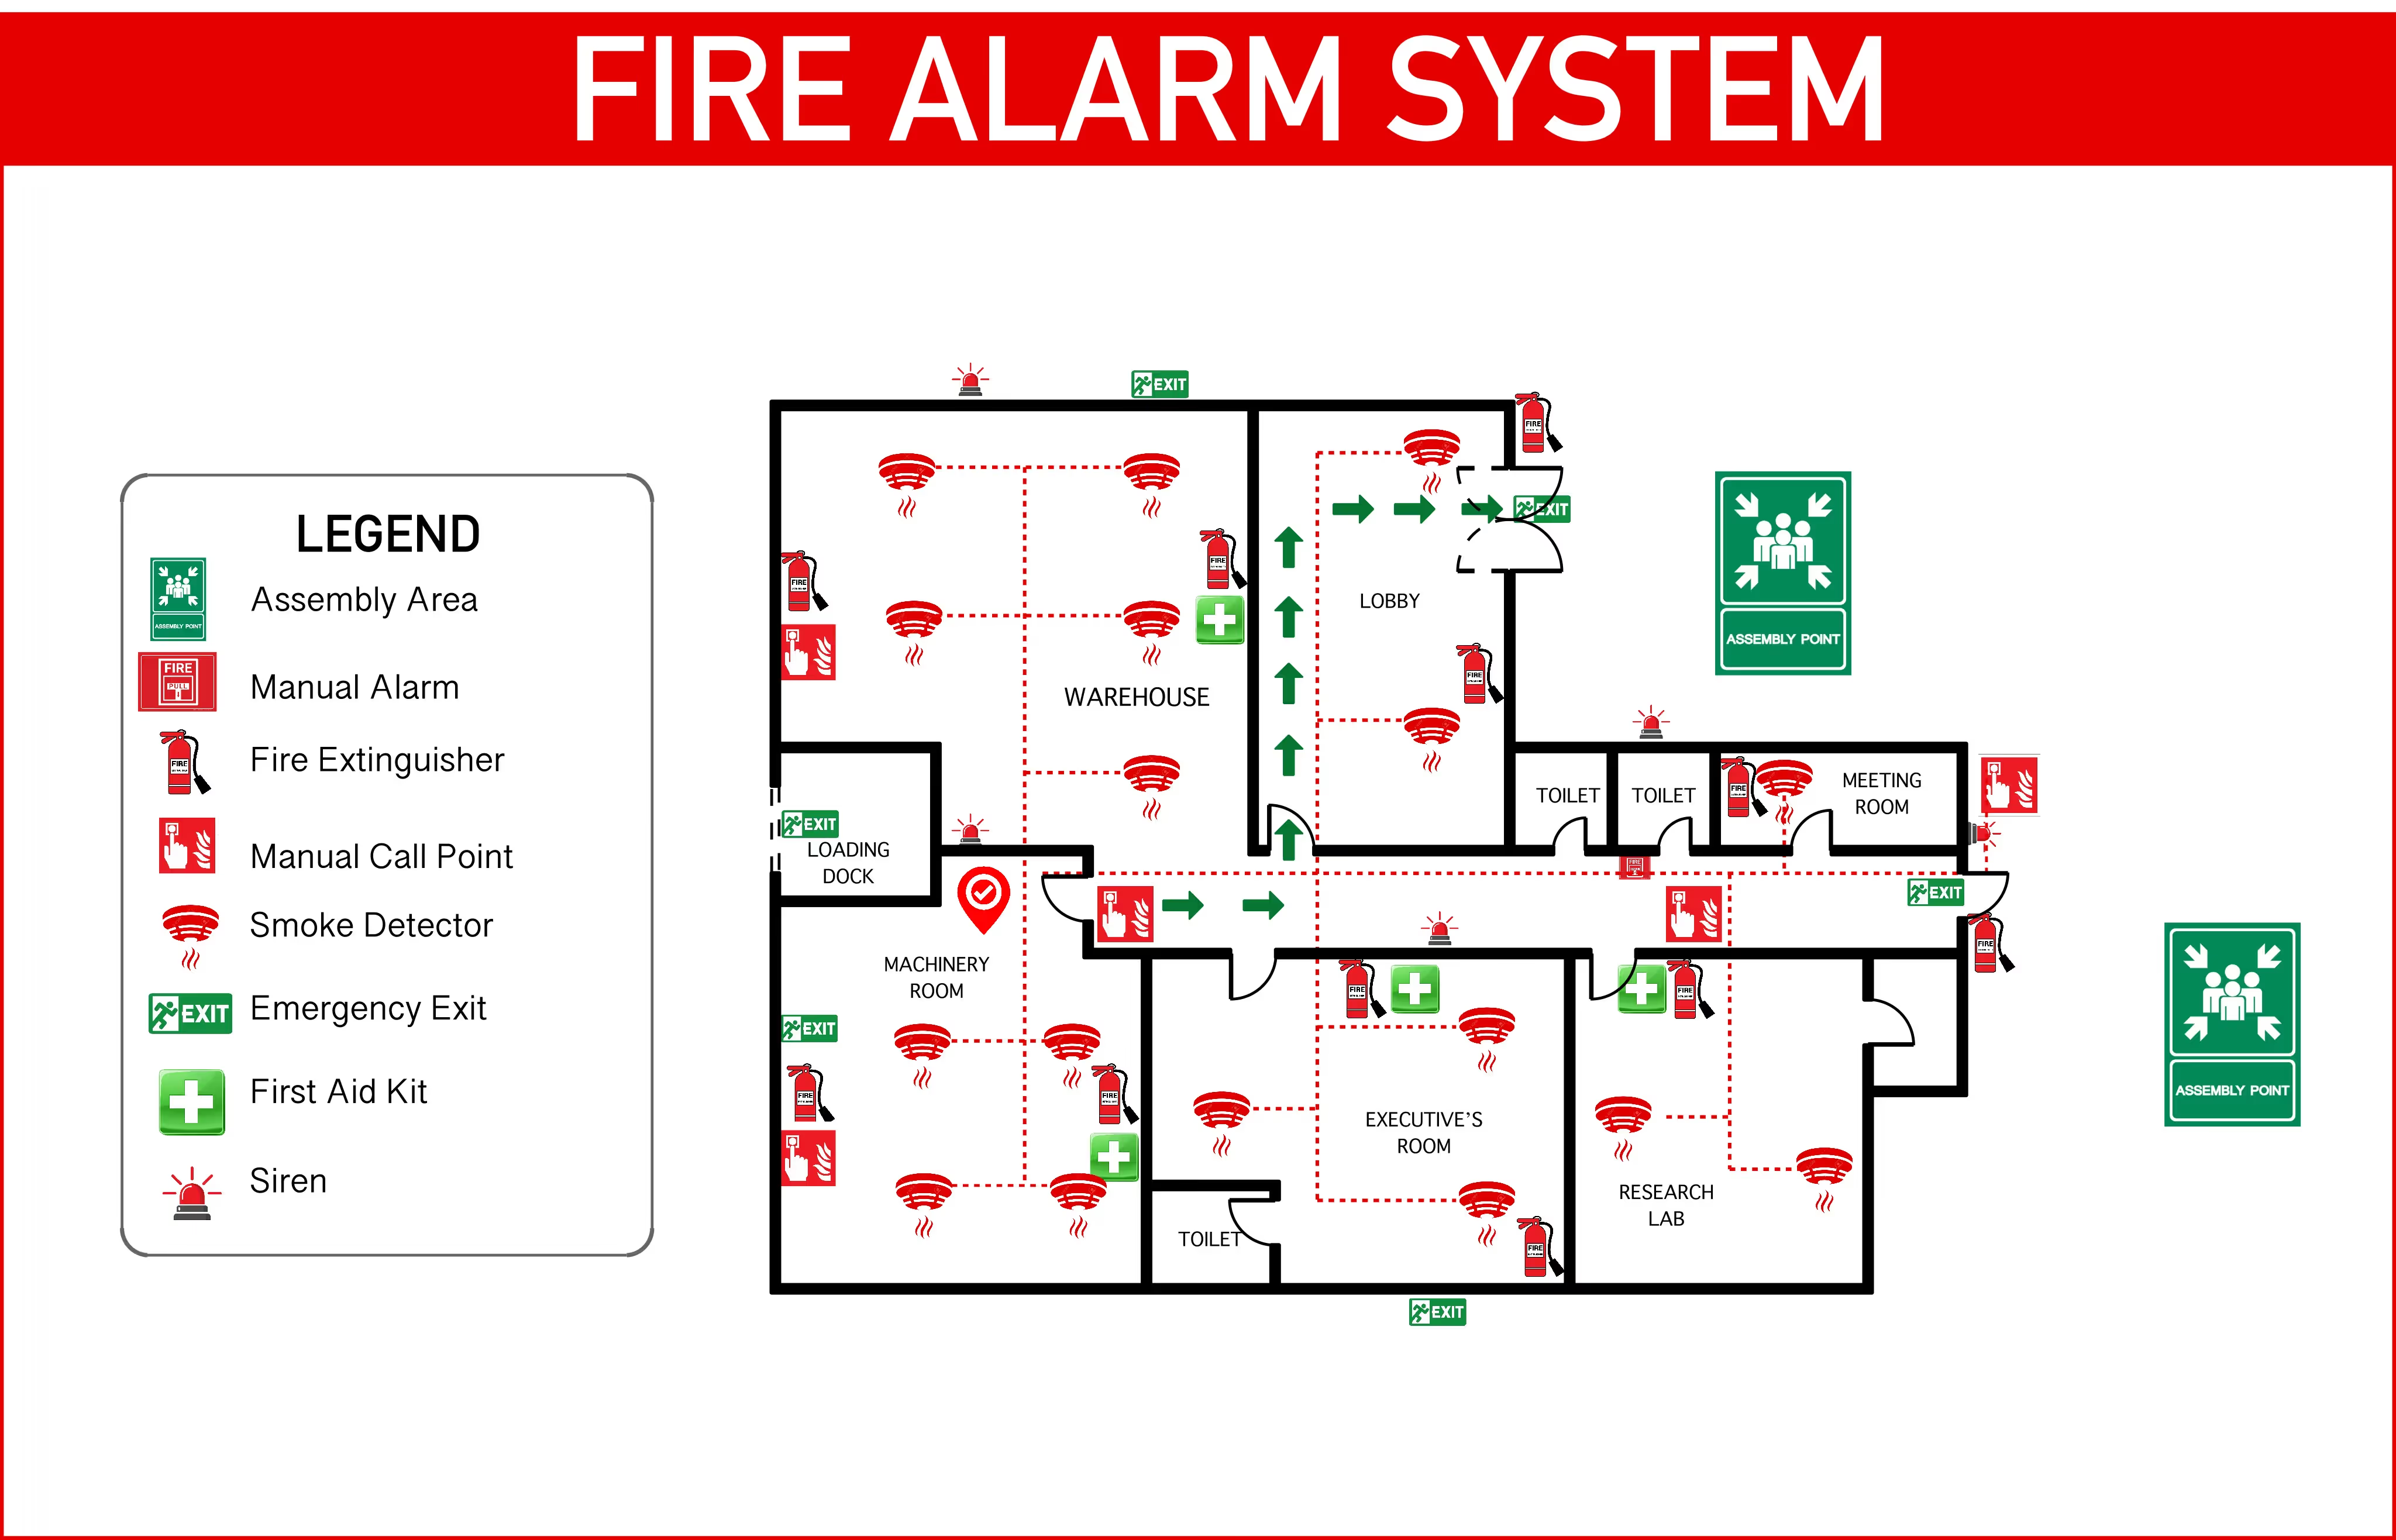
A fire protection system plan has to clearly label alarms, extinguishers, and exits so anyone reviewing it, from a safety officer to an inspector, can verify coverage at a glance. ArcSite's fire protection system plan lays those elements out, ready to adjust to a specific building.




Free access to over 1,200 shapes and blocks included with the ArcSite CAD app
Key Features
This fire protection system plan includes
- Clear labeling of alarms, extinguishers, and exits
- Layout customizable to building-specific floor plans
- Design built to meet local and international safety standards
- Export-ready format for official review
The plan is built export-ready for official review rather than as an internal sketch, worth keeping since that's what lets you hand it directly to an inspector or safety officer without redrawing it.
Trusted by the Pros. Honored for Innovation.





Key Considerations for a Fire Protection System Plan
Alarms, extinguishers, and exits all need clear, unambiguous labeling for a fire protection plan to hold up during an inspection or an actual emergency. In ArcSite, you can mark up this fire protection system plan with your own equipment placement and evacuation routes for the building you're working on.

Life Safety & Fire Protection
templates you might like
FAQ
An accurate fire protection plan in ArcSite ensures that all safety equipment and evacuation routes are properly positioned. This reduces confusion during emergencies and ensures compliance with fire safety regulations.
ArcSite allows for precise measurements, quick modifications, and seamless collaboration with stakeholders. It also ensures a digital record for future audits or updates to safety protocols.
ArcSite offers a free 14-day trial, giving you full access to its features. After the trial, you can select a subscription plan that suits your needs.






