

Cottage Home Floor Plan
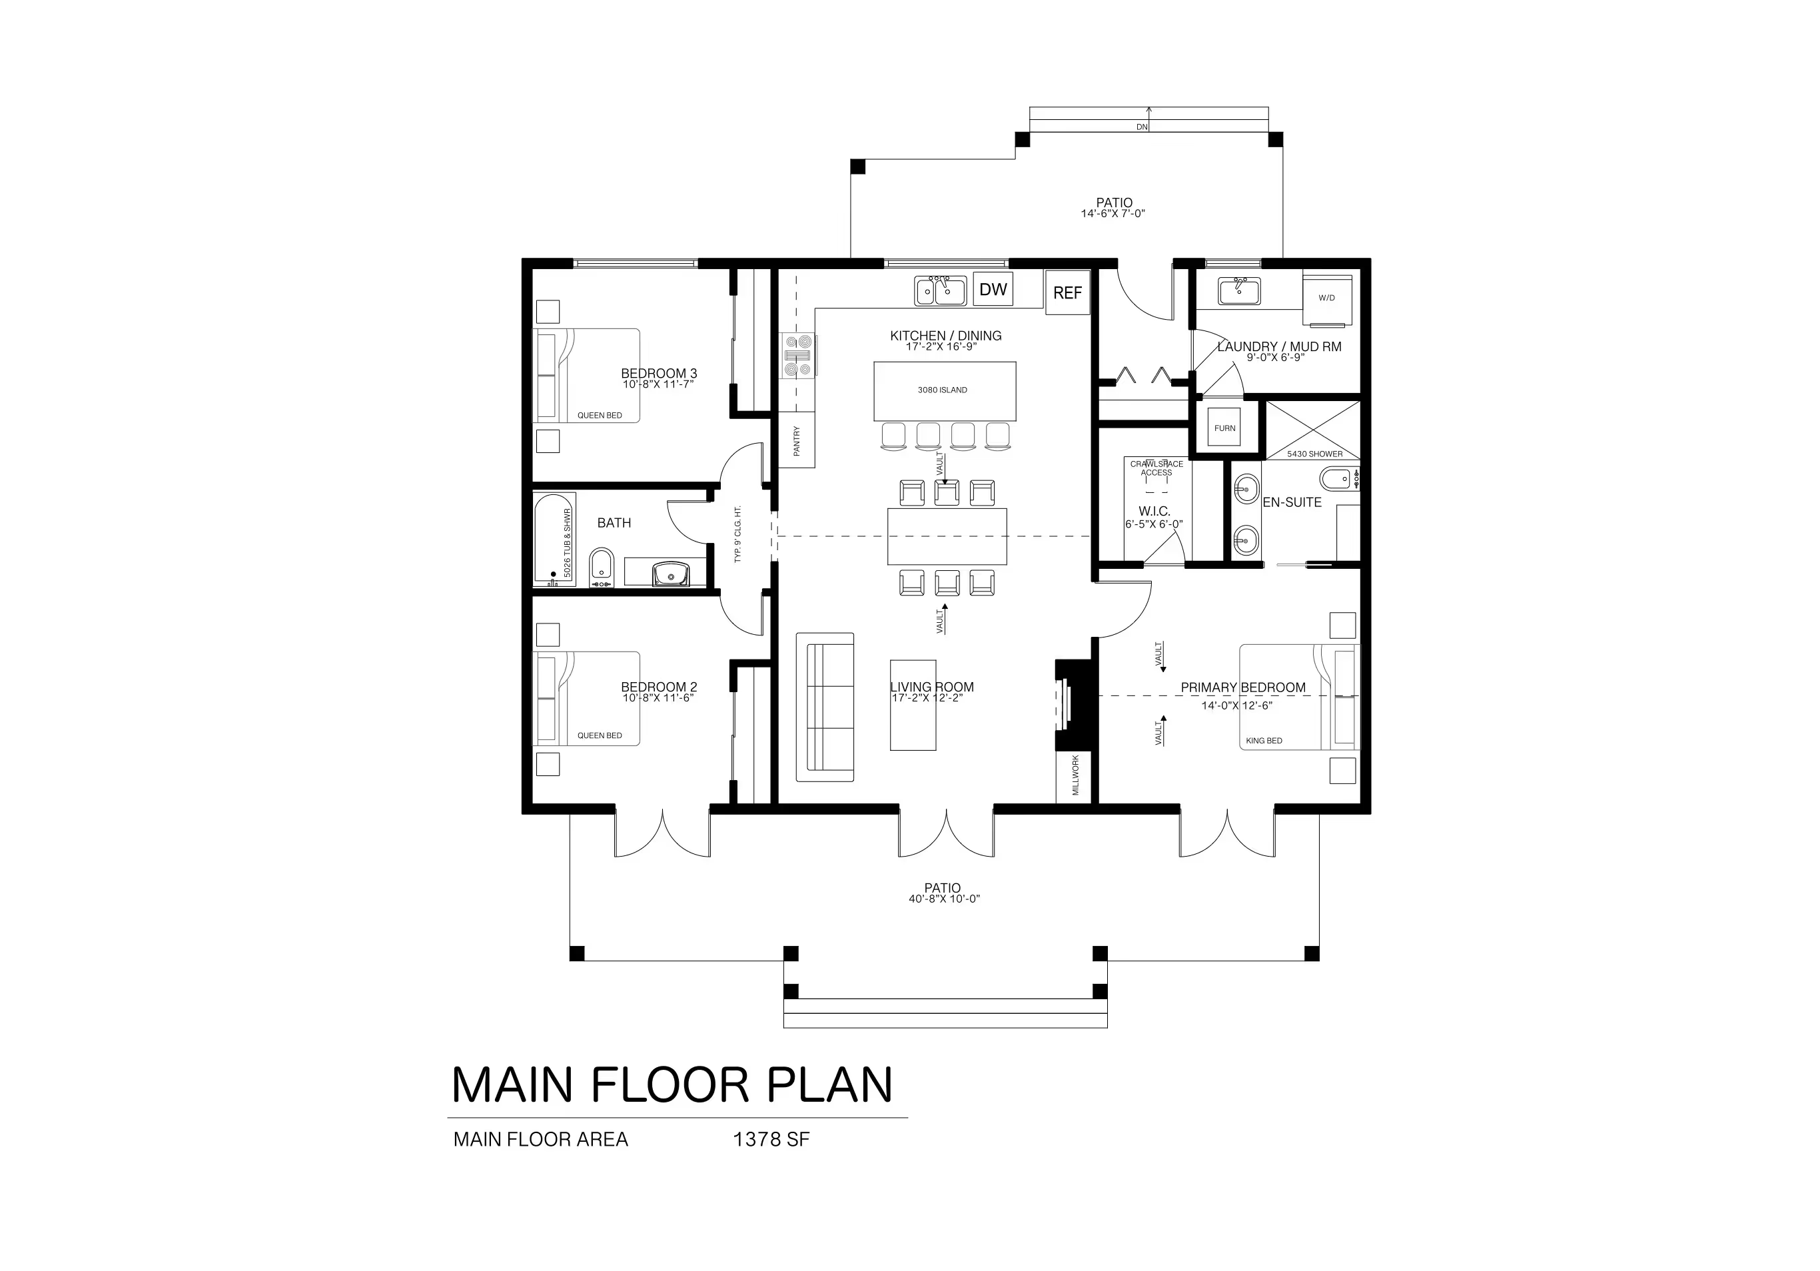
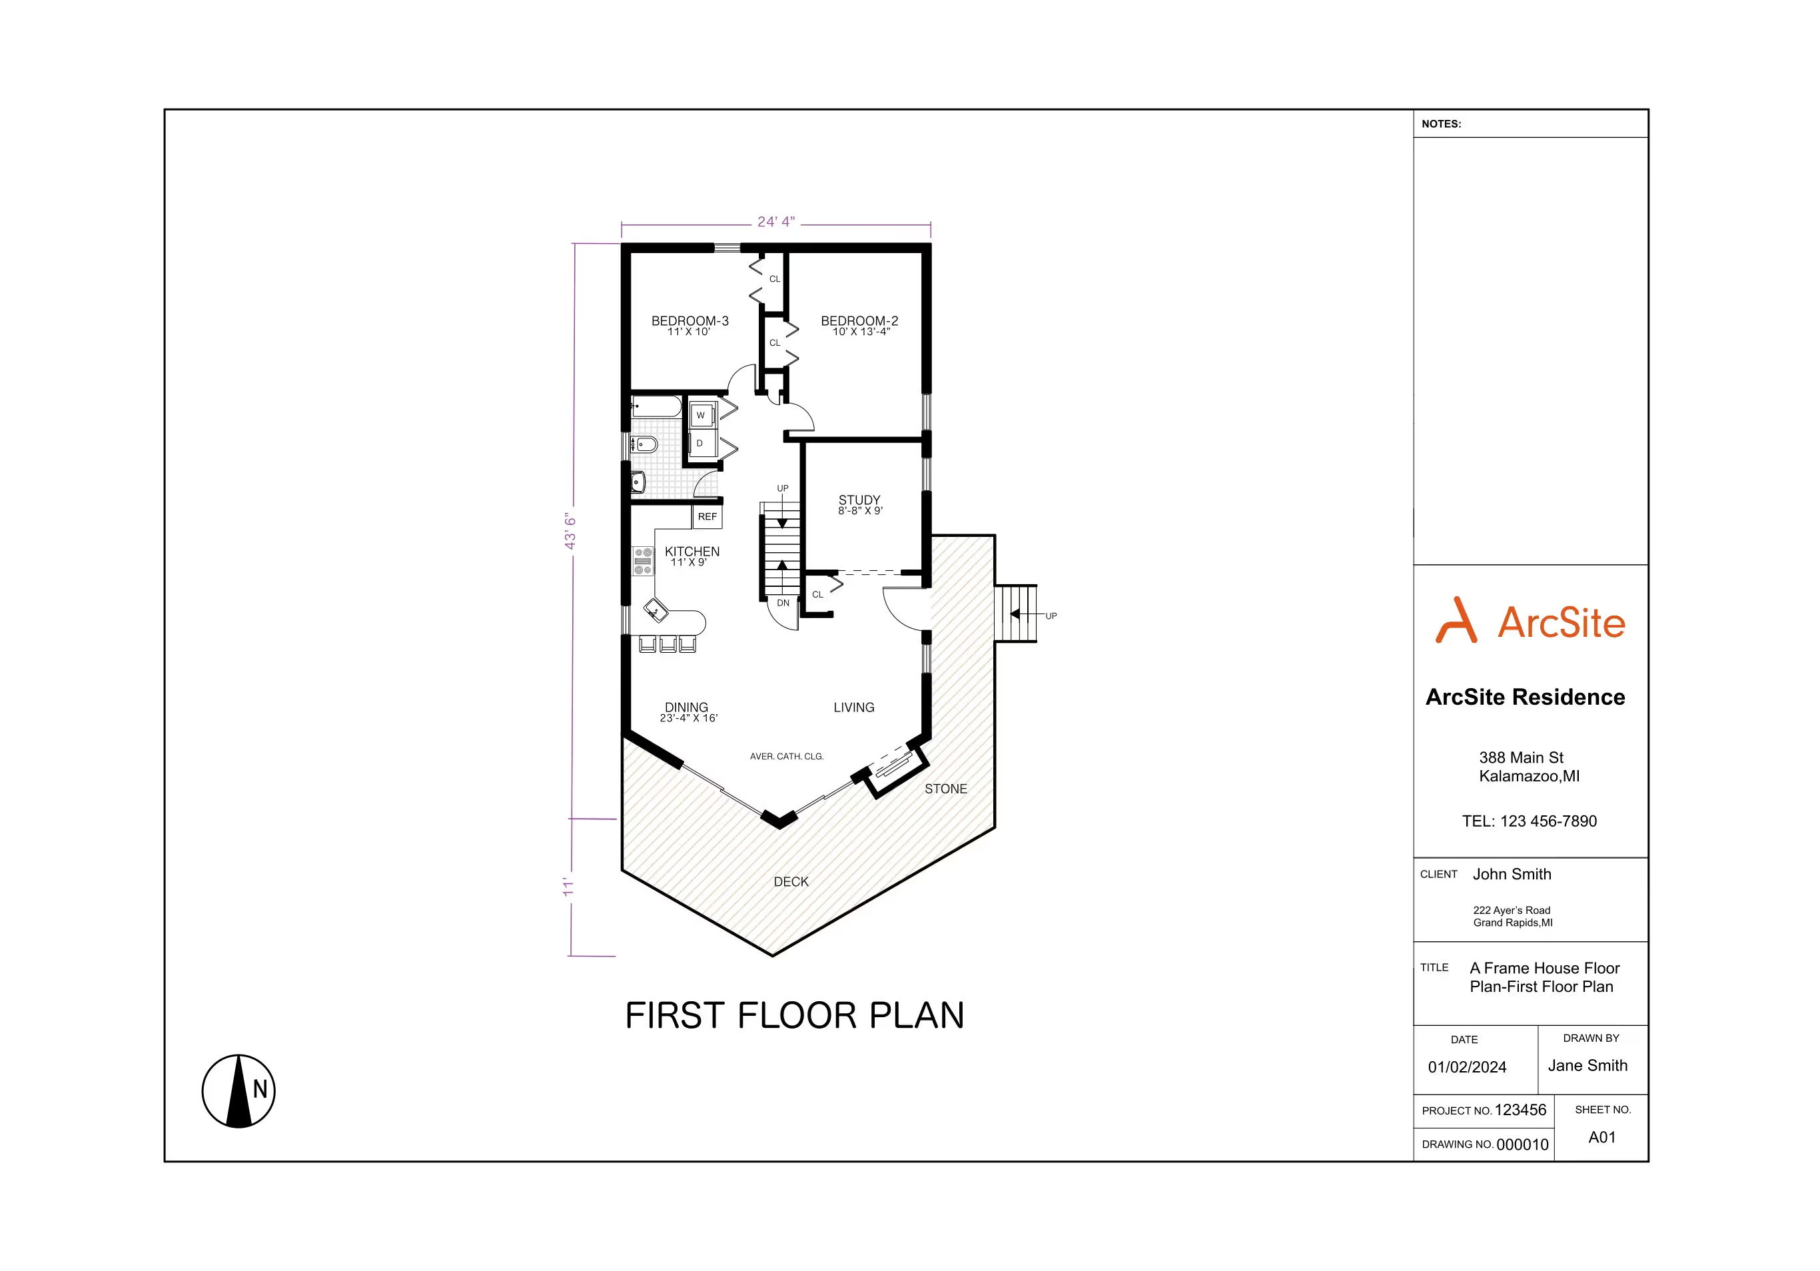
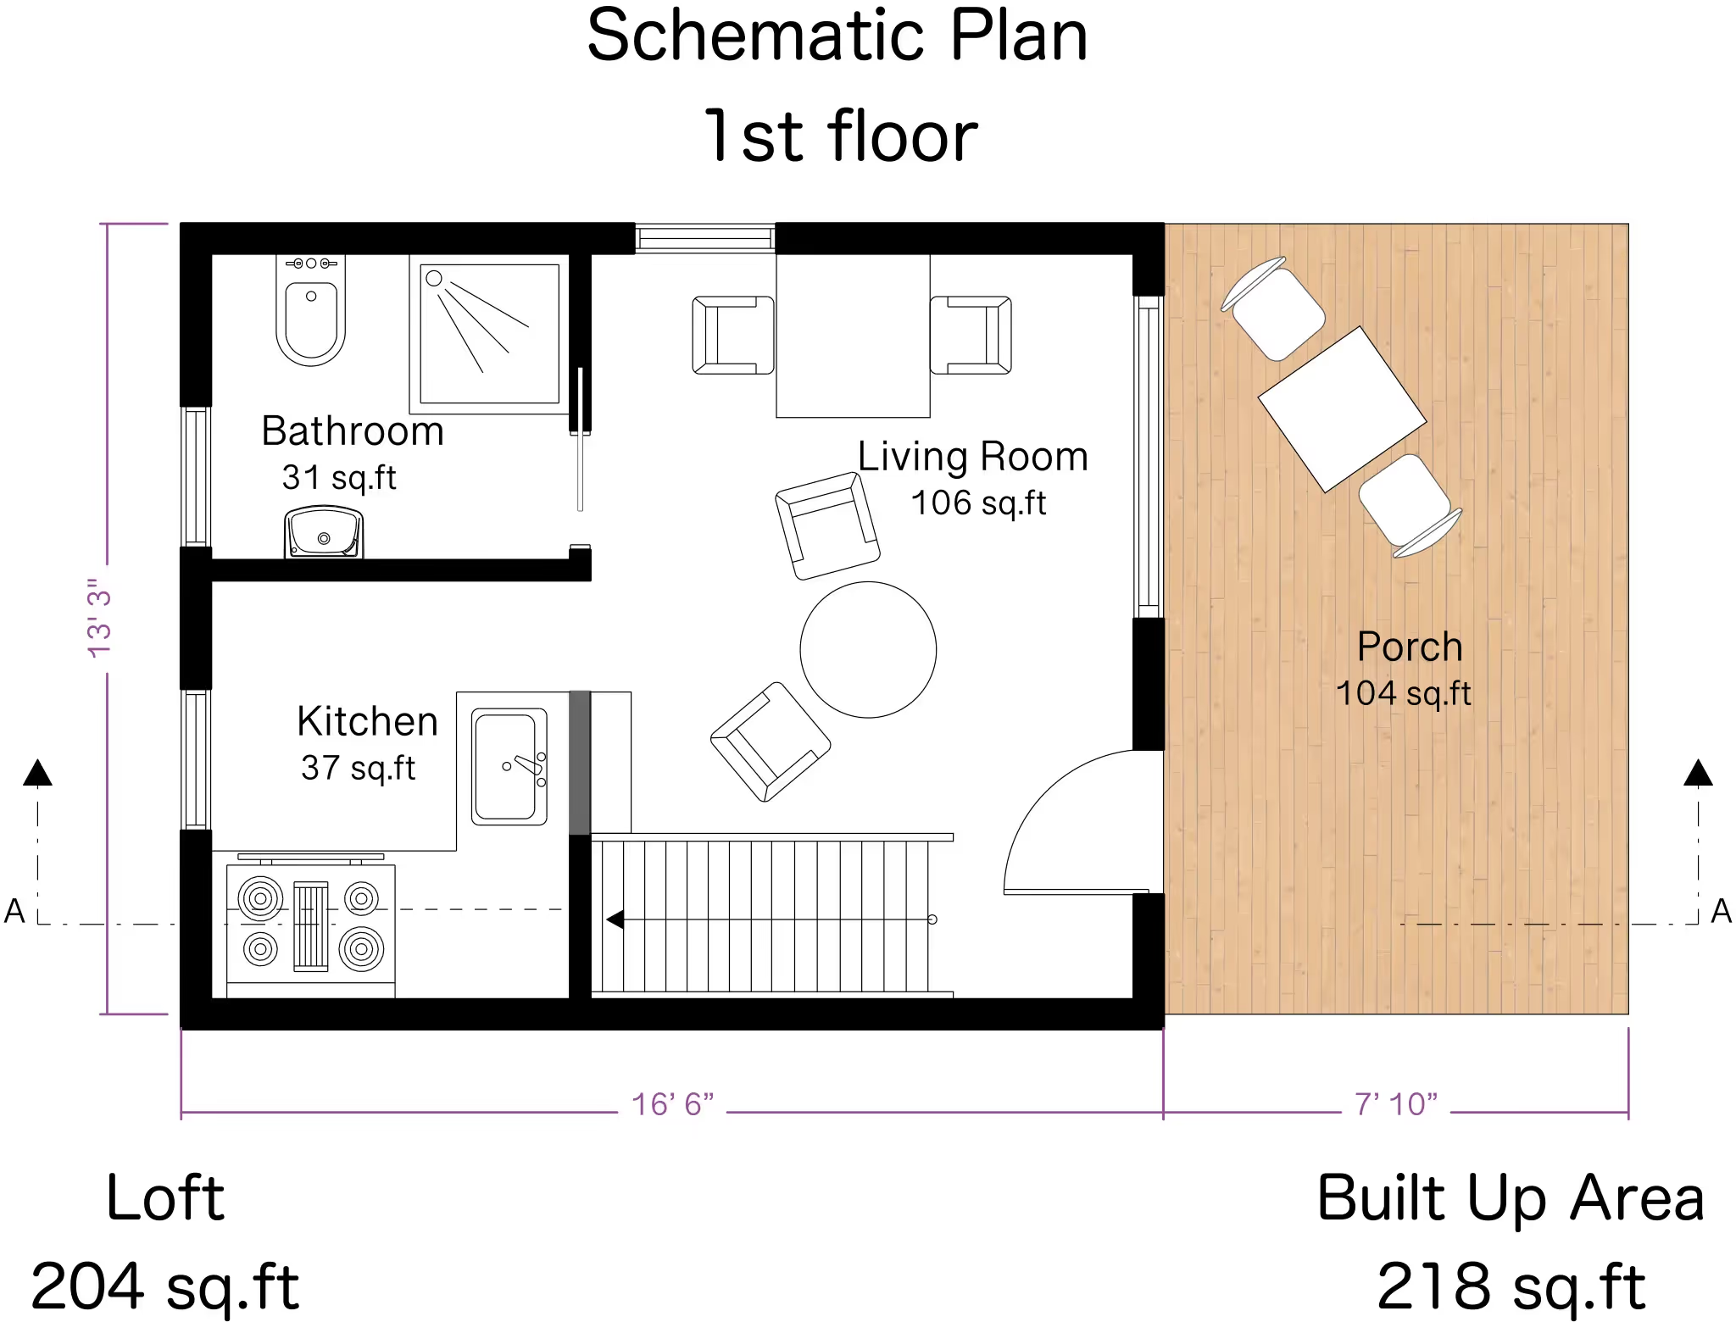
A cottage floor plan works for a vacation retreat or a full-time home, with a compact footprint that still leaves room for a real living space and two guest bedrooms. ArcSite's cottage home floor plan template lays out that balance, from the kitchen island to the patios on either end.
Opens right in your browser — no install. Make it yours within minutes.


Free access to over 1,200 shapes and blocks included with the ArcSite CAD app
Key Features
This cottage home floor plan includes
- Open living and dining area connected to the kitchen
- Kitchen island with dining space
- Primary bedroom suite with walk-in closet and en-suite bathroom
- Two additional bedrooms for guests or a home office
- Dedicated laundry and mudroom
- Front and back patios
The primary suite sits apart from the two secondary bedrooms, a layout worth checking against your site orientation if privacy between the two ends of the home matters to you.
Key Considerations When Designing a Cottage Home
A cottage's charm comes from how well the small footprint is used, not from extra square footage, so storage and window placement matter more here than in a larger house. In ArcSite, you can resize this cottage home floor plan's rooms and patios to match your own lot before you build.

Trusted by the Pros. Honored for Innovation.





Architectural Symbols & Site Annotation
templates you might like
FAQ
A cottage home features a cozy layout with inviting living spaces, large windows, and a blend of rustic and modern design elements.
Yes! ArcSite allows full customization of room dimensions, layouts, and additional features to match your preferences.
Absolutely! ArcSite provides precise measurements, professional layouts, and compliance tools, making it an ideal choice for homeowners and contractors alike.






