
Concrete Formwork Shop Drawing
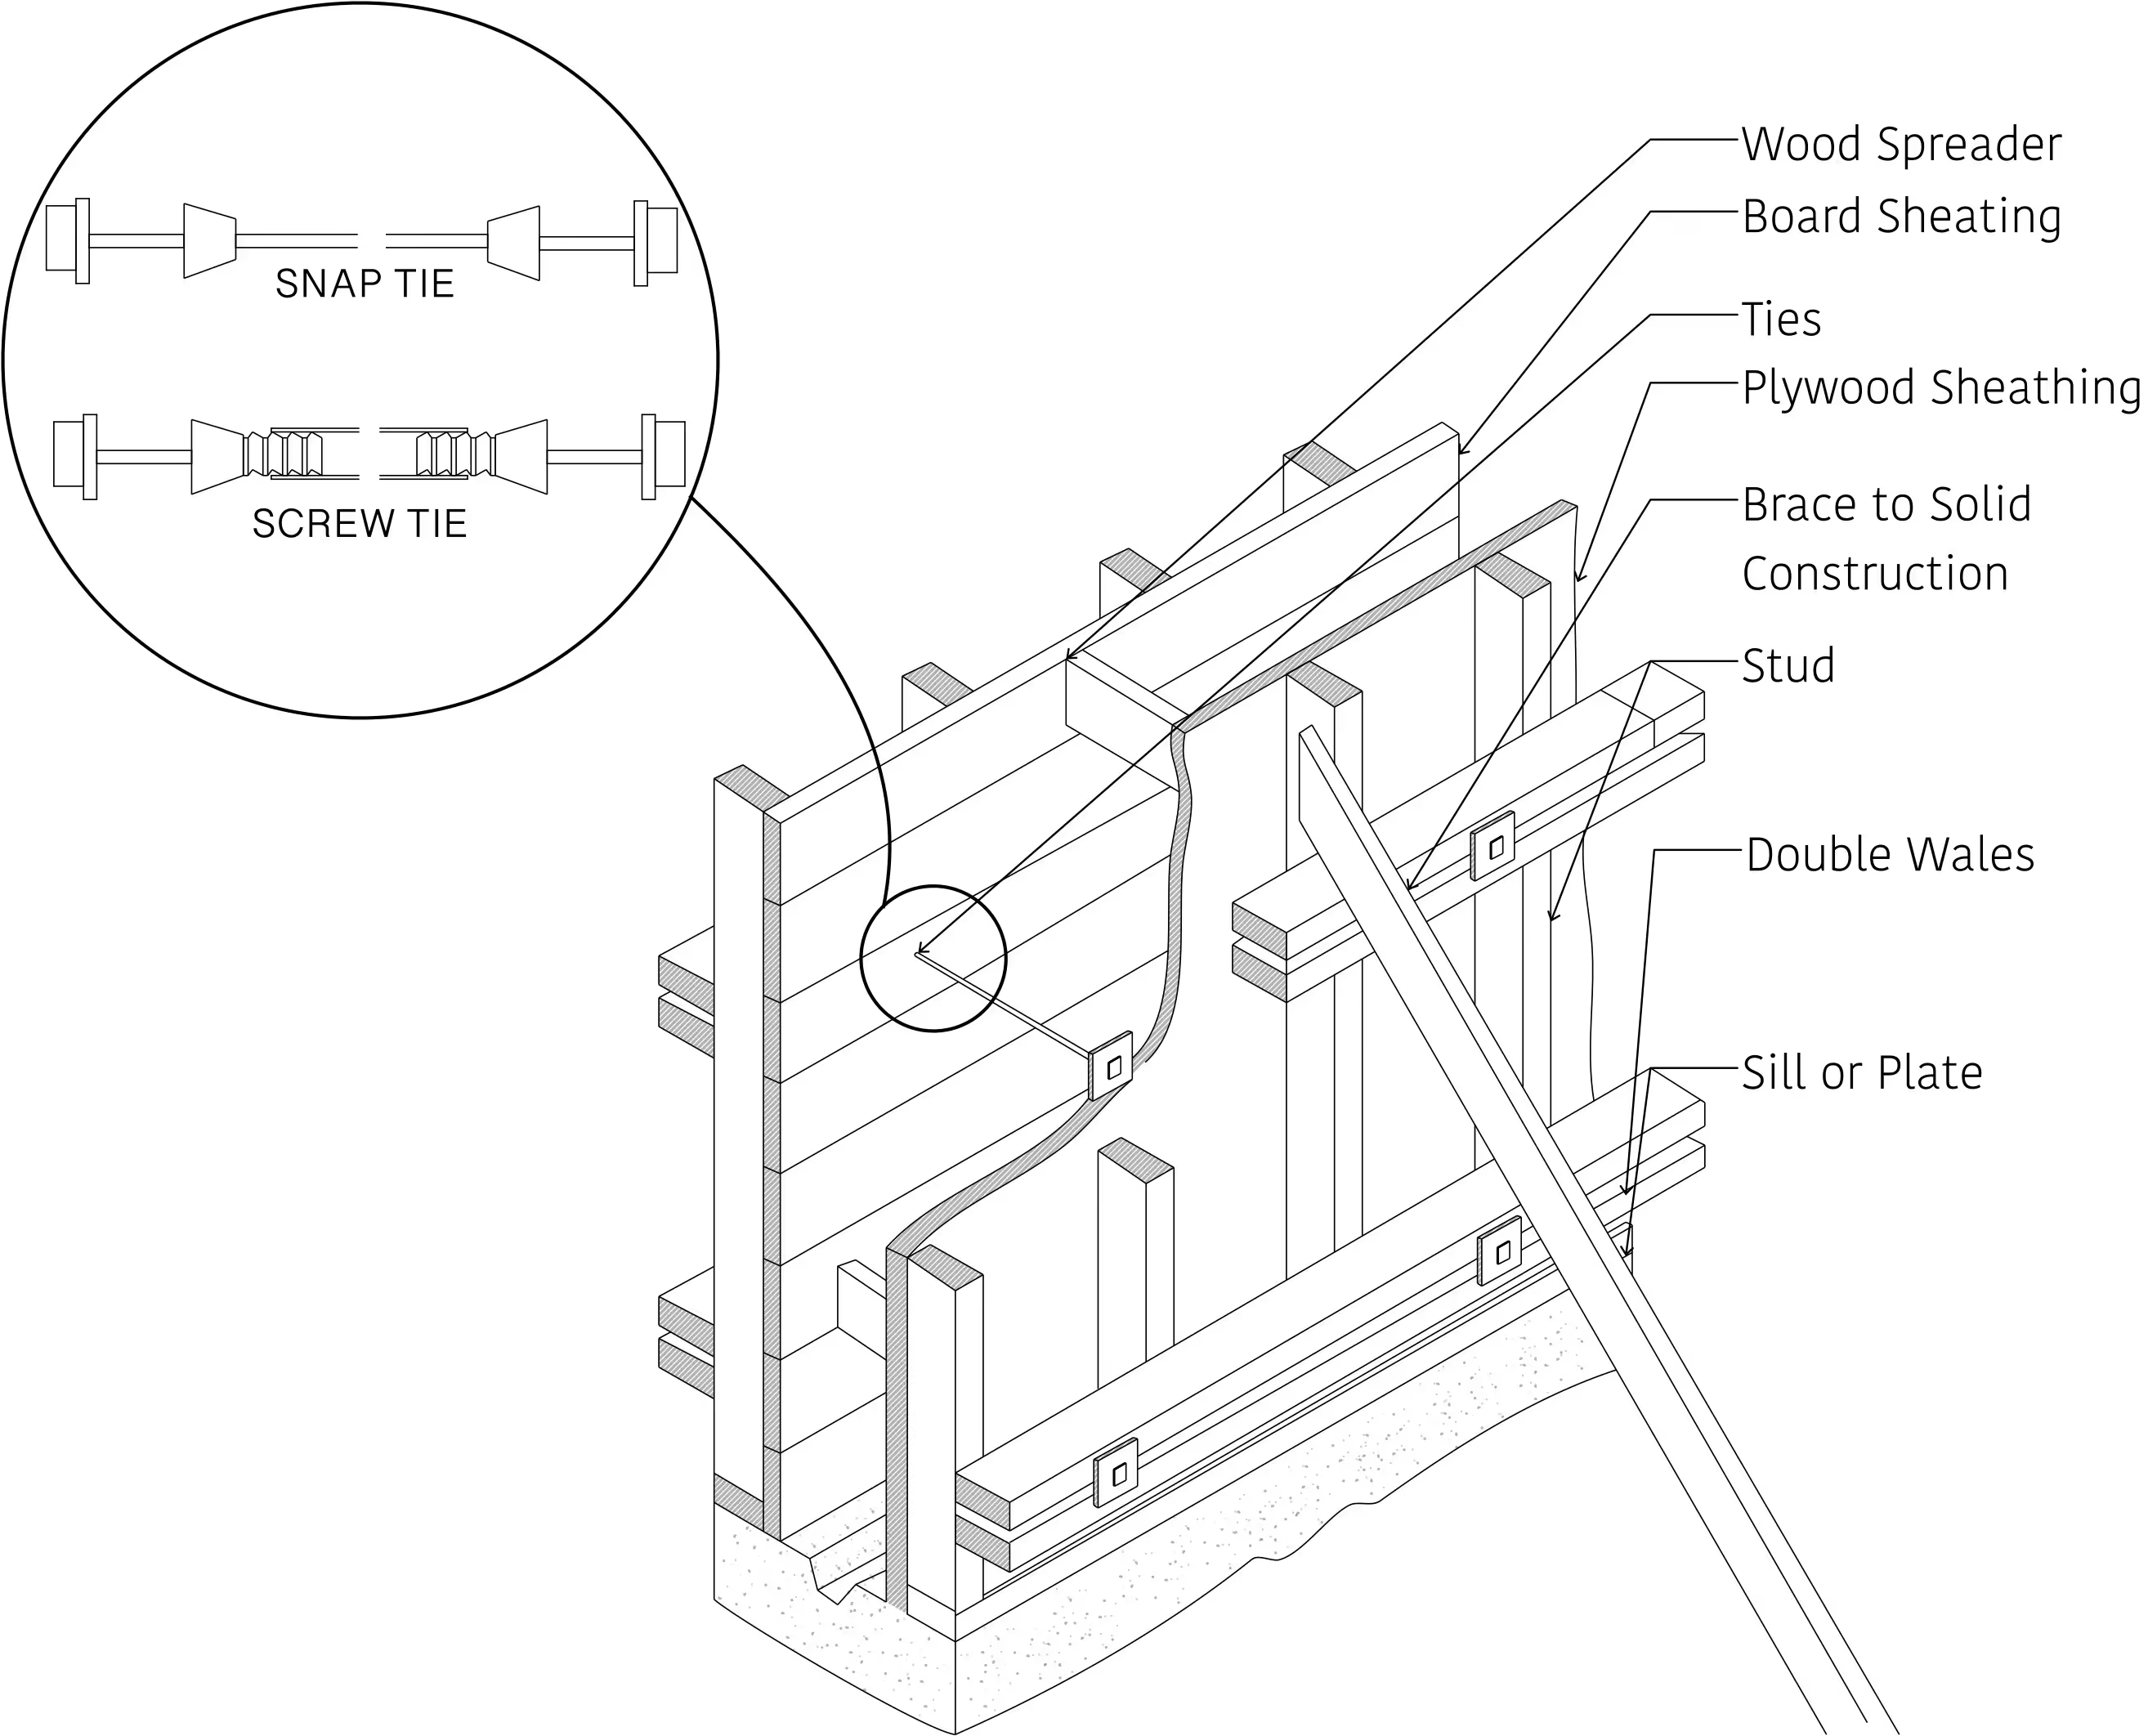
A formwork shop drawing shows exactly how the mold holding wet concrete goes together, from the sheathing to the bracing that keeps it from bowing out. ArcSite's concrete formwork shop drawing lays those components out, ready to adjust to a specific pour.
Key Features
This concrete formwork shop drawing includes
- Board and plywood sheathing detail
- Wood spreader placement
- Tie locations
- Bracing to solid construction
- Double wales
- Sill or plate detail
The double wales run horizontally across the sheathing to keep the form from bulging under pour pressure, a detail worth confirming against your concrete mix and pour height.


Accurate to scale


Industry specific


Ready made to share or export
Design tips
What is Concrete Formwork?
Trusted by Pros. Recognized by the Industry.
With top ratings across Software Advice, GetApp, and Capterra, professional contractors choose us for ease of use, powerful tools, and unmatched customer support.





Architectural Symbols & Site Annotation
templates you might like

Frequently asked questions
Why is it important to have accurate concrete formwork shop drawings in ArcSite?
How does using a digital tool like ArcSite benefit concrete formwork planning?
Is ArcSite free to use?






