
Concrete Formwork Shop Drawing
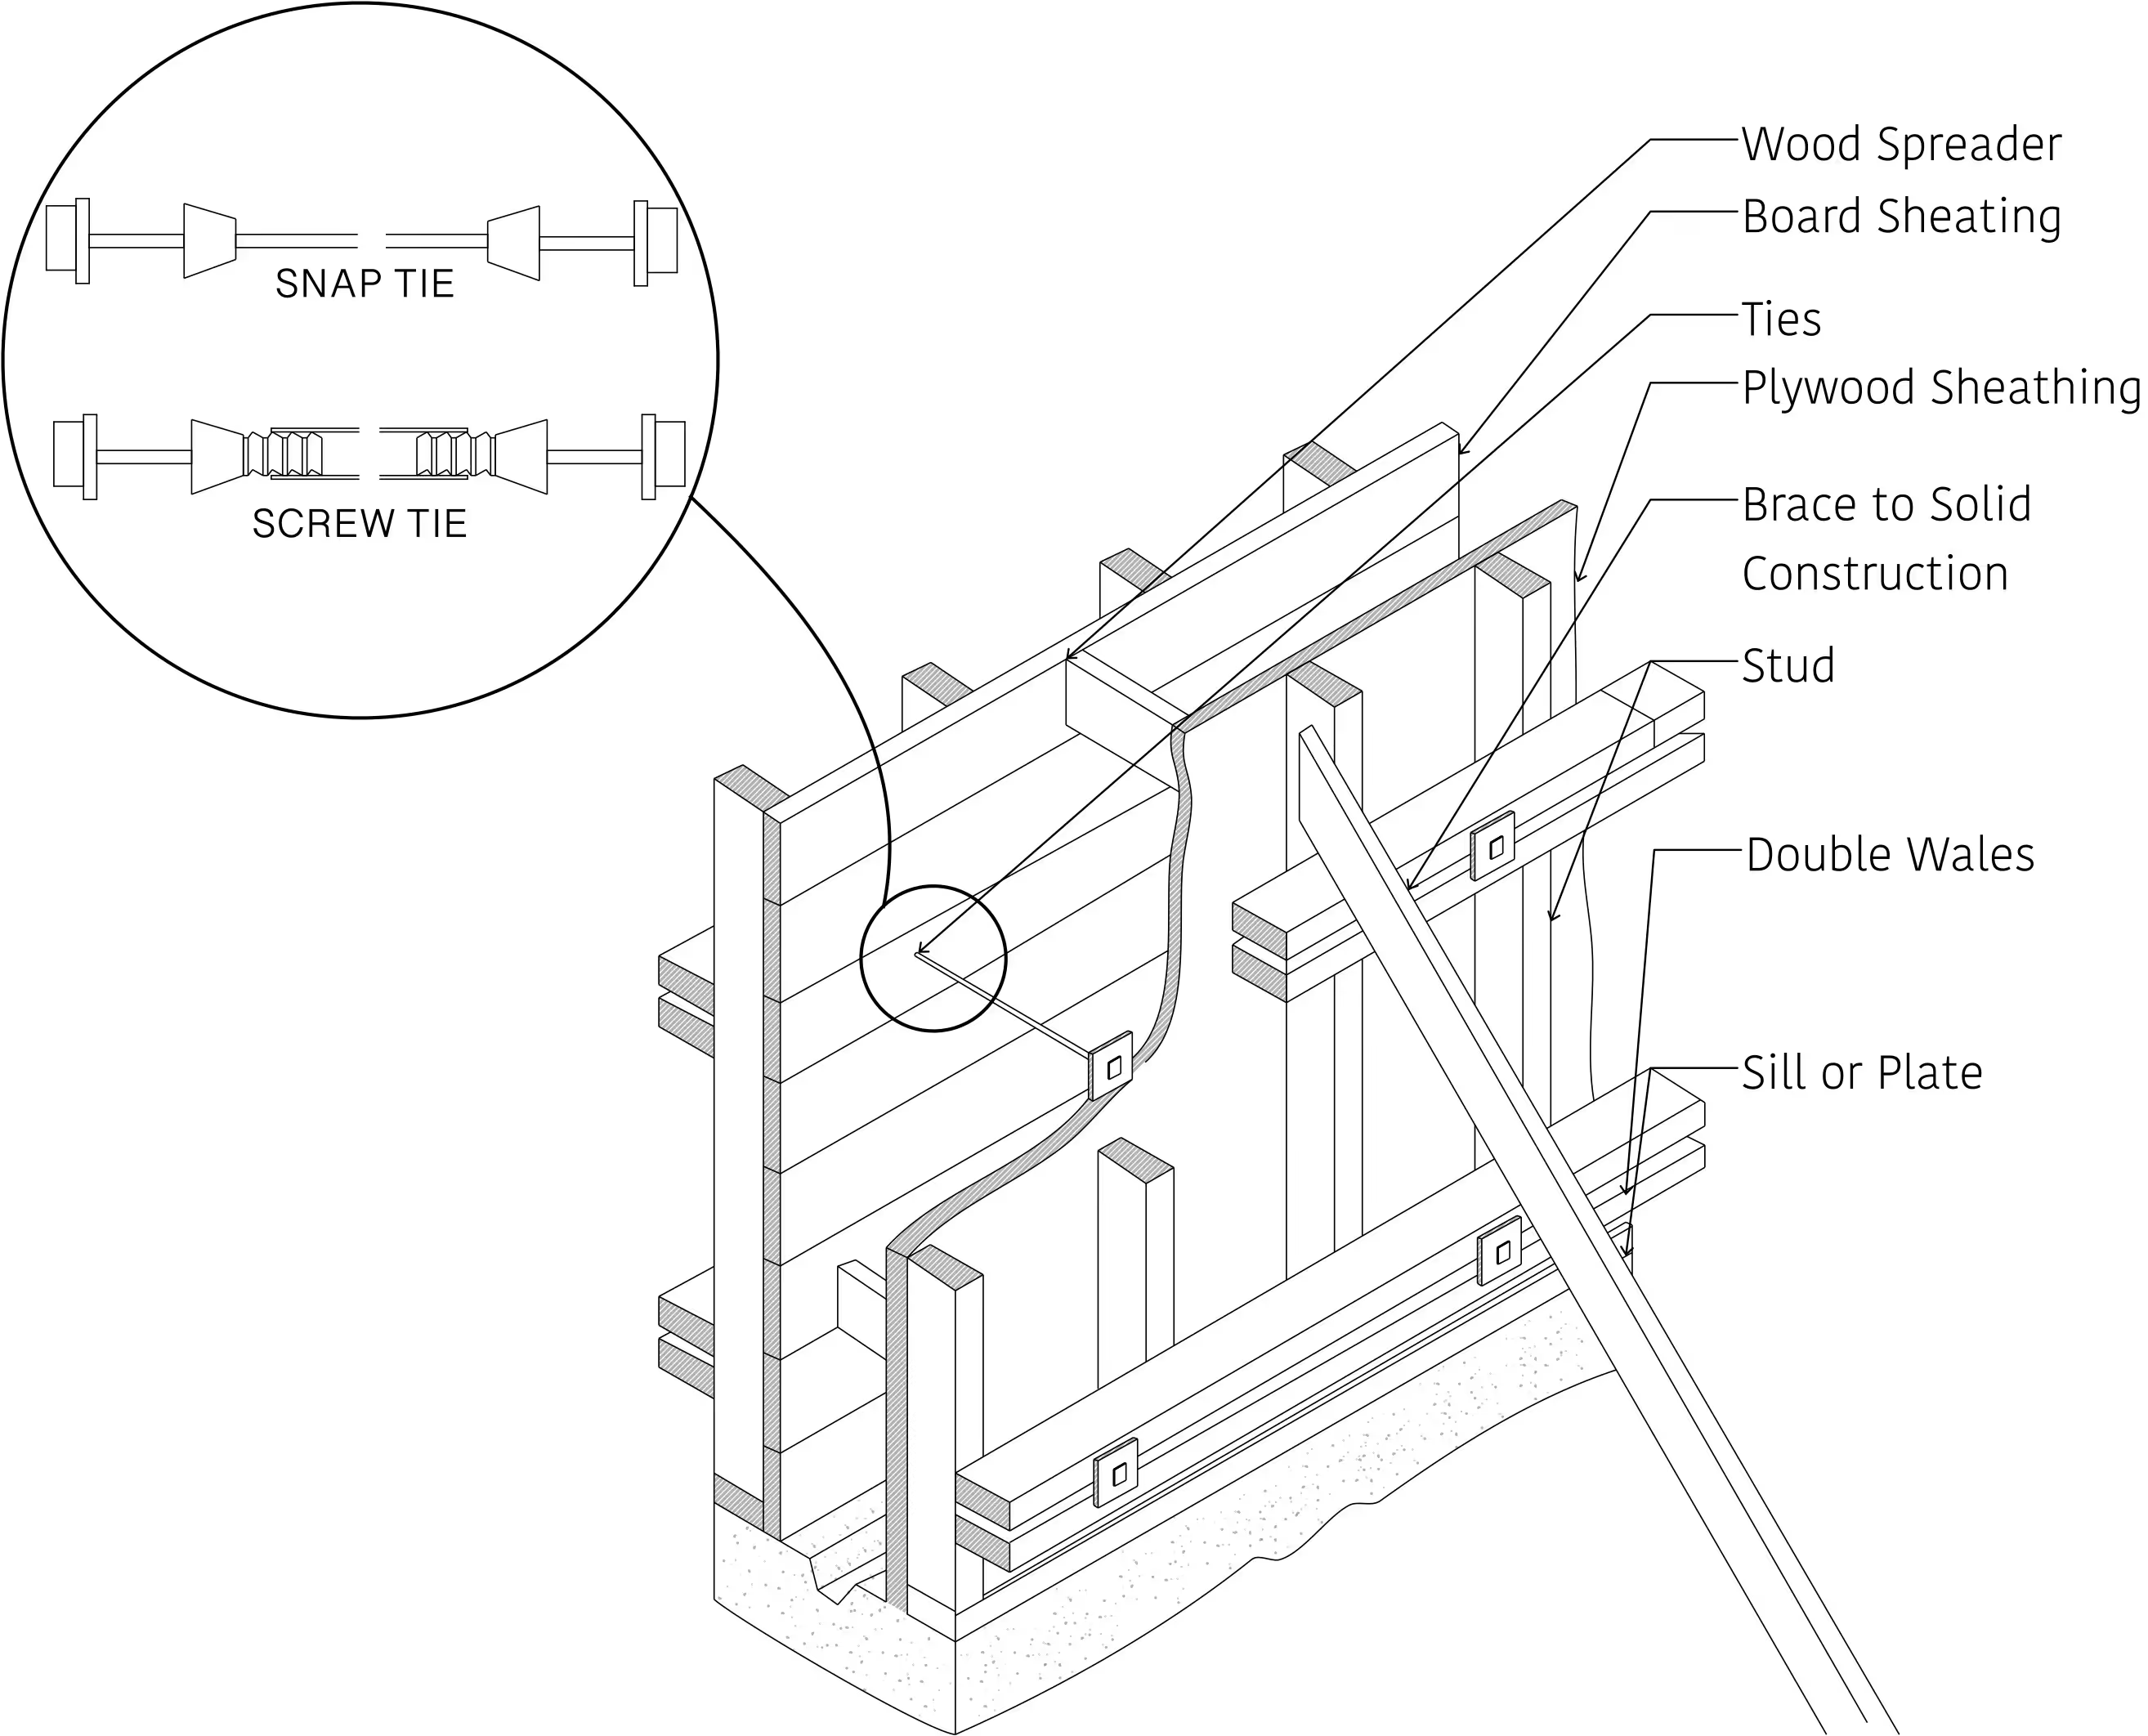
A formwork shop drawing shows exactly how the mold holding wet concrete goes together, from the sheathing to the bracing that keeps it from bowing out. ArcSite's concrete formwork shop drawing lays those components out, ready to adjust to a specific pour.




Free access to over 1,200 shapes and blocks included with the ArcSite CAD app
Key Features
This concrete formwork shop drawing includes
- Board and plywood sheathing detail
- Wood spreader placement
- Tie locations
- Bracing to solid construction
- Double wales
- Sill or plate detail
The double wales run horizontally across the sheathing to keep the form from bulging under pour pressure, a detail worth confirming against your concrete mix and pour height.
Trusted by the Pros. Honored for Innovation.





What is Concrete Formwork?
Concrete formwork is the temporary or permanent mold that holds poured concrete in place while it sets, and the materials and bracing vary by project. In ArcSite, you can mark up this shop drawing with your own sheathing and bracing details for the pour you're planning.

Architectural Symbols & Site Annotation
templates you might like

FAQ
Accurate concrete formwork shop drawings in ArcSite ensure precise placement and alignment of forms, reducing material waste and avoiding costly errors during construction.
Using ArcSite for concrete formwork planning allows for precise measurements, easy adjustments, and seamless sharing of detailed drawings with your team. It also ensures better project coordination and reduces rework.
ArcSite offers a free 14-day trial, allowing you to fully explore its features. After the trial, you can choose a subscription plan that best fits your needs.






