
Bed Bug Treatment Floor Plan Diagram
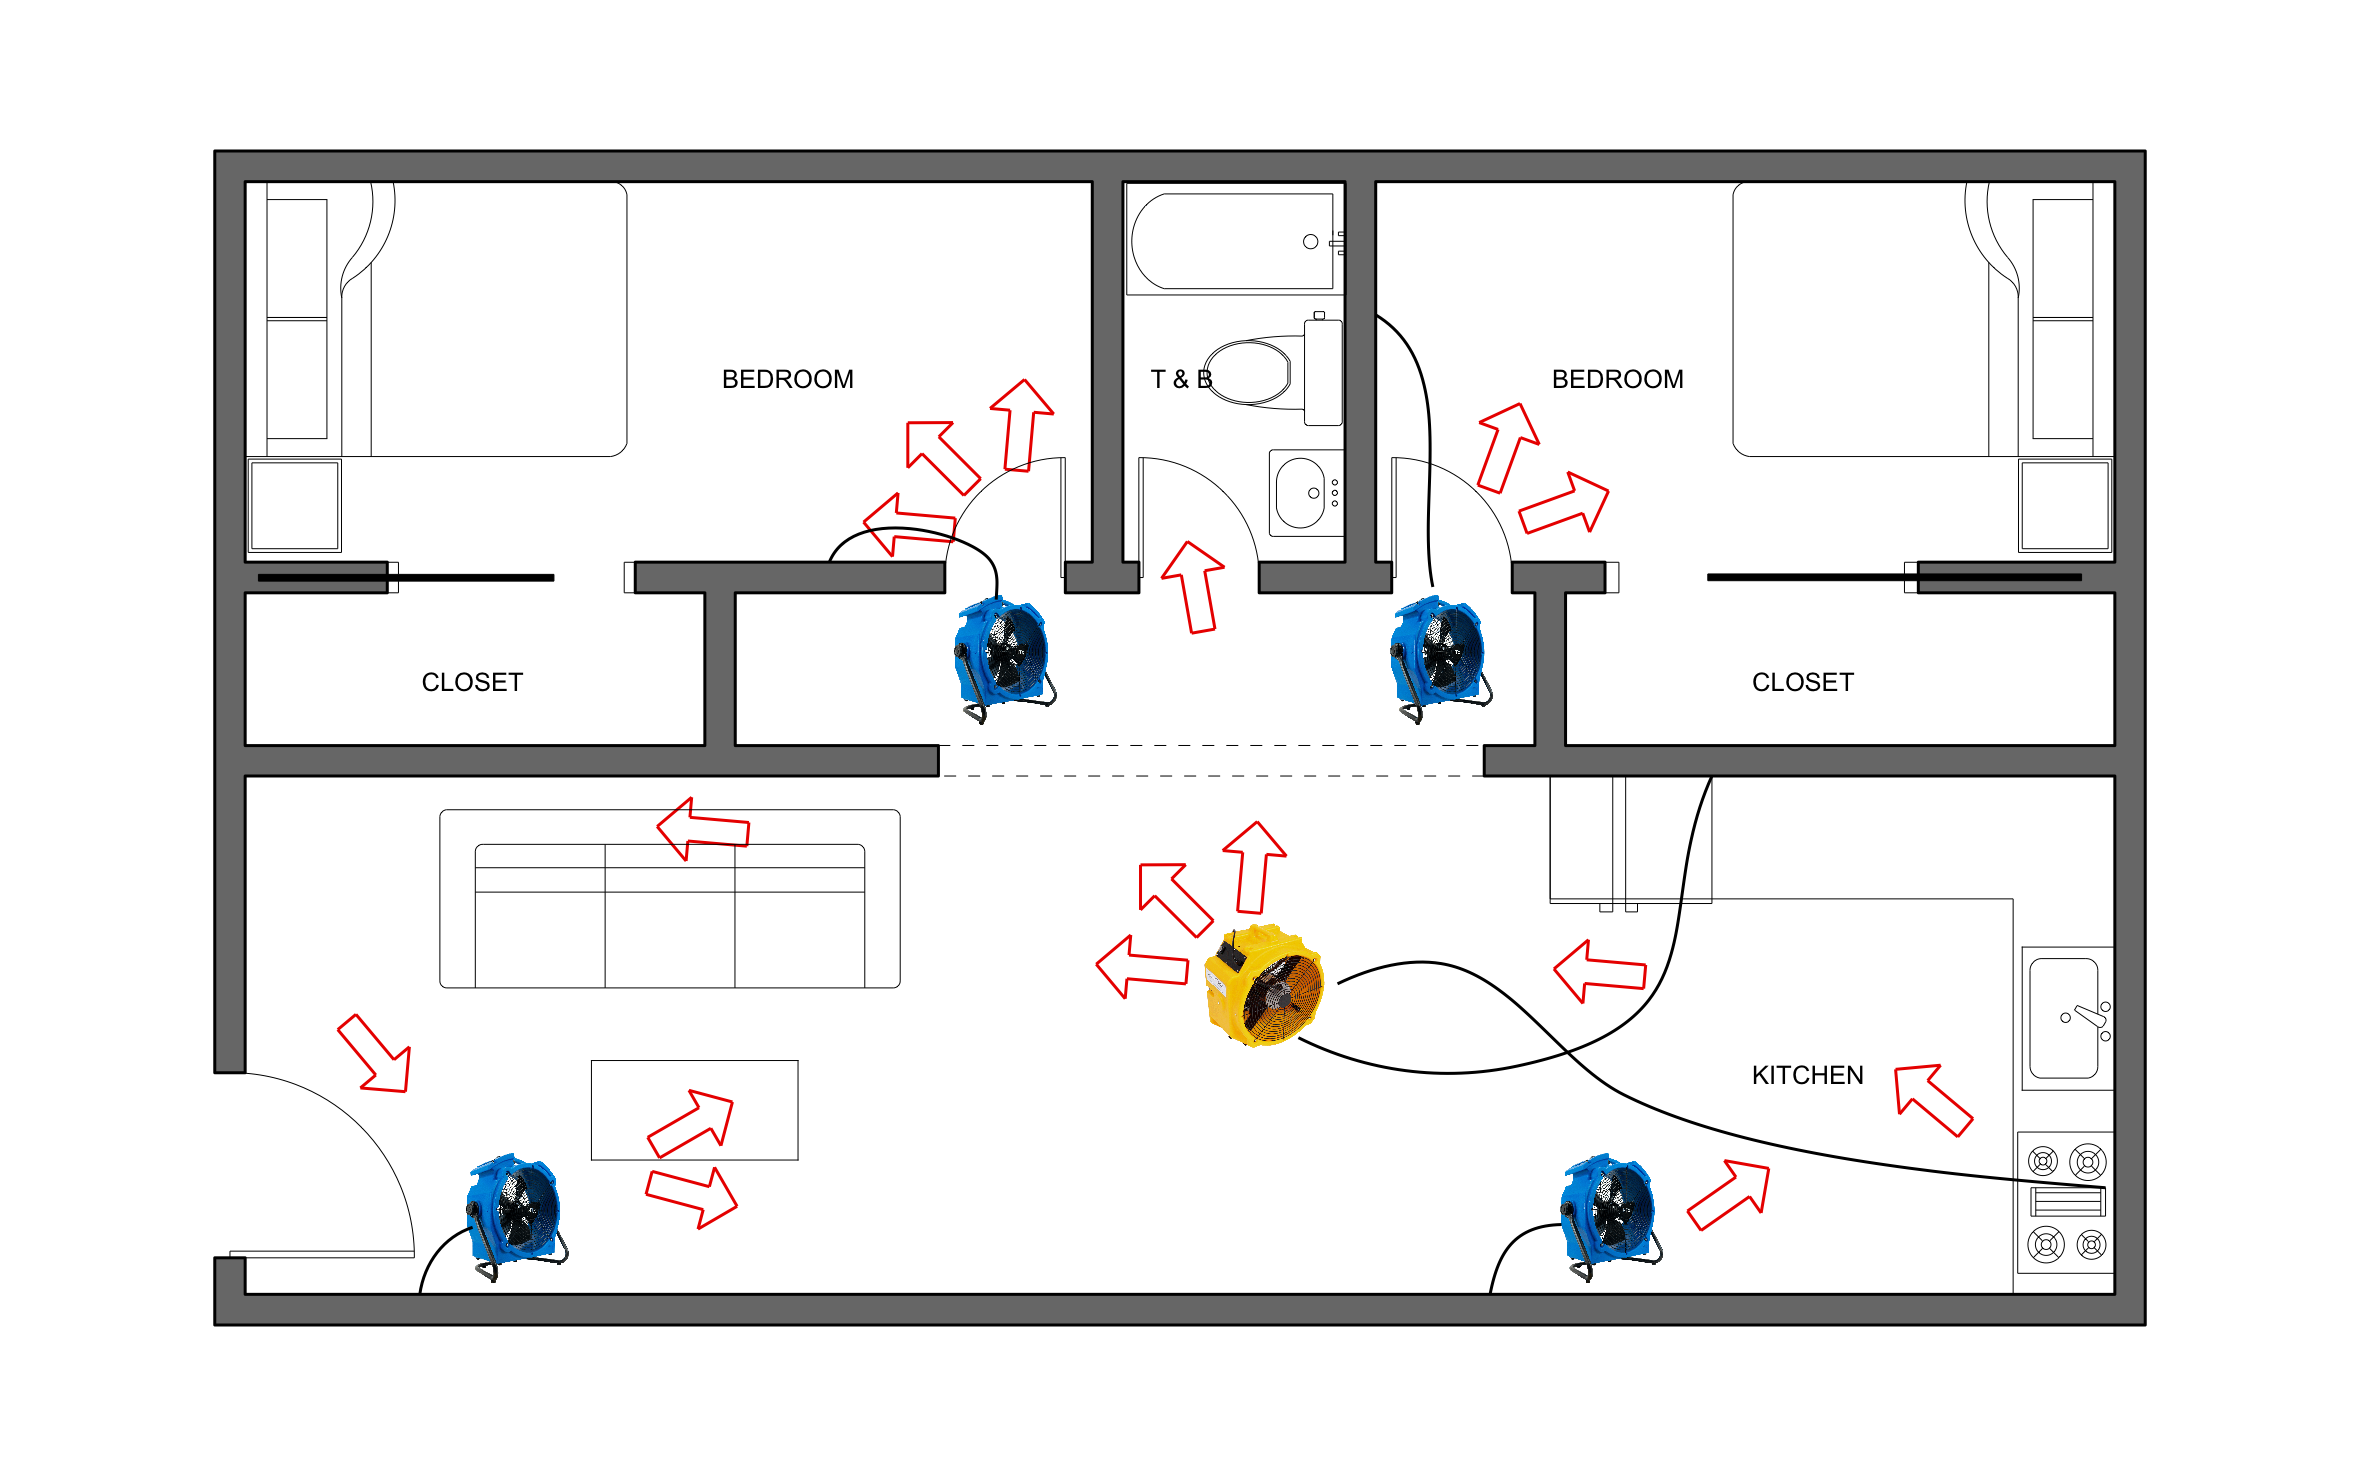
When bed bugs turn up in one bedroom, they're often hiding in the next room too, so treating the whole unit at once keeps them from coming back. ArcSite's bed bug treatment floor plan diagram maps a central heater and four air movers across a two-bedroom apartment, with arrows showing how the heat moves room to room.
Key Features
This bed bug treatment floor plan diagram includes:
- Two-bedroom apartment floor plan
- Two bedrooms with closets
- Shared toilet and bath
- Living room and kitchen
- Central heater in the living area
- Four air movers, two at the bedroom doors
- Airflow arrows into every room
- Cords routed across the floor
Two air movers sit at the bedroom doorways to push heat past the threshold, where it tends to stall.


Fully customizable


Industry specific


Professional & accurate designs
Trusted by Pros. Recognized by the Industry.
With top ratings across Software Advice, GetApp, and Capterra, professional contractors choose us for ease of use, powerful tools, and unmatched customer support.





Pest Control & Prevention
templates you might like

Frequently asked questions
Do I need a heater in every room?
Can I redraw this for a different unit layout?
Can the property manager approve the plan without a meeting?






