
Ant Treatment Diagram
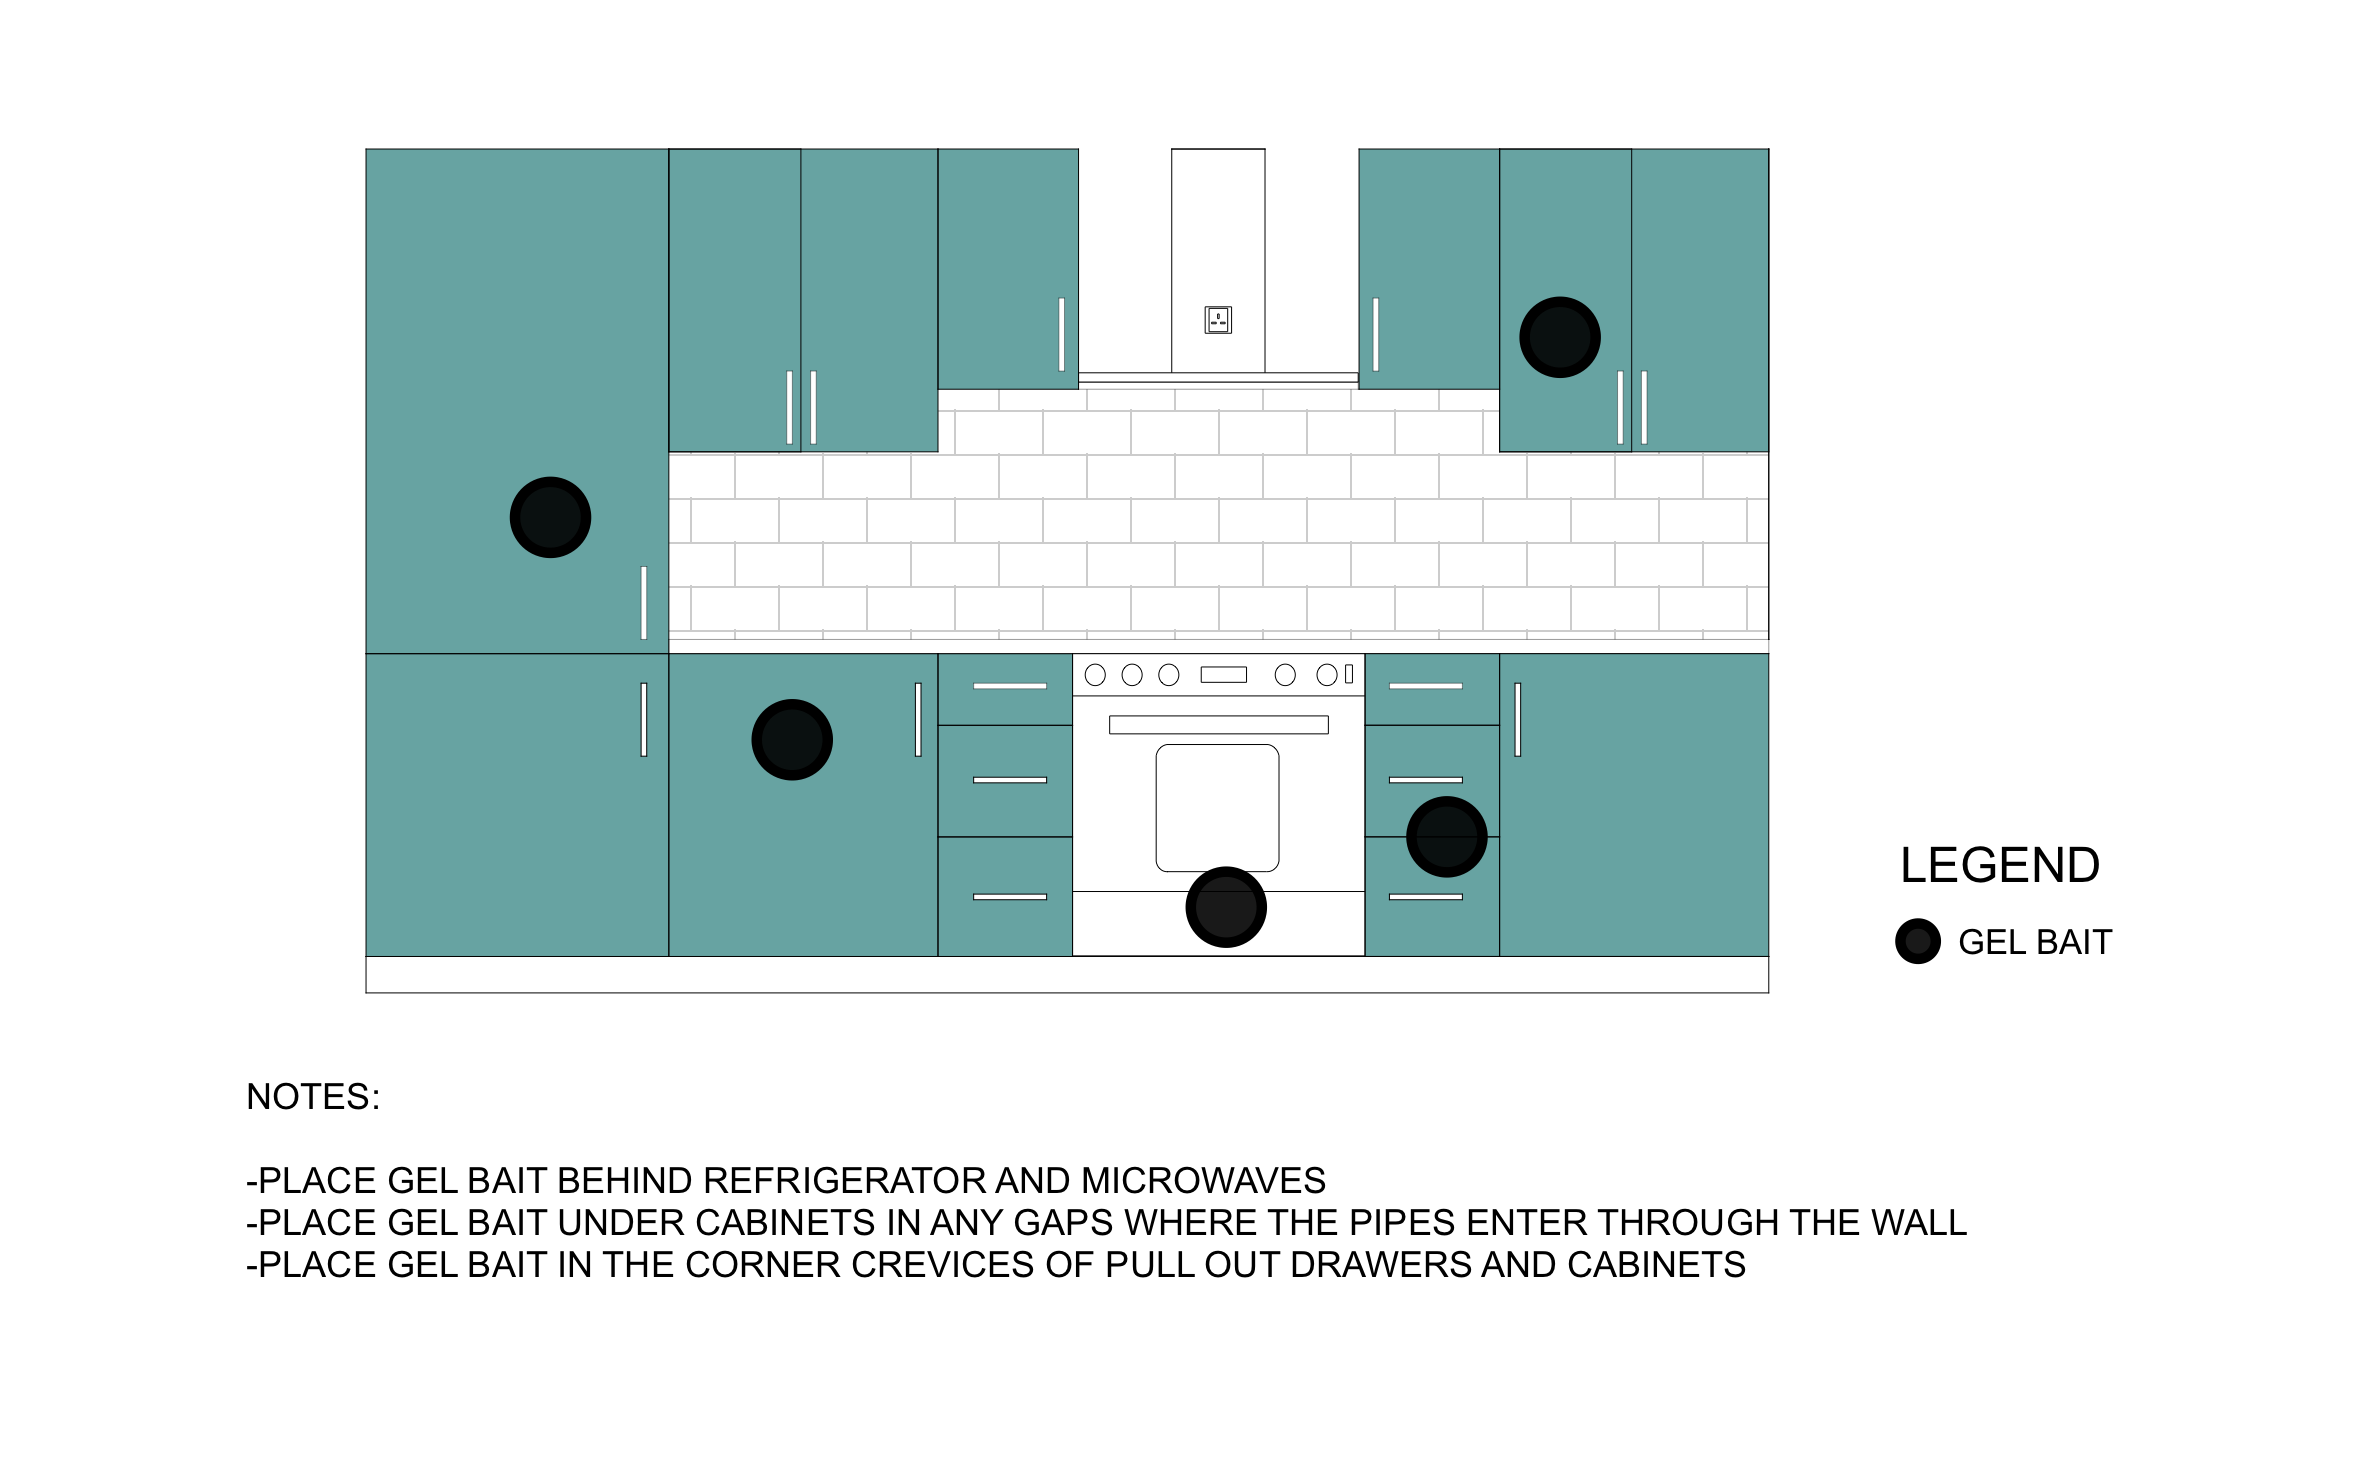
Ants in the kitchen send homeowners straight to the phone, and a clear treatment plan shows them where the bait goes and why. ArcSite's ant treatment diagram marks every gel bait spot on a kitchen elevation, from the upper cabinets down to the stove drawer.
Key Features
This ant treatment diagram includes:
- Kitchen elevation with upper and lower cabinets
- Range with oven and storage drawer
- Range hood and tile backsplash
- Five gel bait spots on the cabinets and range
- Gel bait legend
- Notes for baiting behind appliances, at pipe gaps, and in drawer corners
The pipe-gap note matters because those openings are often where ants come through the wall, so seal them once the bait has done its job.

Fully customizable


Industry specific


Professional & accurate designs
Trusted by Pros. Recognized by the Industry.
With top ratings across Software Advice, GetApp, and Capterra, professional contractors choose us for ease of use, powerful tools, and unmatched customer support.





Pest Control & Prevention
templates you might like

Frequently asked questions
Does this diagram cover outdoor ant treatment?
Can I mark other bait types?
Can I quote the job before I leave the kitchen?






