

A Frame House Floor Plan
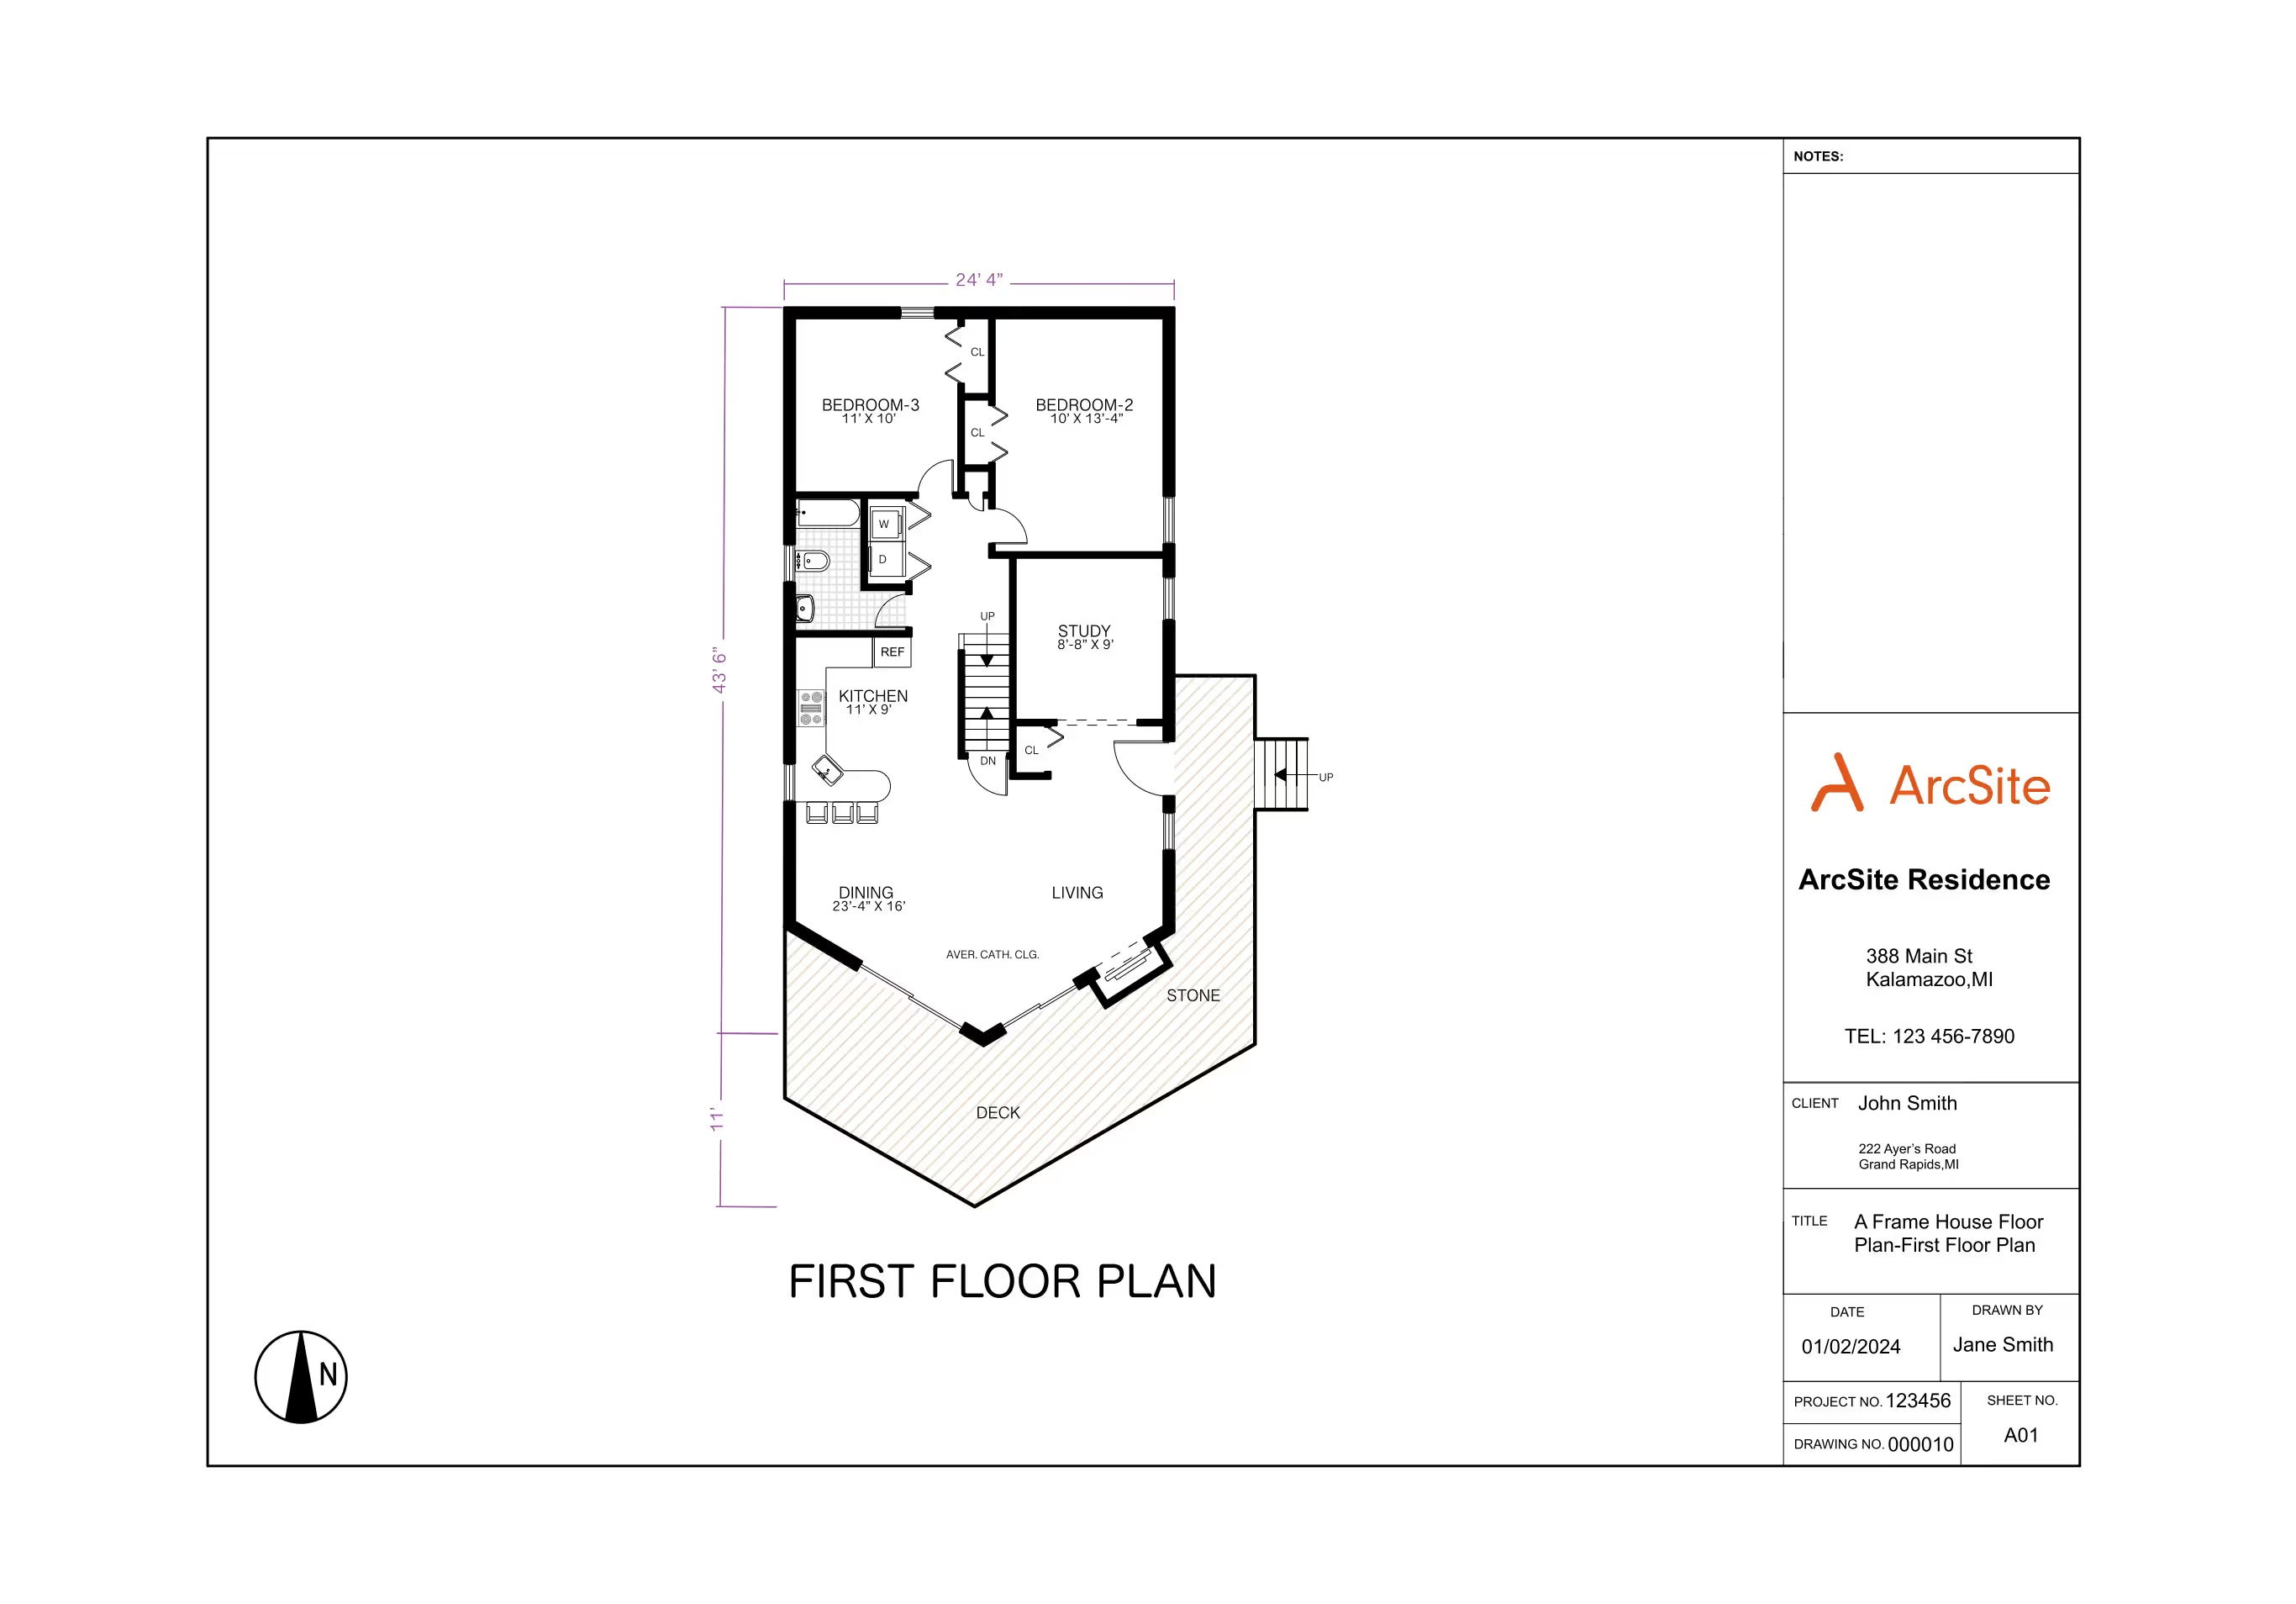
An A-frame's sloped walls eat into usable space on the upper floors, so the layout has to work harder than a standard house to fit real rooms in. ArcSite's A-frame house floor plan template lays that out for you across all three levels, from the wraparound deck to the basement family room.
Opens right in your browser — no install. Make it yours within minutes.


Free access to over 1,200 shapes and blocks included with the ArcSite CAD app
Key Features
This A-frame house floor plan includes
- First-floor open living space with dining area, kitchen, and study
- Wraparound deck accessible from the first floor
- Second-floor primary suite with cathedral ceilings and dual closets
- Whirlpool tub in the primary bath
- Basement level with family room, garage, and mechanical room
The whirlpool tub and dual closets are both on the second floor under the sloped ceiling, worth checking against your own roof pitch to confirm there's enough headroom.
Why an A-Frame House Floor Plan Matters
An A-frame's triangular shape means the second floor loses headroom toward the walls, so where you put closets versus living space changes how usable the upstairs actually feels. In ArcSite, you can adjust this A-frame floor plan's room layout across all three levels to fit your own site and roof pitch.

Trusted by the Pros. Honored for Innovation.





Architectural Symbols & Site Annotation
templates you might like
FAQ
An A-frame house is characterized by its steeply sloped roof, which creates a triangular structure that maximizes vertical space while offering a striking architectural appeal.
Yes, ArcSite allows full customization of room layouts, structural components, and design elements to match your specific requirements.
Absolutely! ArcSite provides precise measurements, compliance tools, and professional-grade layouts, making it ideal for contractors and DIY homeowners alike.






