

A-Frame Floor Plan for a Cabin
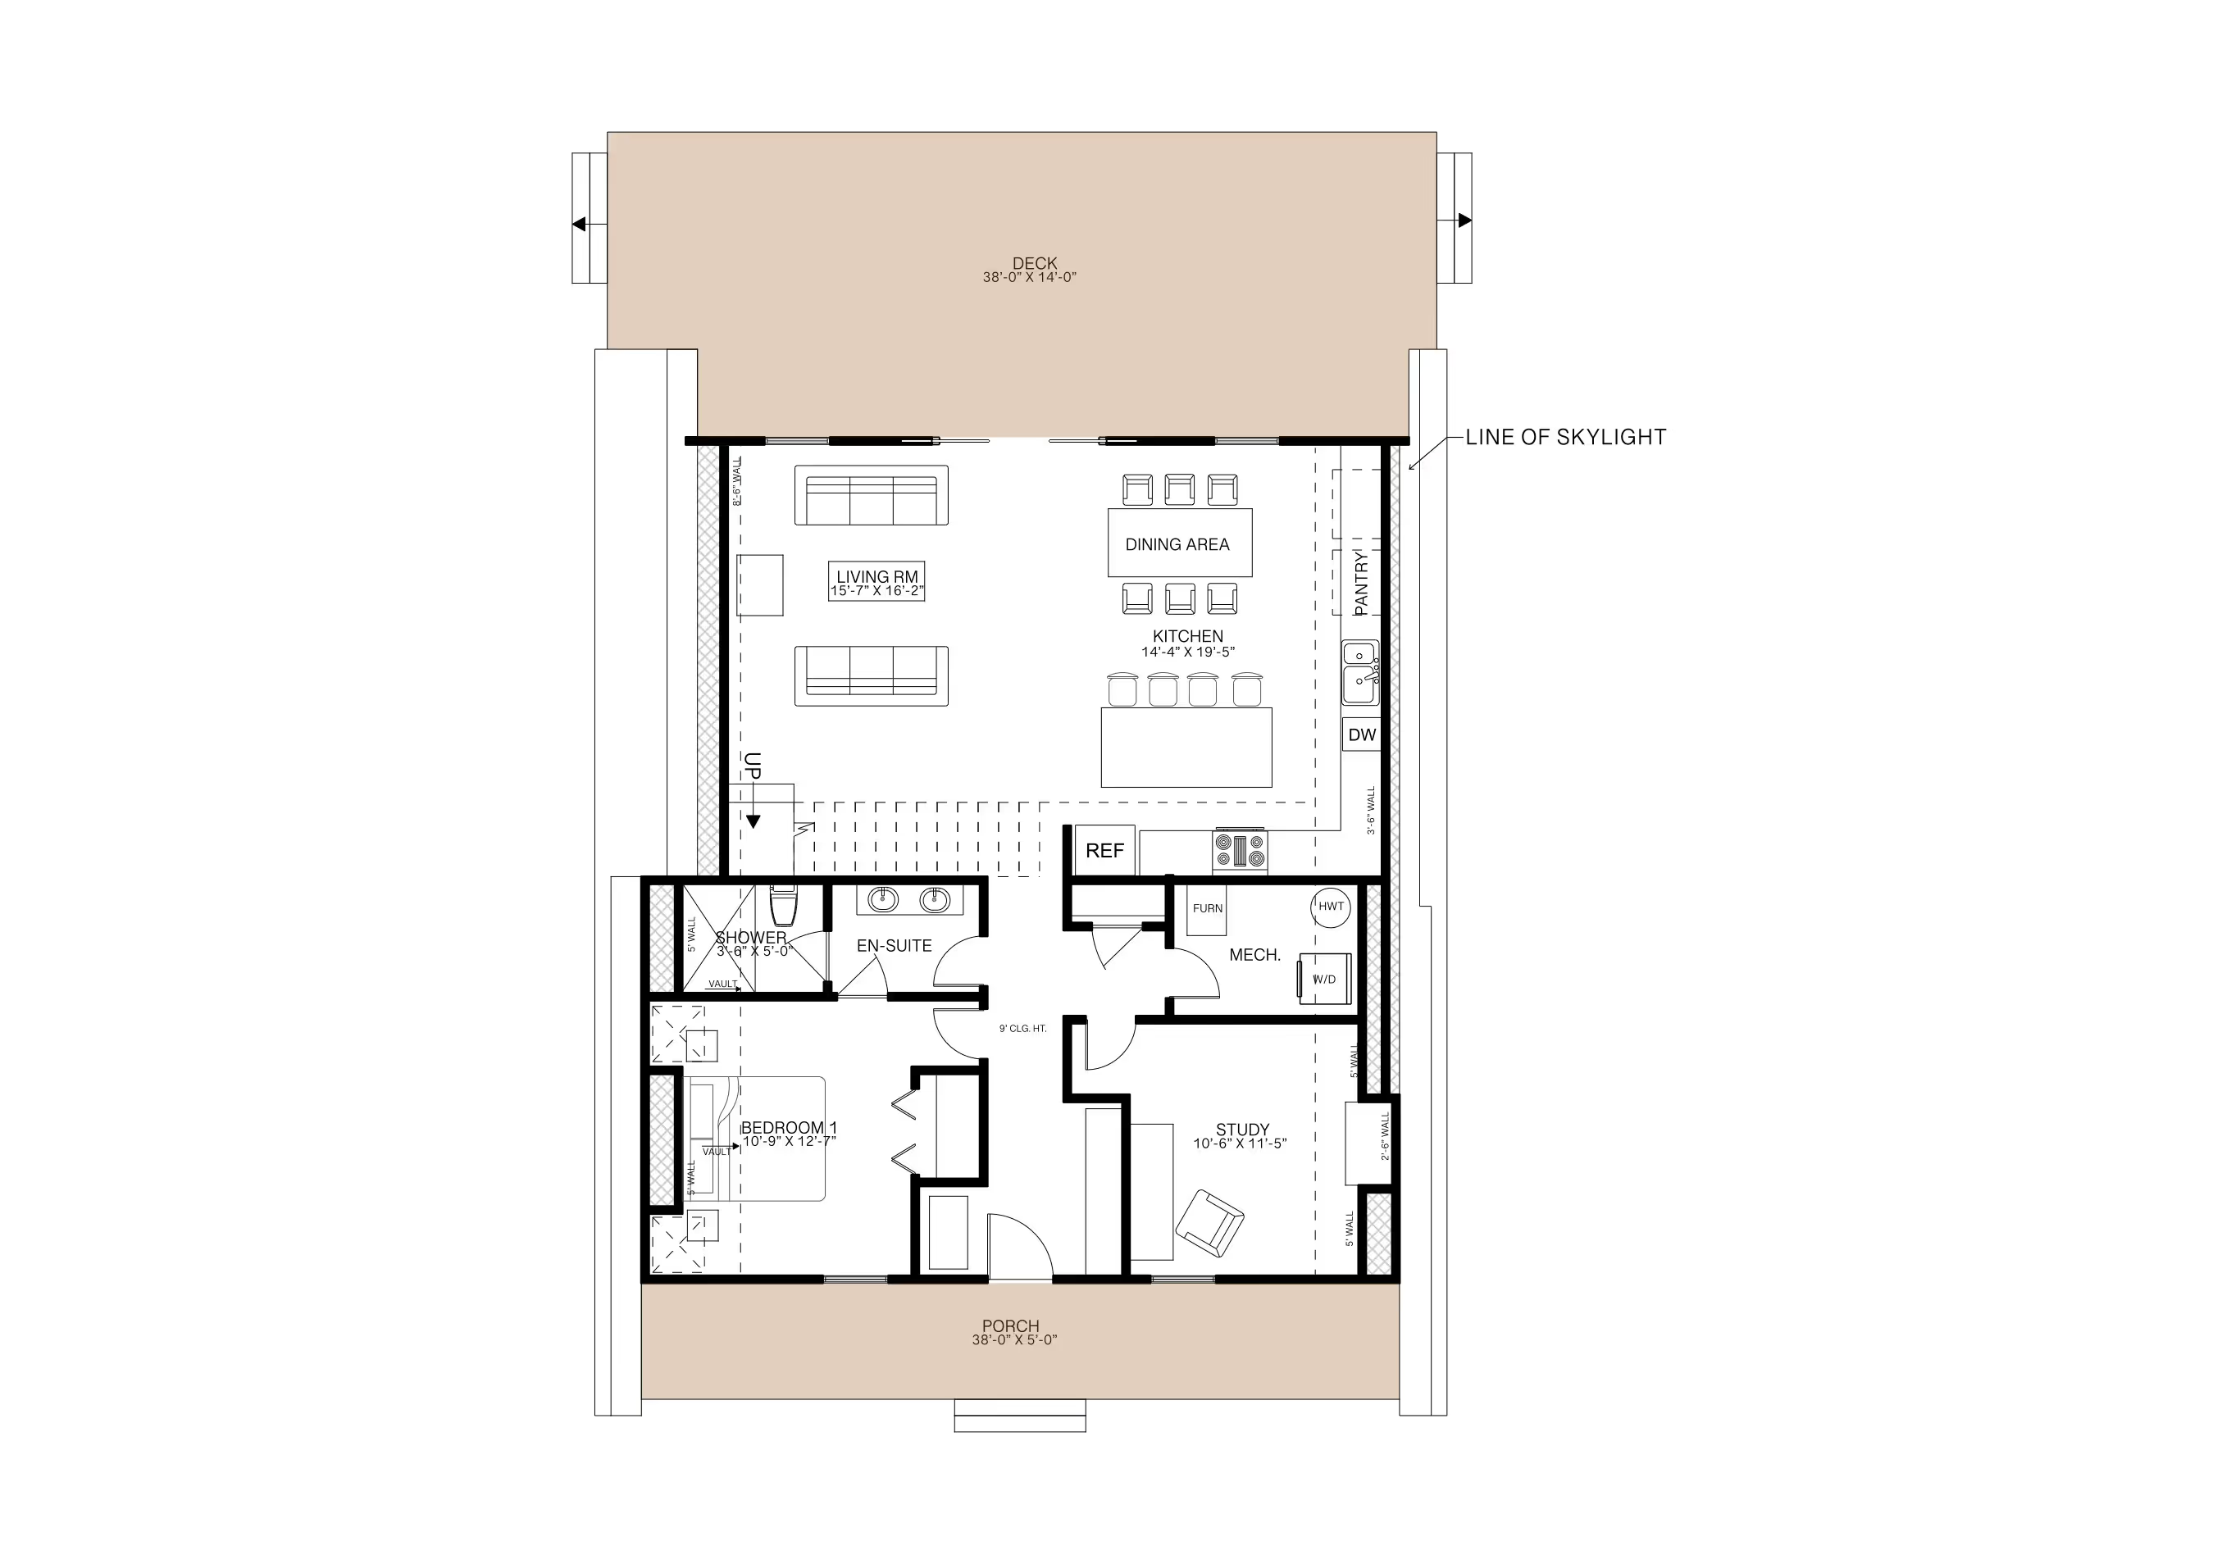
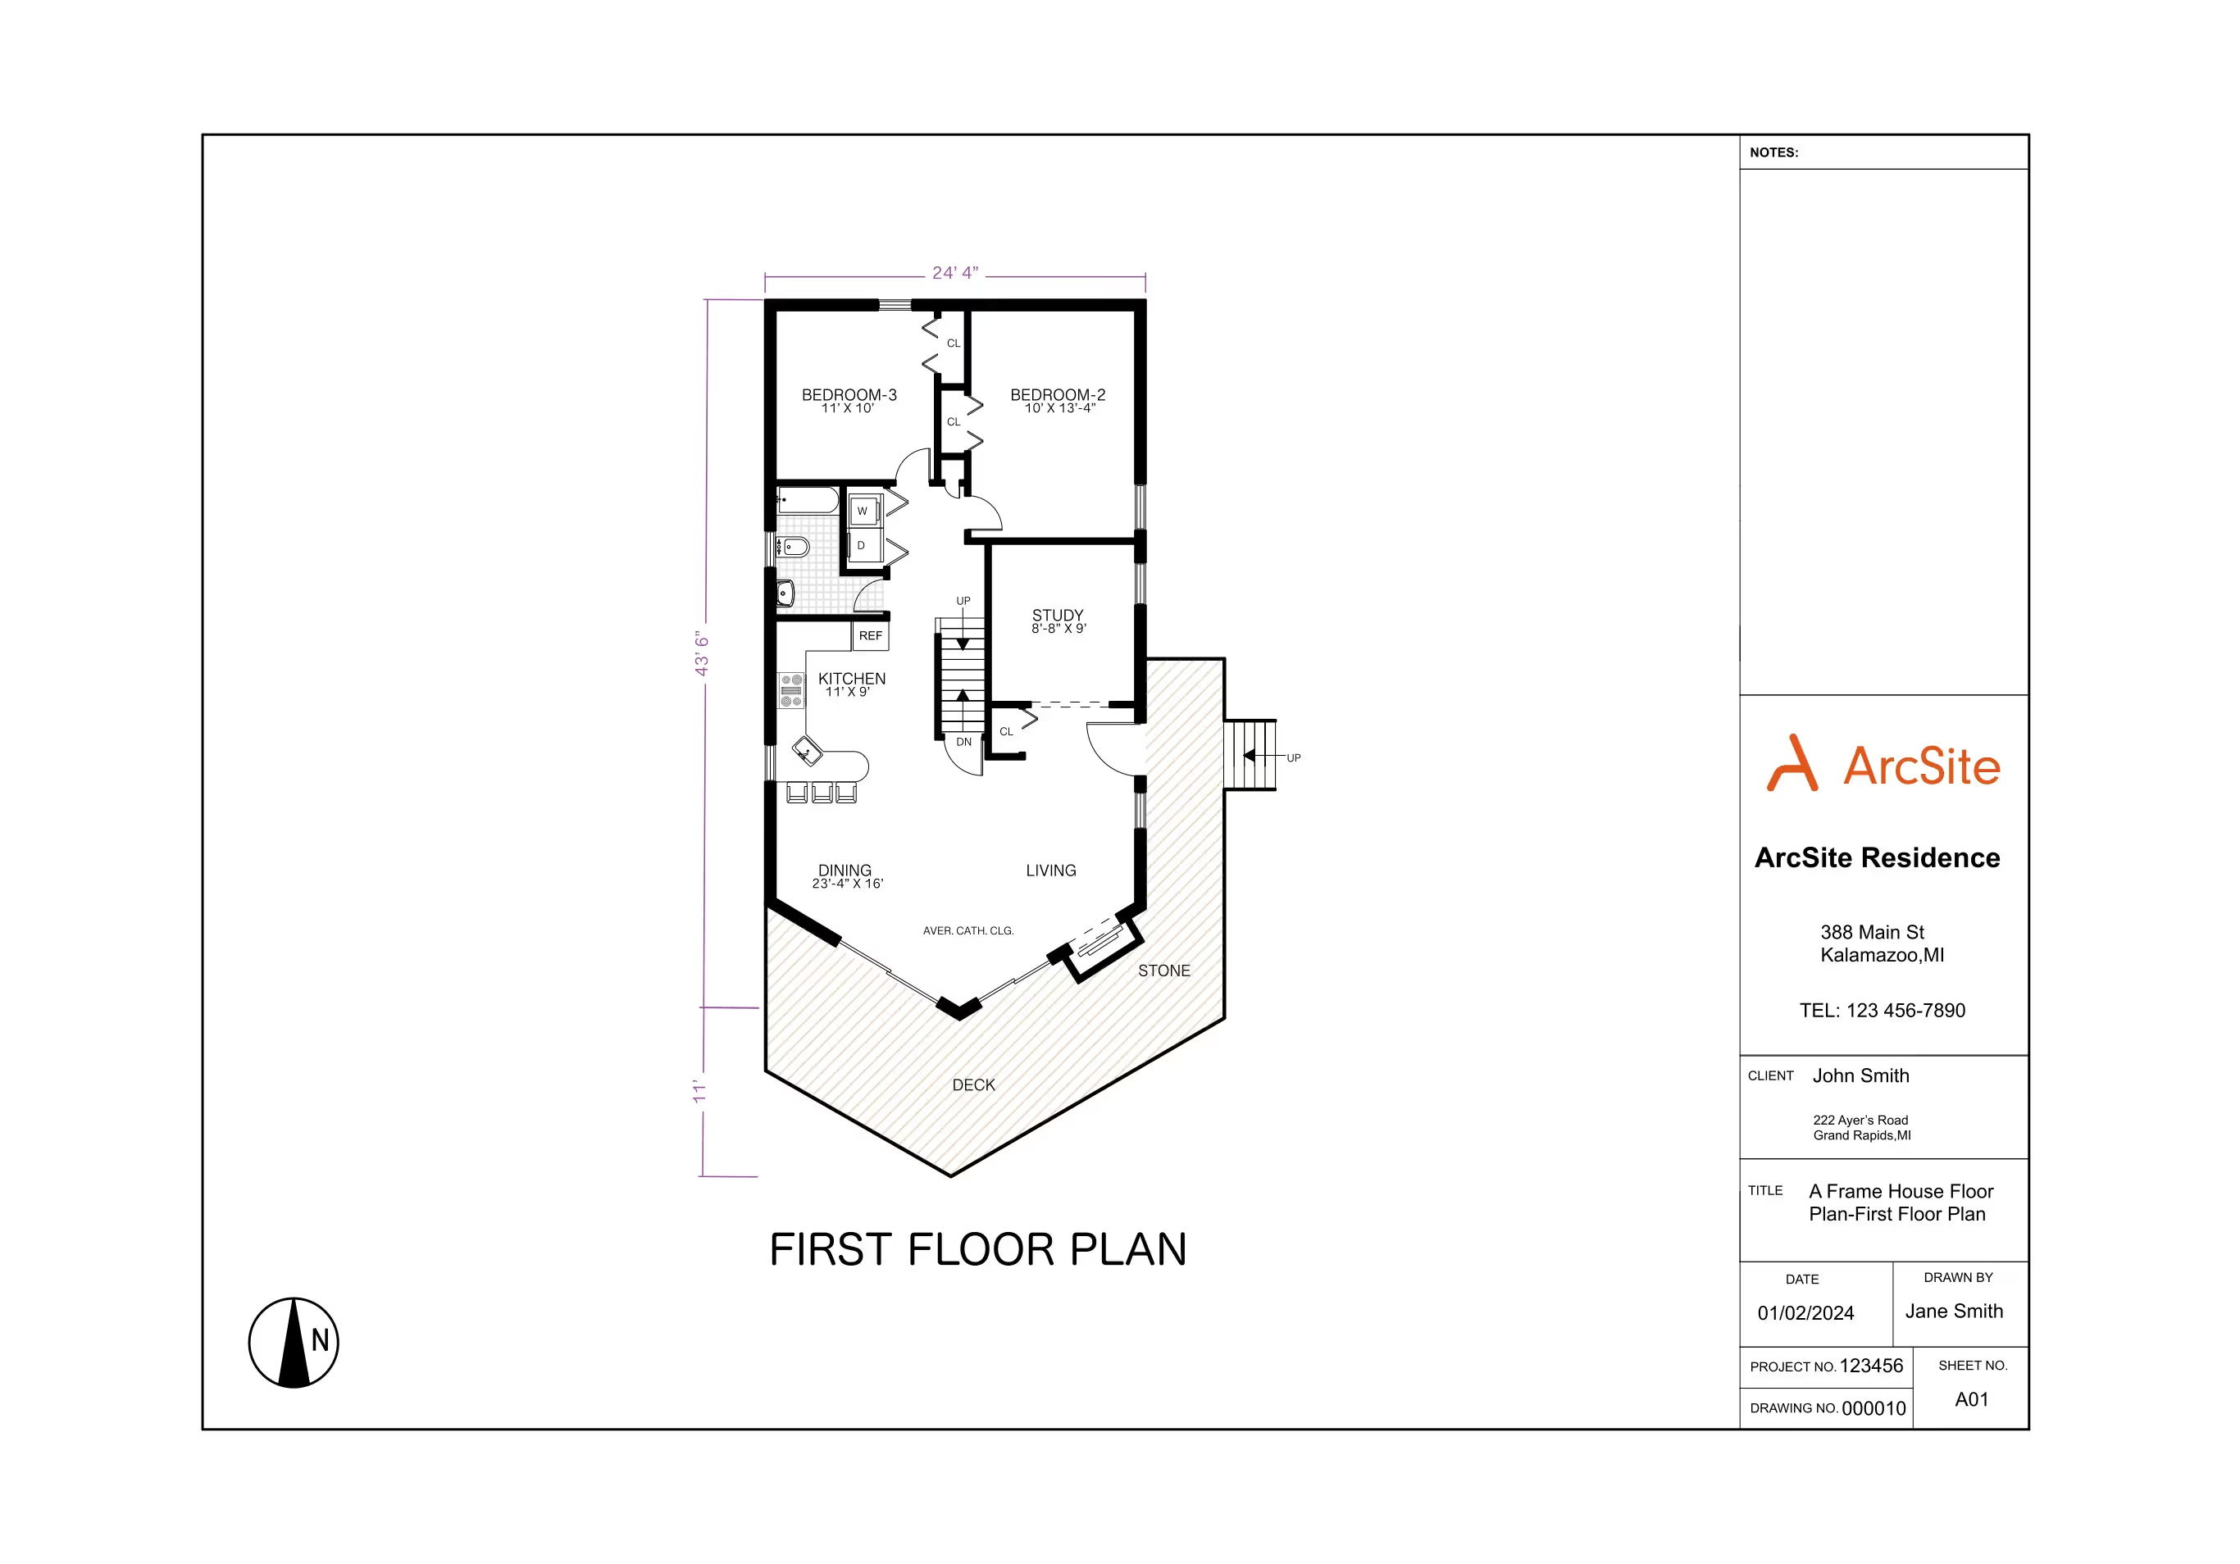
This A-frame plan spreads living space across three levels instead of two, with a loft on top of the second-floor bedrooms rather than stopping at the primary suite. ArcSite's A-frame floor plan template lays that three-level layout out for you, from the front porch to the loft peak.
Opens right in your browser — no install. Make it yours within minutes.


Free access to over 1,200 shapes and blocks included with the ArcSite CAD app
Key Features
This A-frame floor plan includes
- Main-floor living room and kitchen with a large island and pantry
- Main-floor primary suite with en-suite bathroom
- Main-floor study for a home office
- Front porch and rear deck
- Second floor with two bedrooms sharing a bath
- Second-floor loft lounge overlooking the main floor
- Second-floor private balcony
- Top-floor loft with a 10'9" peak height
The loft's peak height is only 10'9" at its highest point, worth checking against your own furniture plans if you're using it as a guest sleeping space rather than just storage.
Why This A-Frame Floor Plan Matters
A three-level A-frame layout gives you more usable square footage than a typical two-level design, but it also means the loft's headroom depends on exactly where the roof peak lands. In ArcSite, you can adjust this floor plan's room sizes and loft dimensions across all three levels to match your own roof pitch.

Trusted by the Pros. Honored for Innovation.





Architectural Symbols & Site Annotation
templates you might like
FAQ
Adding a loft above the second floor gives you more usable square footage than a standard two-level A-frame, though the loft's headroom is limited to where the roof peak lands.
Yes! ArcSite allows full customization of layouts, dimensions, and structural features to meet your specific needs.
Absolutely! ArcSite provides precise measurements, compliance tools, and professional-grade layouts, making it ideal for both DIY enthusiasts and contractors.






