

600 Sq Feet Floor Plan
A 600 sq ft floor plan splits living space across two levels, with the lower level handling storage and utilities so the main floor can stay focused on living space and two real bedrooms. ArcSite's 600 sq ft floor plan template lays that split out for you, ready to adjust to your own build.
Opens right in your browser — no install. Make it yours within minutes.
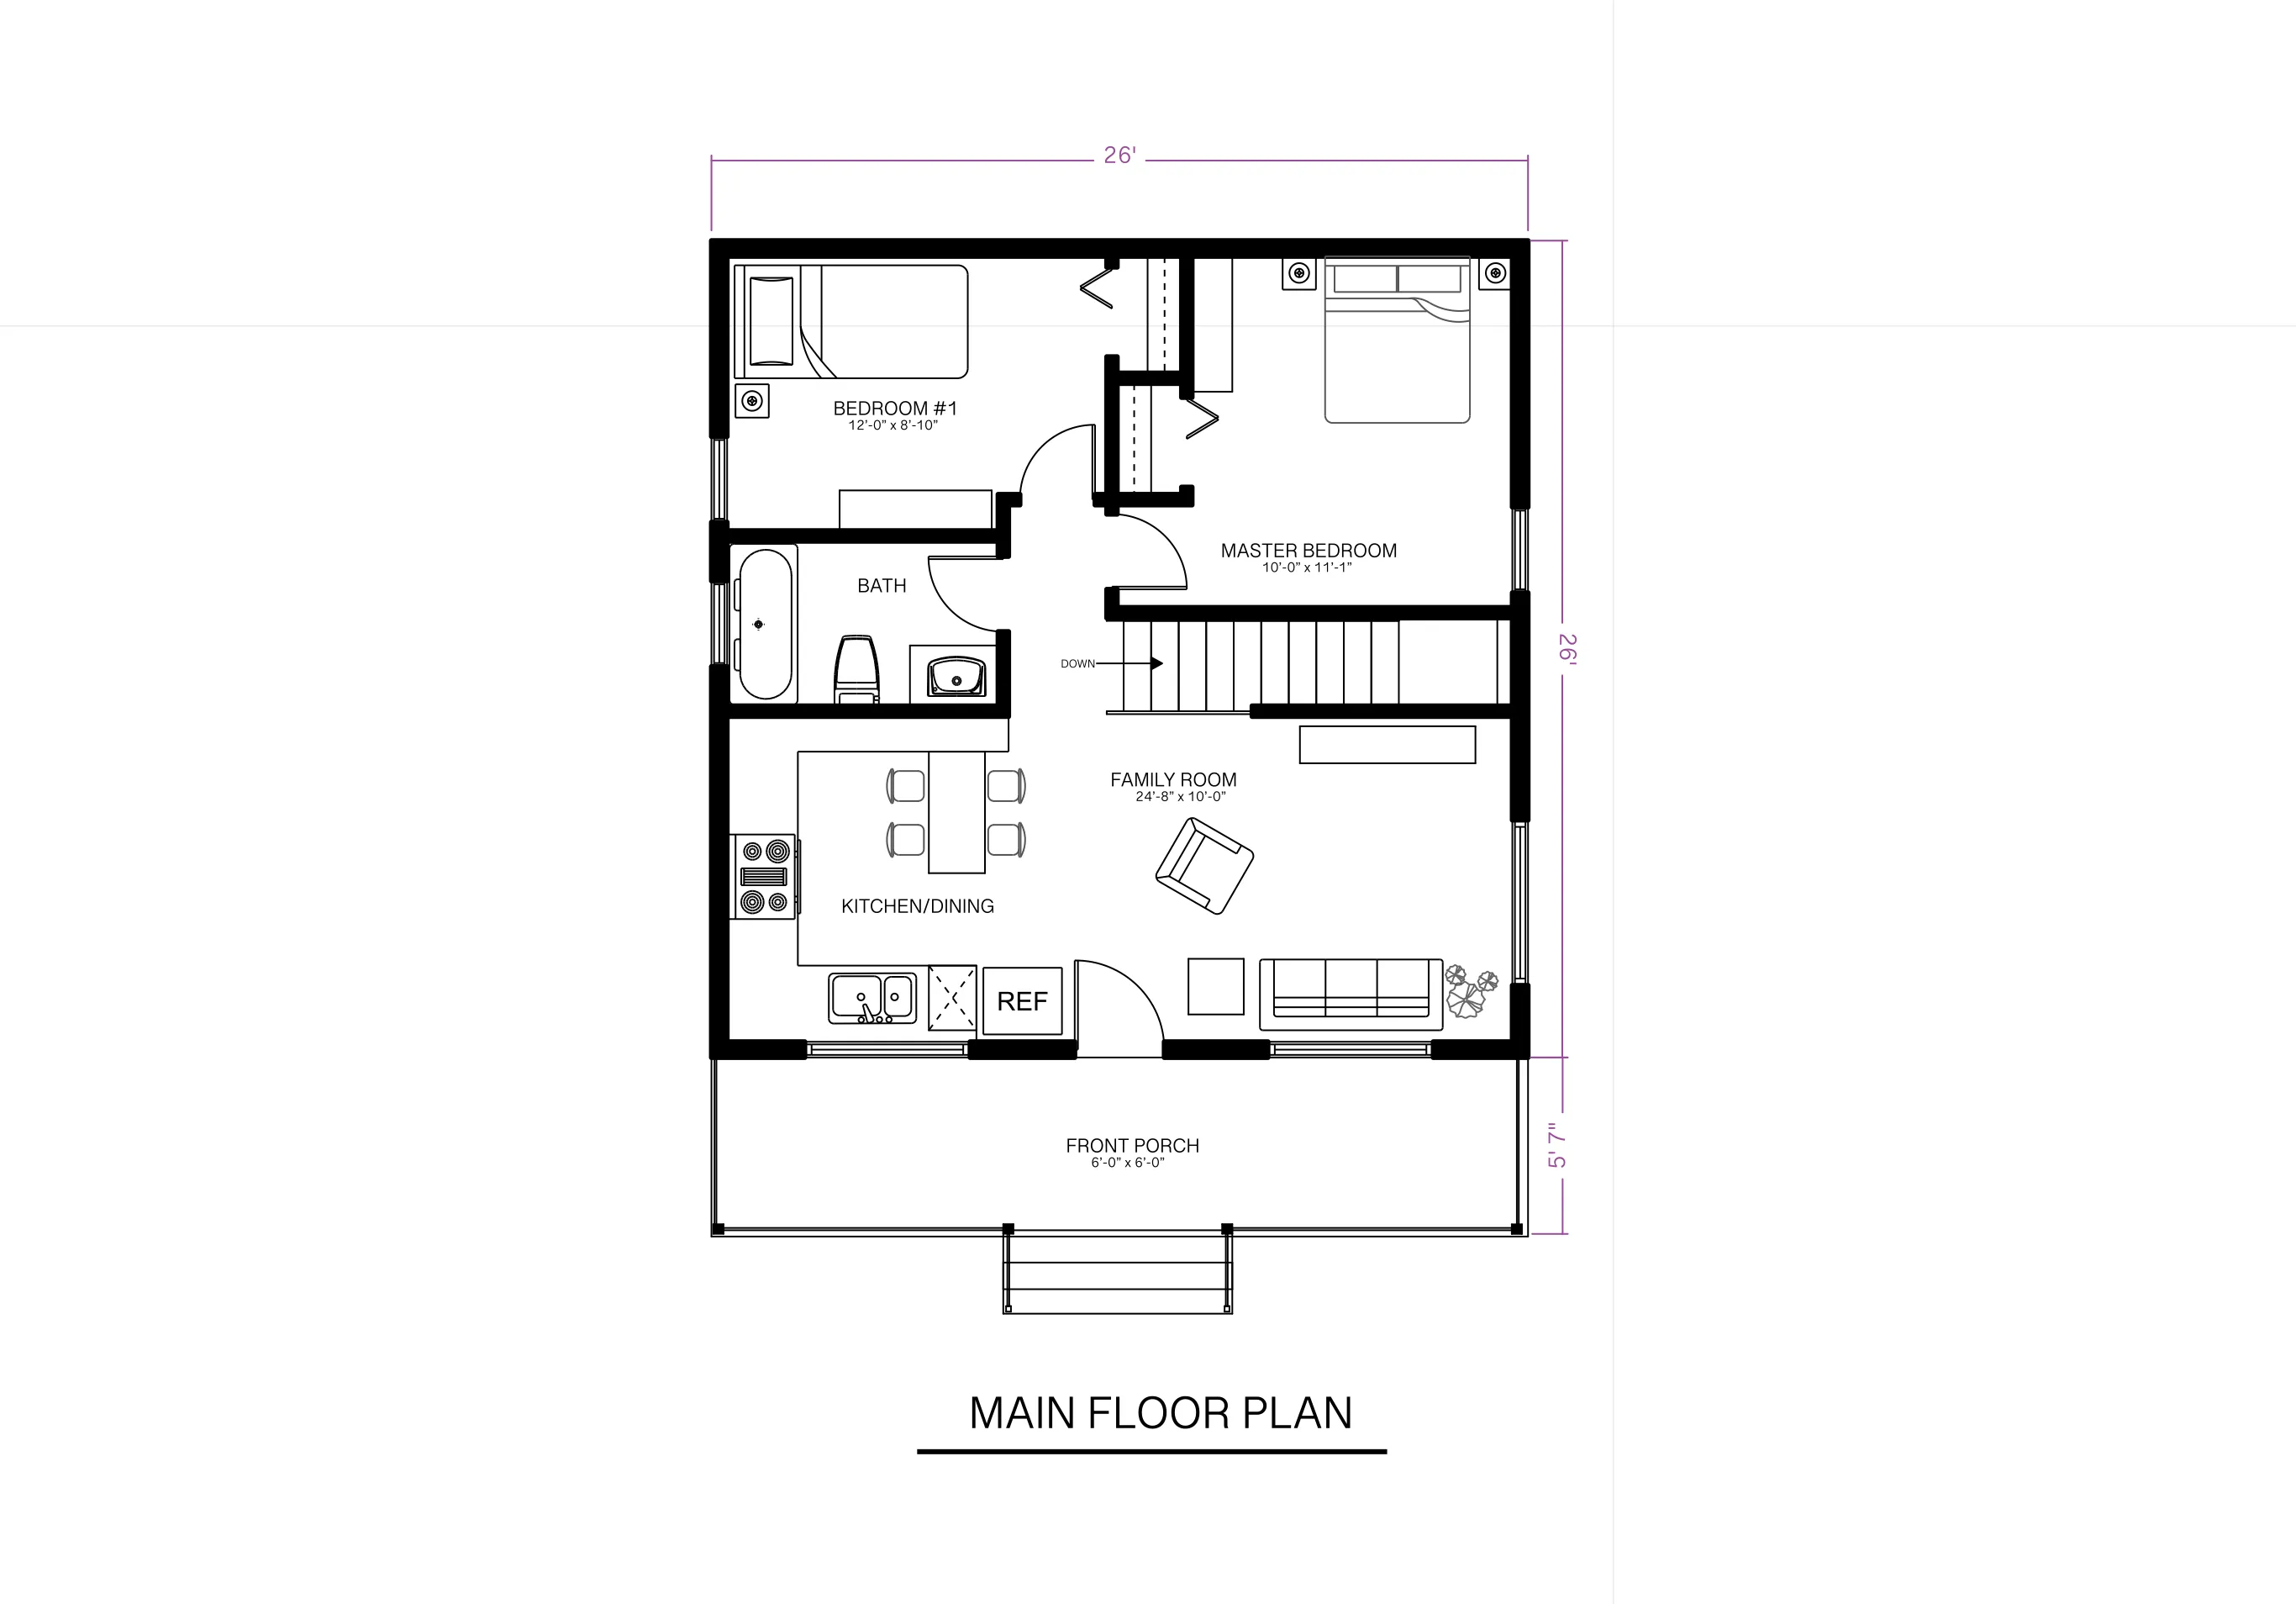


Free access to over 1,200 shapes and blocks included with the ArcSite CAD app
Key Features
This 600 sq ft floor plan includes
- Main-floor family room and kitchen/dining area
- Two main-floor bedrooms with a full bathroom
- Lower-level storage space
- Lower-level laundry area and compact kitchenette
The lower level includes its own compact kitchenette in addition to storage and laundry, worth checking if you're planning this as a rental unit where a second kitchen matters.
Key Considerations When Designing a 600 Sq Ft Floor Plan
Pushing storage and utilities to the lower level is what keeps the main floor from feeling cramped at this size, since every square foot on the main level goes toward living space instead. In ArcSite, you can adjust this 600 sq ft floor plan's lower-level layout and bedroom sizes to fit your own use, whether that's a guest house or a rental.

Trusted by the Pros. Honored for Innovation.





Architectural Symbols & Site Annotation
templates you might like

FAQ
Yes! ArcSite allows you to customize the layout, adjust room sizes, and add unique design elements to suit your preferences.
The lower level is great for storage, a laundry area, a utility room, or even an extra living space depending on your needs.
Yes! ArcSite is designed for professionals and beginners alike, making it easy to create, edit, and manage floor plans on any device.






