

2,000 Square Foot House Floor Plans
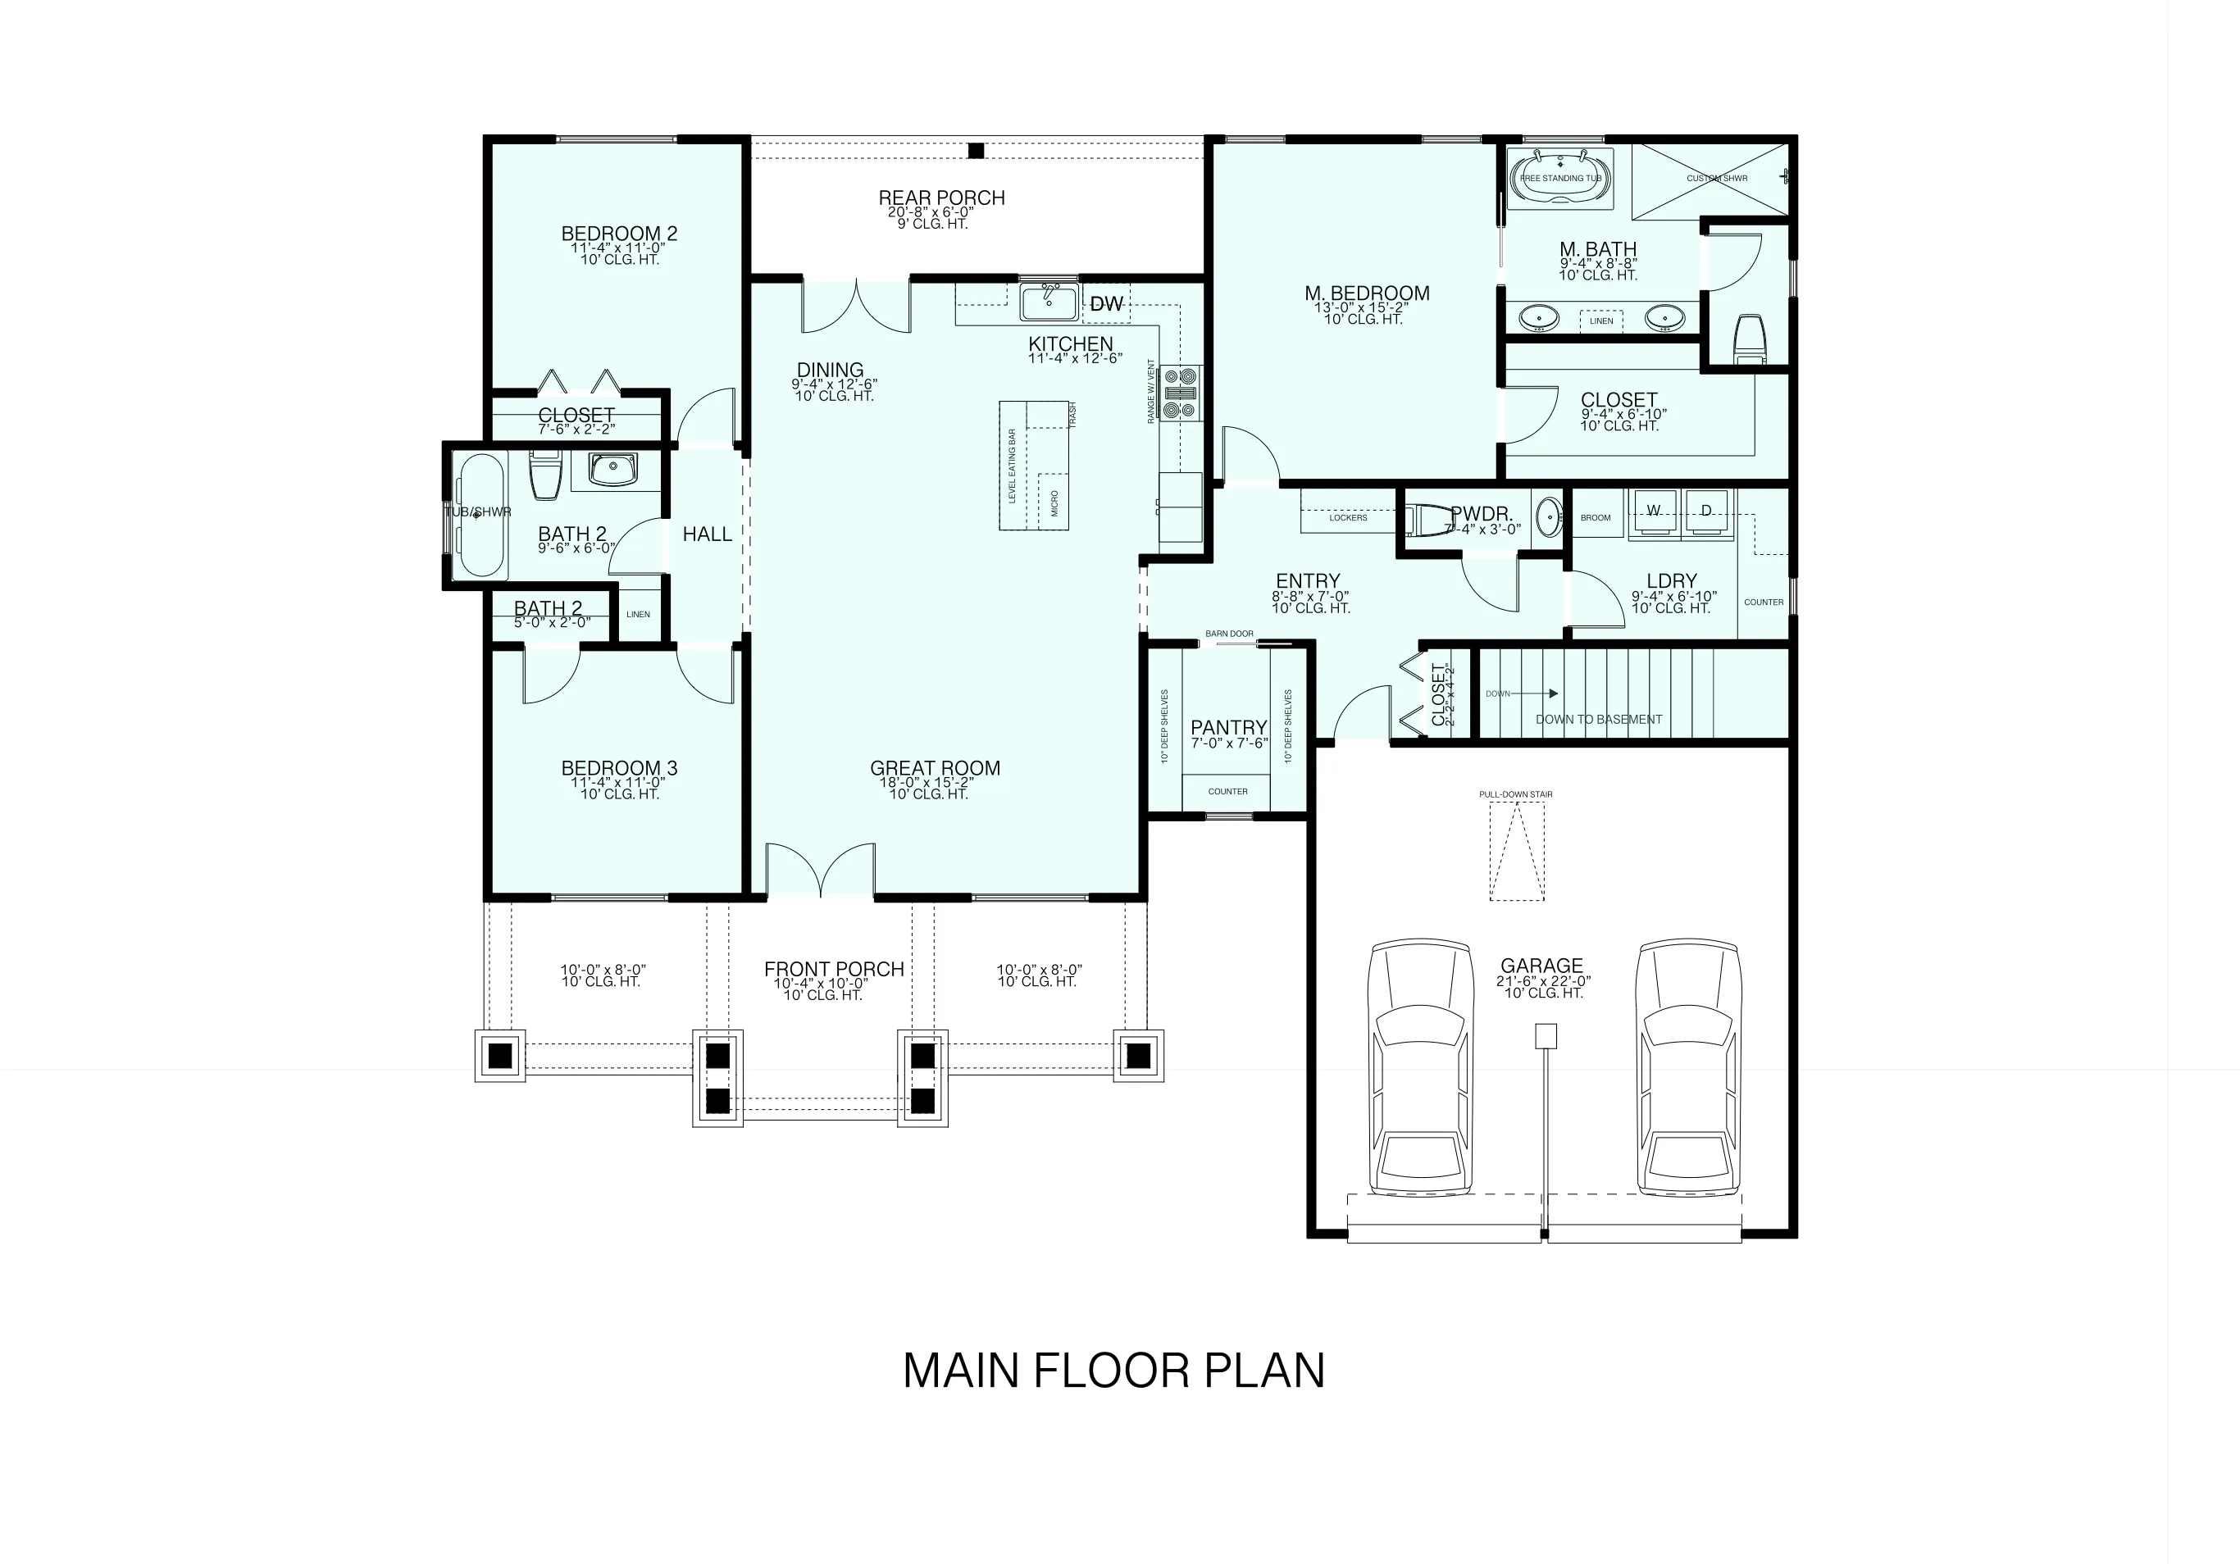
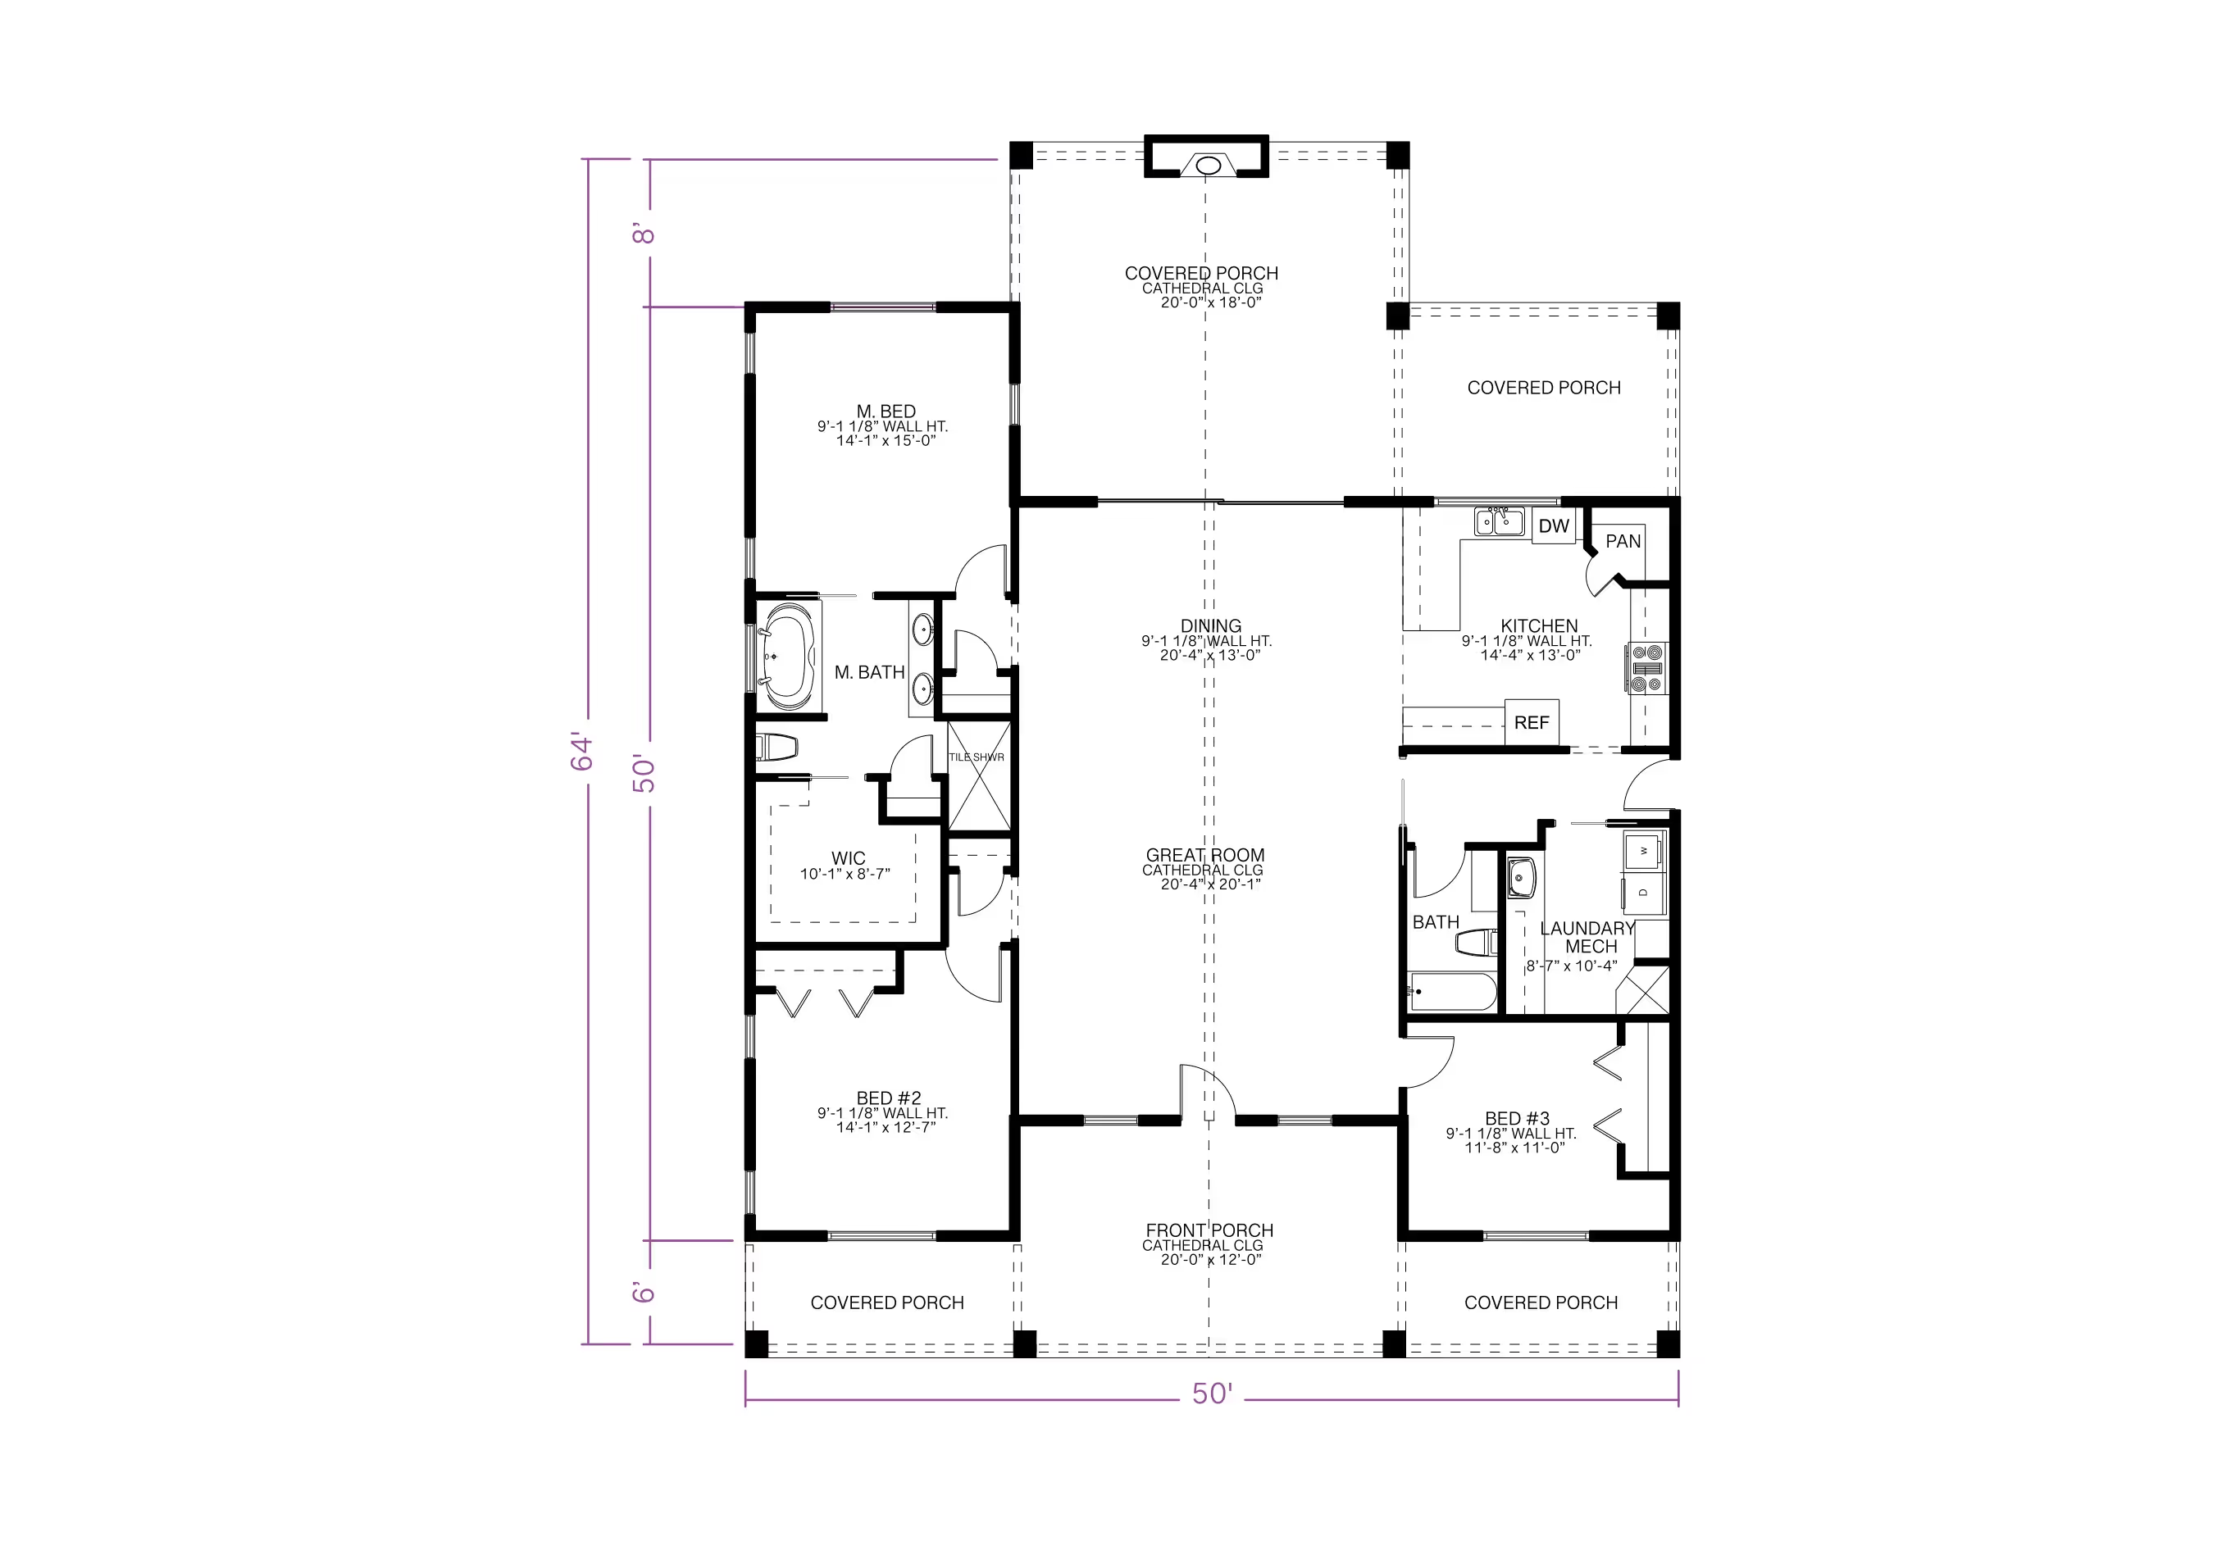
A 2,000 square foot home leaves room for a primary suite, two secondary bedrooms, and a two-car garage without feeling oversized. ArcSite's 2,000 square foot floor plan template lays that balance out for you, ready to adjust room by room.
Opens right in your browser — no install. Make it yours within minutes.


Free access to over 1,200 shapes and blocks included with the ArcSite CAD app
Key Features
This 2,000 sq ft floor plan includes
- Open great room, kitchen, and dining area
- Primary suite with en-suite bath and walk-in closet
- Two secondary bedrooms sharing a full bath
- Dedicated laundry room with extra storage
- Two-car garage with internal entry
- Front and rear covered porches
The two secondary bedrooms share a bathroom rather than each getting their own, worth checking if privacy between guest rooms matters for your household.
Key Considerations When Designing a 2,000 Sq Ft Home
A well-designed 2,000 sq ft house keeps the great room, kitchen, and dining area open while still giving each bedroom and the primary suite its own separation. In ArcSite, you can resize any room in this layout to fit your own lot or family needs without starting the drawing from scratch.

Trusted by the Pros. Honored for Innovation.





Architectural Symbols & Site Annotation
templates you might like

FAQ
Absolutely! ArcSite’s drag-and-drop tools make it easy to create floor plans, even without prior design experience.
Yes! ArcSite allows you to add porches, patios, and other outdoor features to enhance your design.
ArcSite offers a free 14-day trial, allowing you to explore all its features. After the trial, you can choose a subscription plan that best fits your needs.






