
12x20 Deck Layout
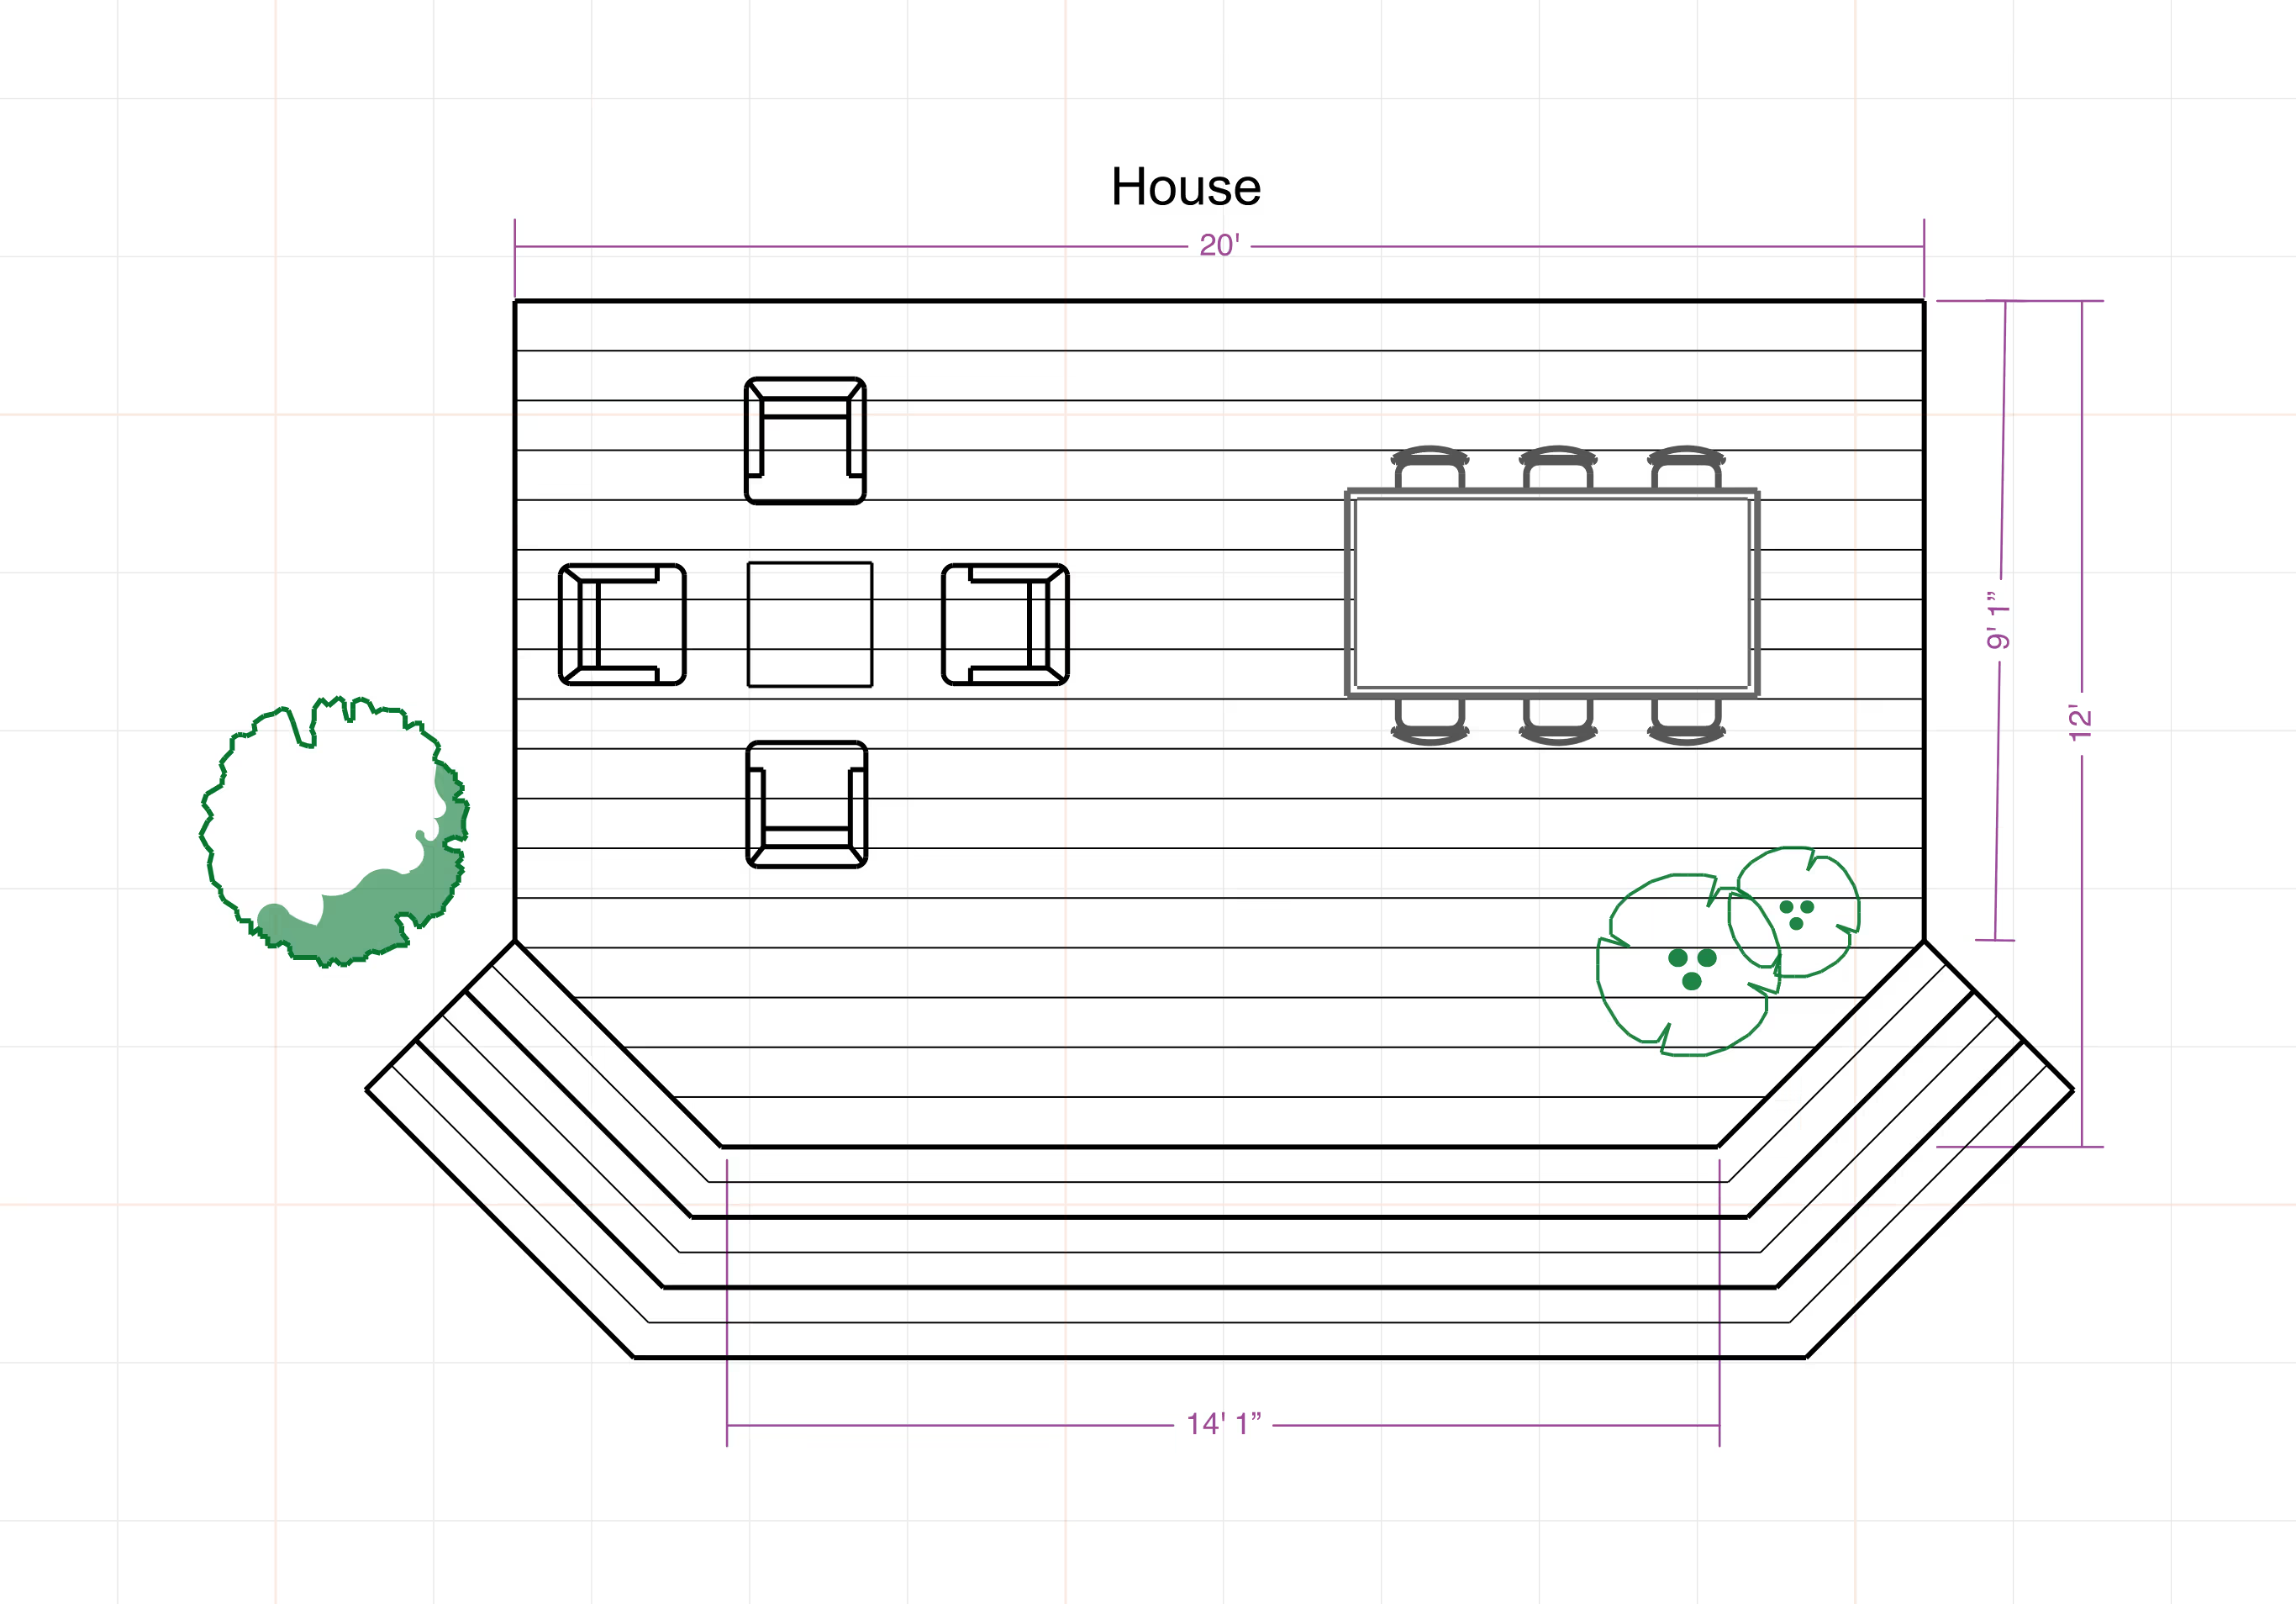
A 12x20 deck gives you enough room for a full outdoor dining setup and a separate lounge area, and getting the joist and handrail details right up front keeps the build on track. ArcSite's 12x20 deck layout template lays out that framing for you, ready to adjust to your own footings.
Key Features
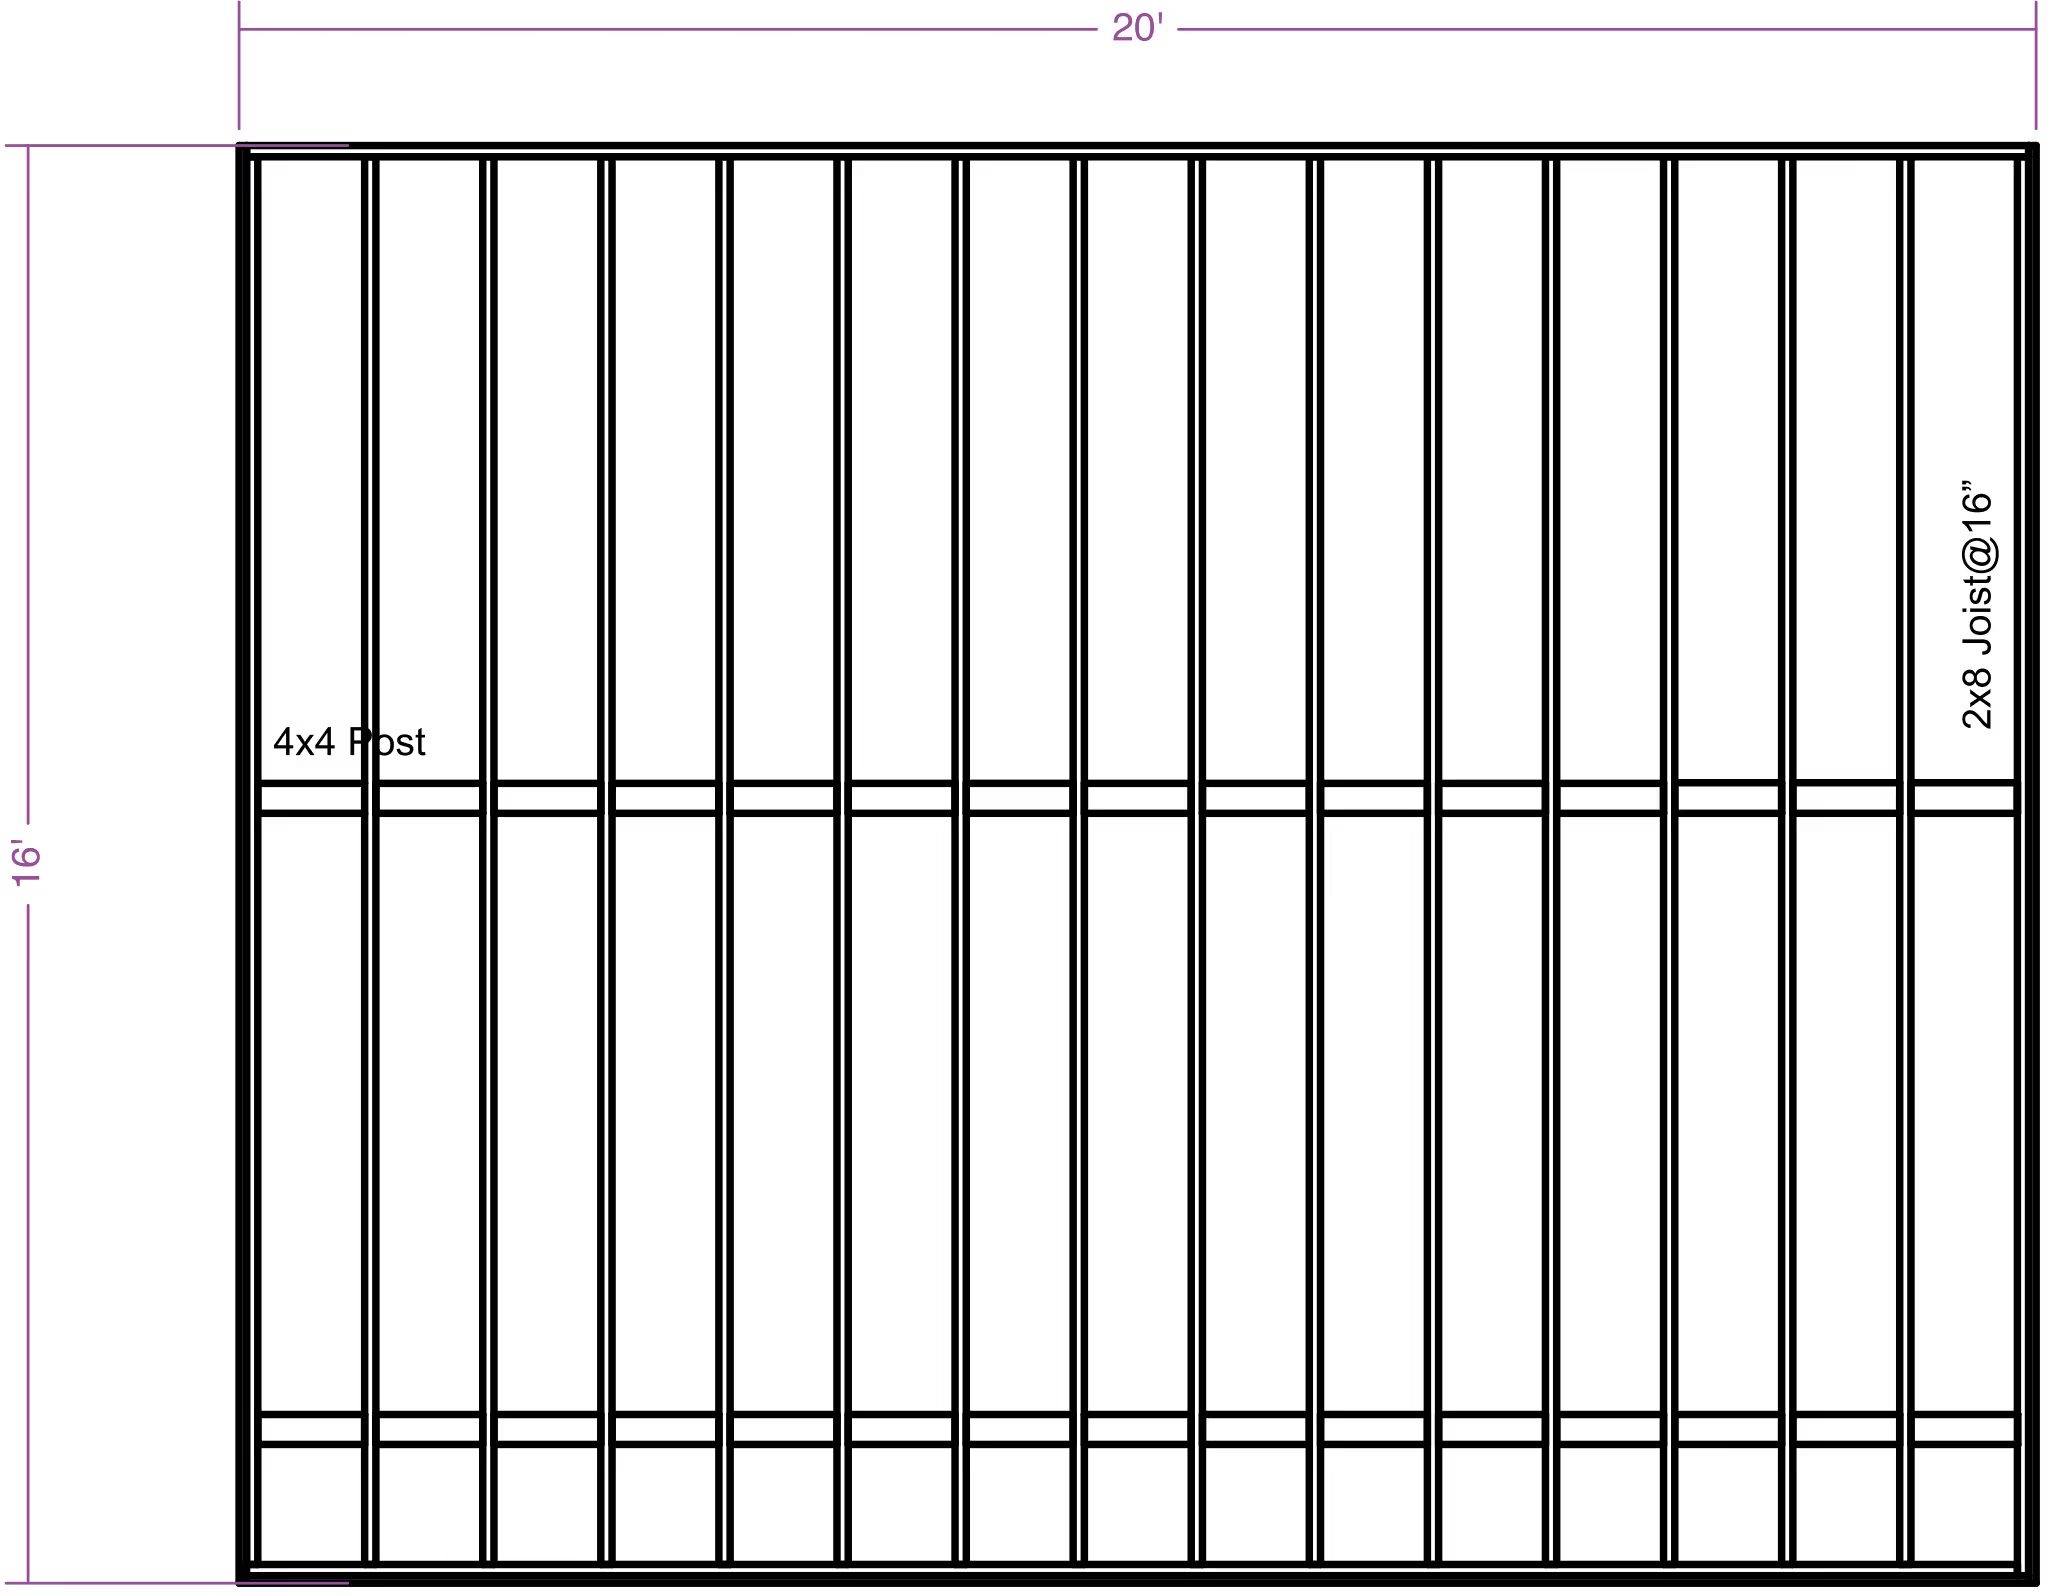
This 12x20 deck layout includes
- Ledger board placement
- Evenly spaced joists sized for the 12x20 span
- 4x4 post markings
- Handrail and stair detail
- Options to add or modify steps and railings
The handrails are drawn in from the start rather than added as an afterthought, worth keeping if your local code requires them at this deck's height.


Accurate to scale


Design from anywhere


Professional results
Design tips
Key Considerations When Designing a 12x20 Deck
Trusted by Pros. Recognized by the Industry.
With top ratings across Software Advice, GetApp, and Capterra, professional contractors choose us for ease of use, powerful tools, and unmatched customer support.





Landscaping & Outdoor Living
templates you might like

Frequently asked questions
What joist spacing does this 12x20 deck layout use?
Can I modify the handrails or add steps to this layout?
Is ArcSite free to use?






